Your area:Your area:Choose your area:
Sun–Thu 8am – 8pm · Fri 8am – 4pm · Sat ClosedSun–Thu 8am – 8pm · Fri 8am – 4pm · Sat Closed CSLB #1059213 — verify on the CSLB site (opens in new tab) LA(310) 954-0051Bay Area(669) 600-6422

Every transformation, side by side

Drag each slider — or use the arrow keys — to compare each room before or during construction with the finished result. Every before-and-after here is a Tulip project.
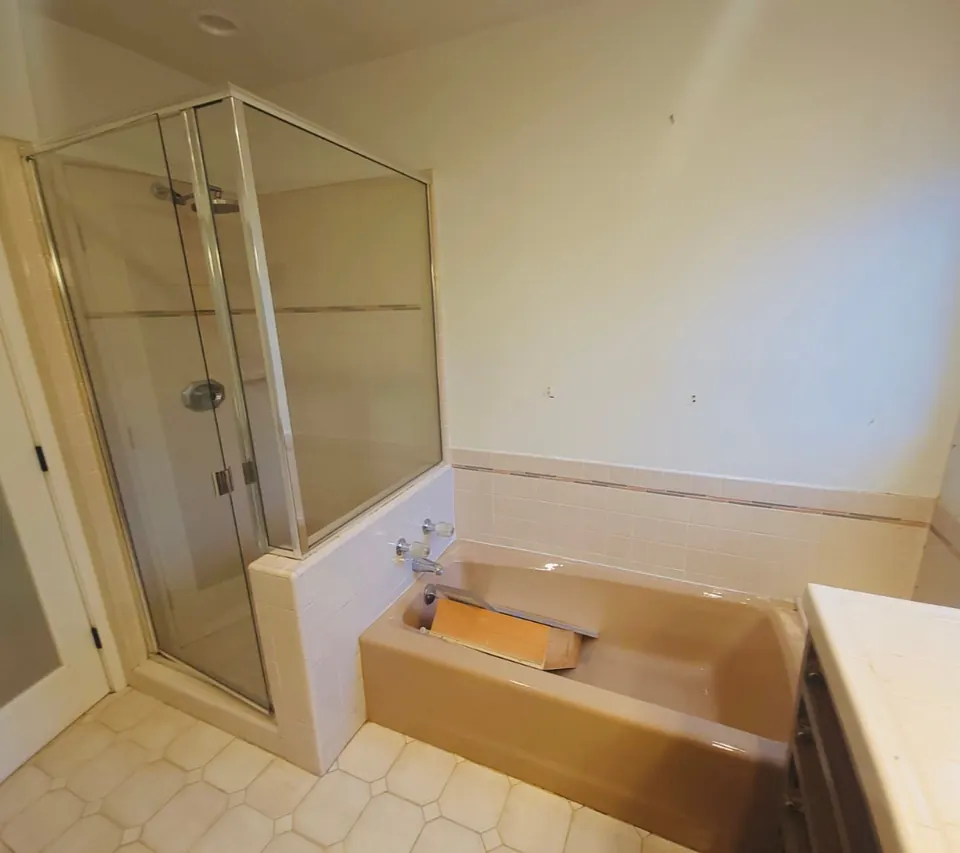
The same bathroom before the remodel, with a dated built-in tub deck and a framed glass shower
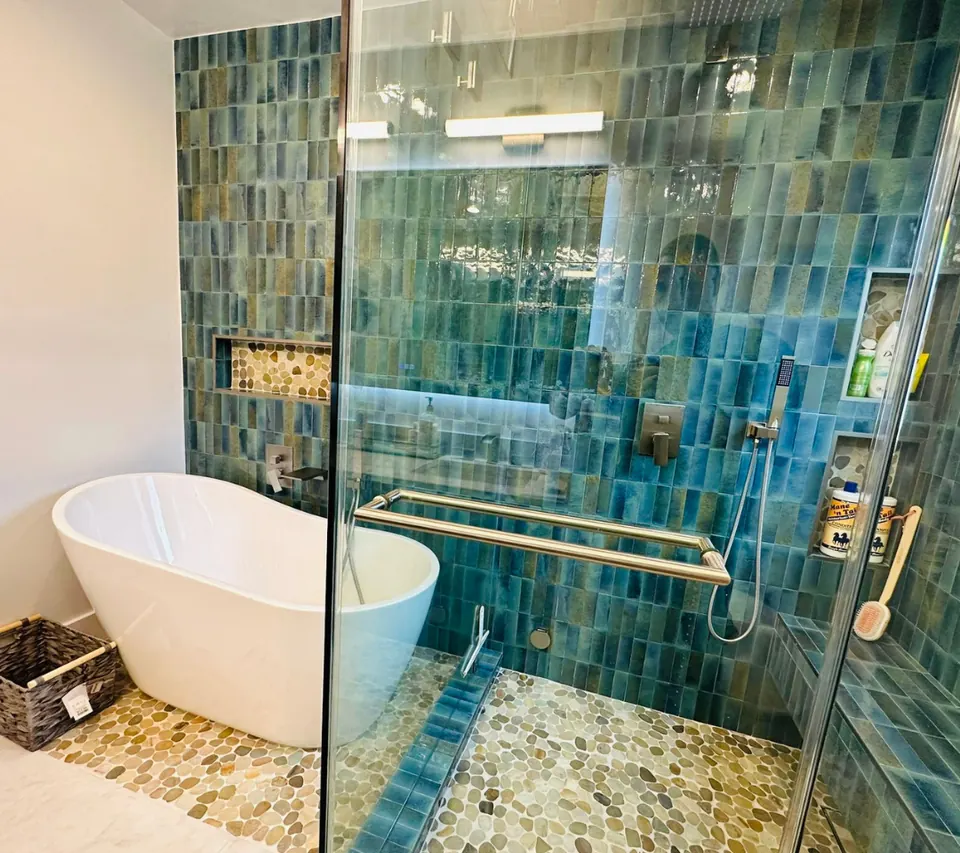
Remodeled primary bathroom with a white freestanding soaking tub, pebble-tile floor and a glass-enclosed shower in deep-teal vertical tile

Primary bath with soaking tub & teal tile · Primary bath · Sherman Oaks, Los Angeles

The powder room before the remodel, with a dark wood vanity, black fixtures and textured walls
Powder room remodel with a veined marble floating vanity, brushed-brass wall-mounted faucet and warm gray plaster-finish walls

Powder room with a marble floating vanity · Powder room · Beverly Hills
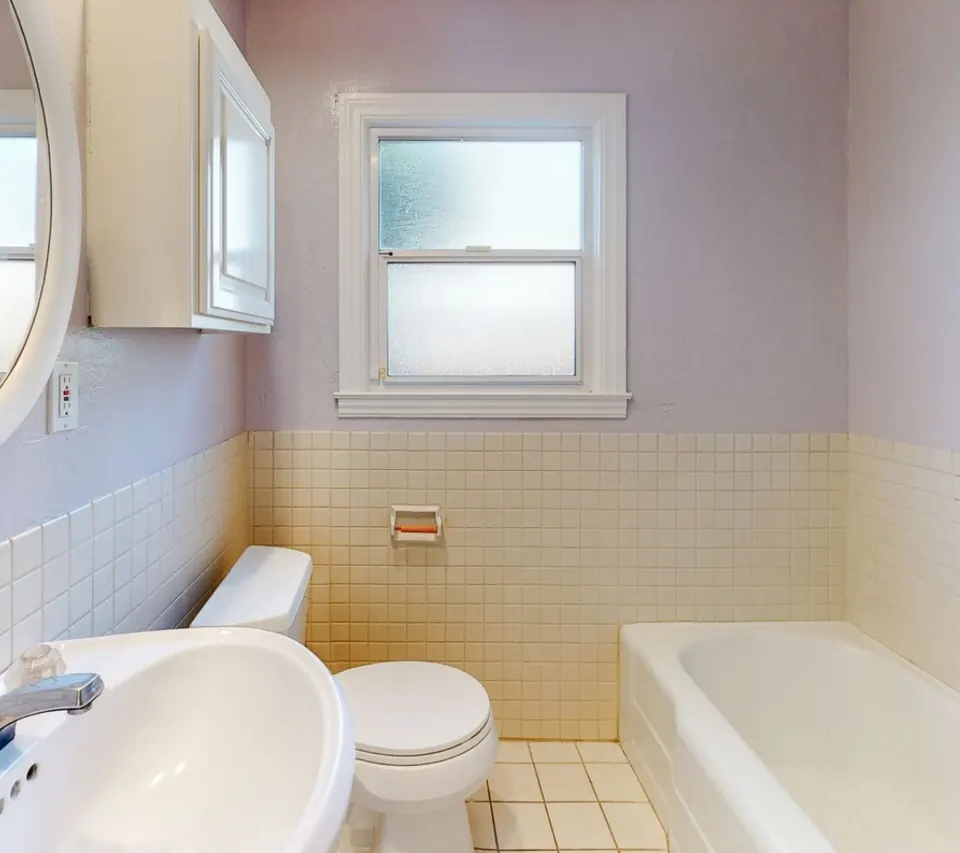
The bathroom before the remodel, with pink walls, yellow tile and an original tub
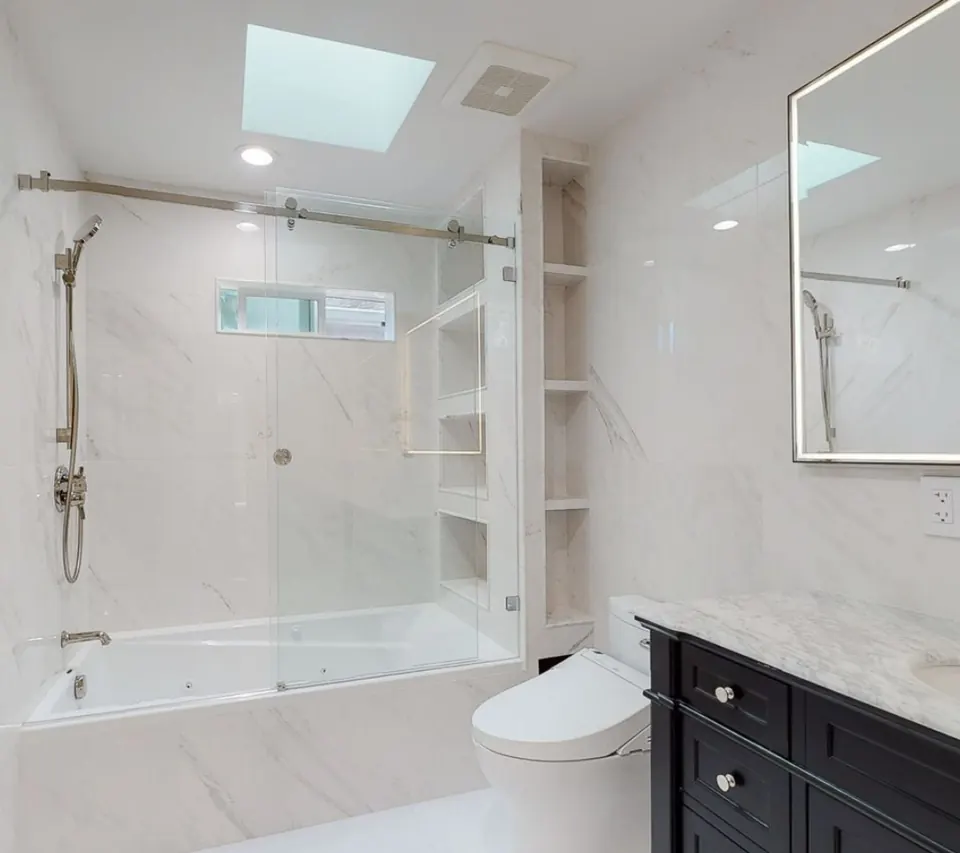
Remodeled bathroom with a marble-look tub and shower behind a sliding glass door, built-in shelving and a dark vanity

Hall bath rebuilt with a glass tub-shower · Hall bath · Bay Area
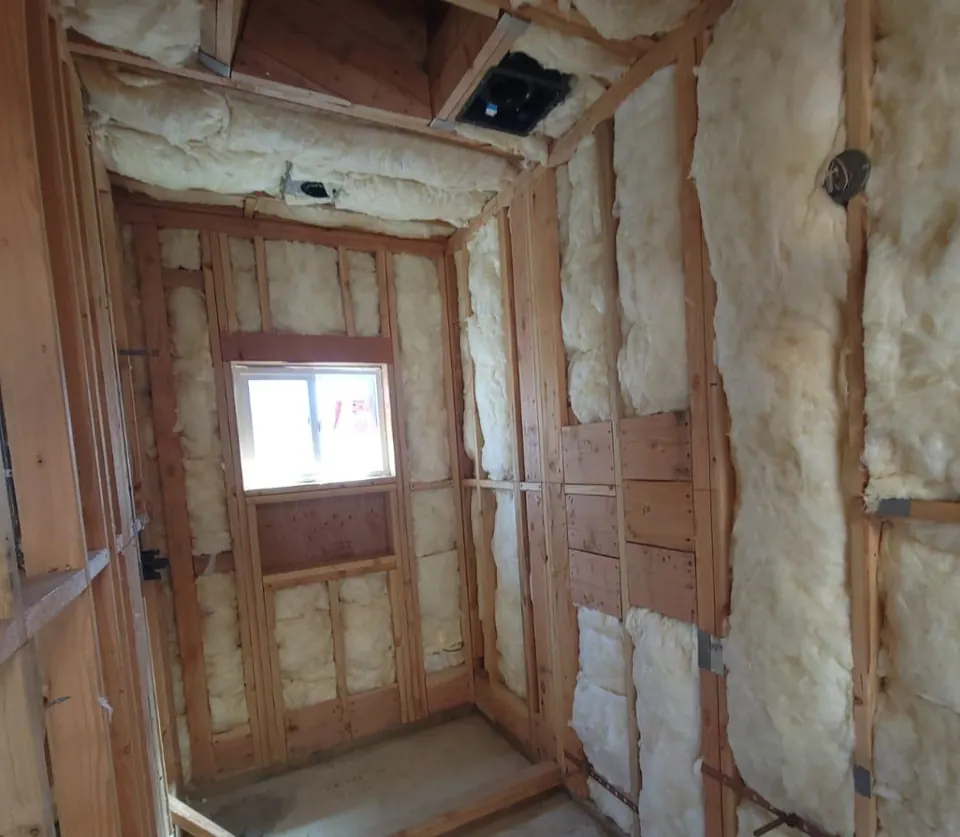
The ADU bathroom during construction with exposed framing, insulation and rough plumbing
Finished ADU bathroom with a charcoal-tile walk-in shower, frameless glass, chrome towel rack and a white shaker vanity

ADU bathroom, framing to finish · ADU bath · Mar Vista, Los Angeles
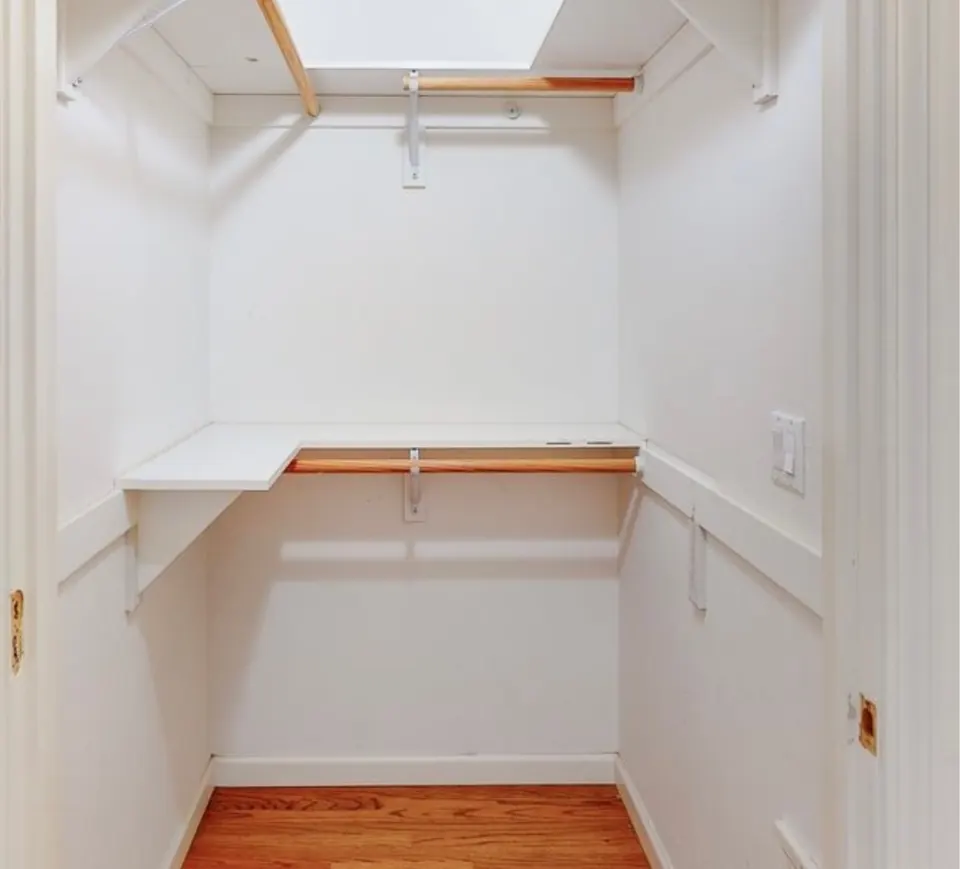
The closet before the remodel, with a single shelf and rod
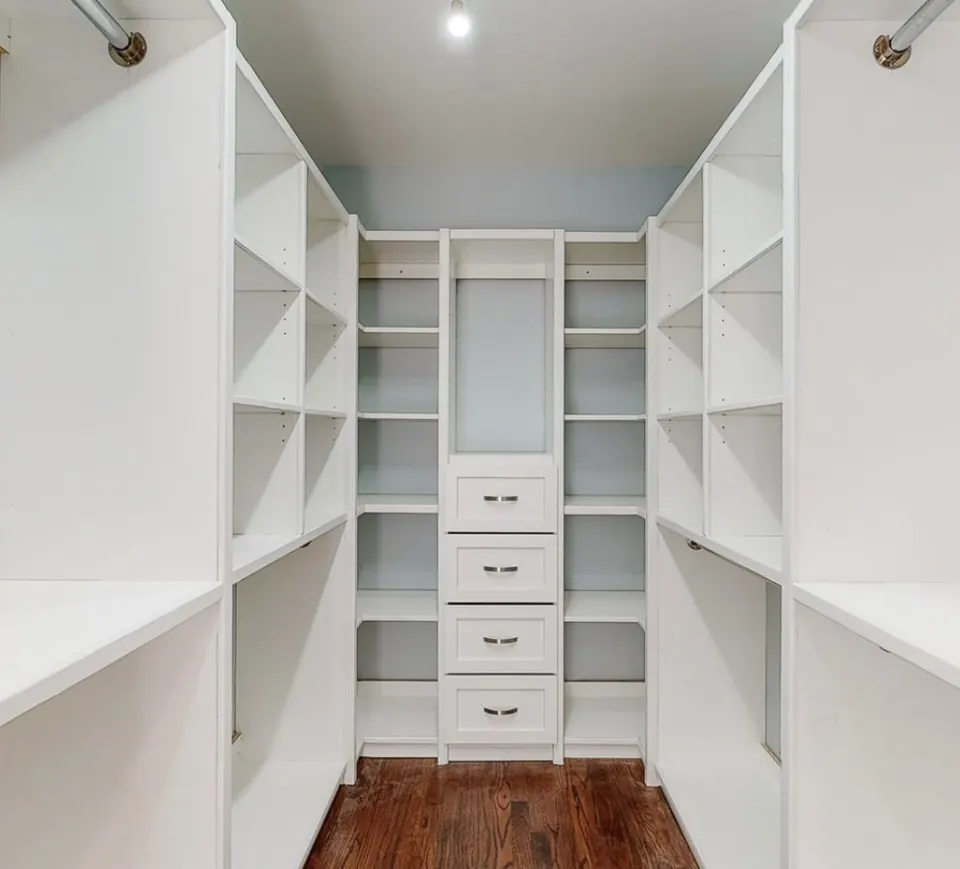
Walk-in closet rebuilt with custom white shelving, a bank of drawers and double hanging space

Walk-in closet with custom shelving · Walk-in closet · Bay Area

The bathroom before the remodel, with teal walls and a basic white vanity
Remodeled bathroom with a black furniture-style vanity, marble top, large-format marble-look tile and a backlit mirror

Bath with a black vanity & marble-look tile · Bathroom · Bay Area
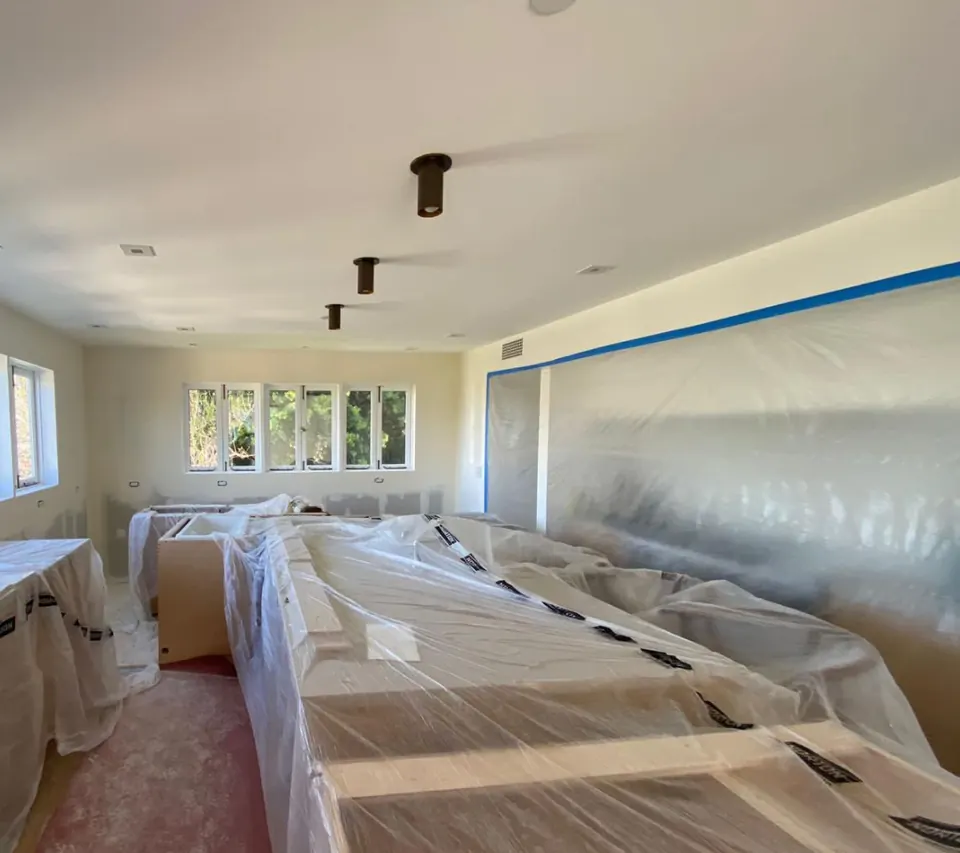
The same kitchen taken down to the studs and protected for construction
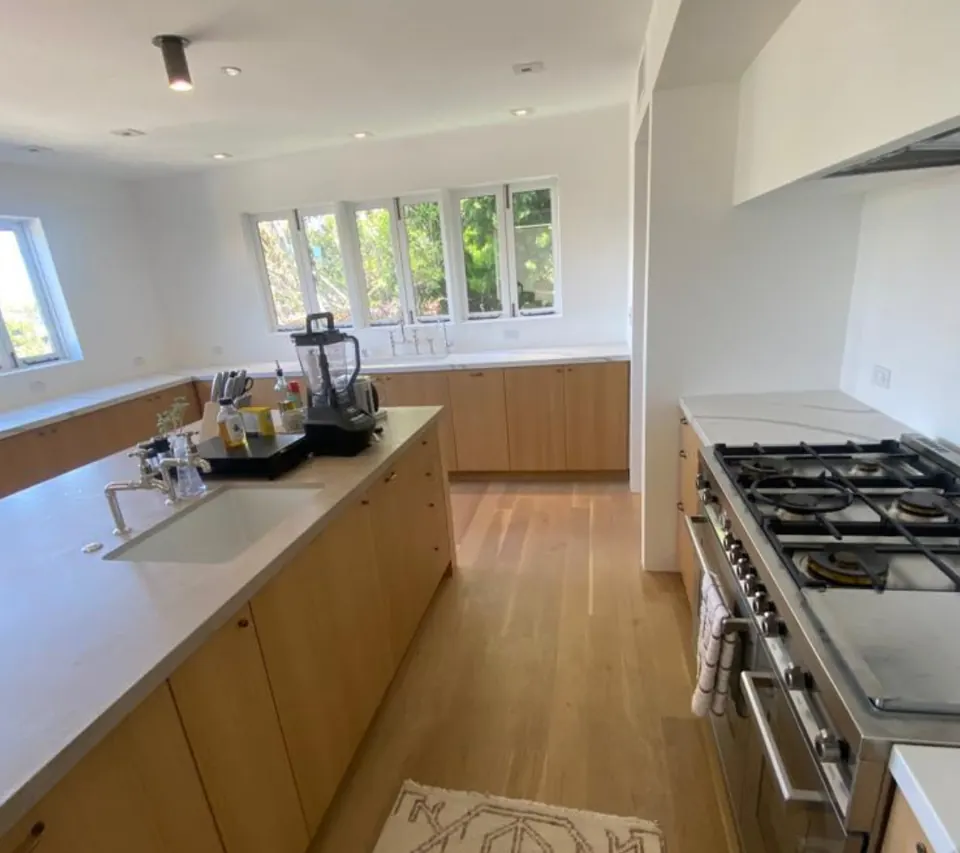
Remodeled kitchen with light-oak cabinetry, a long counter run and a professional-style range under a row of windows

U-shaped kitchen with light-oak cabinetry · Kitchen · Echo Park, Los Angeles
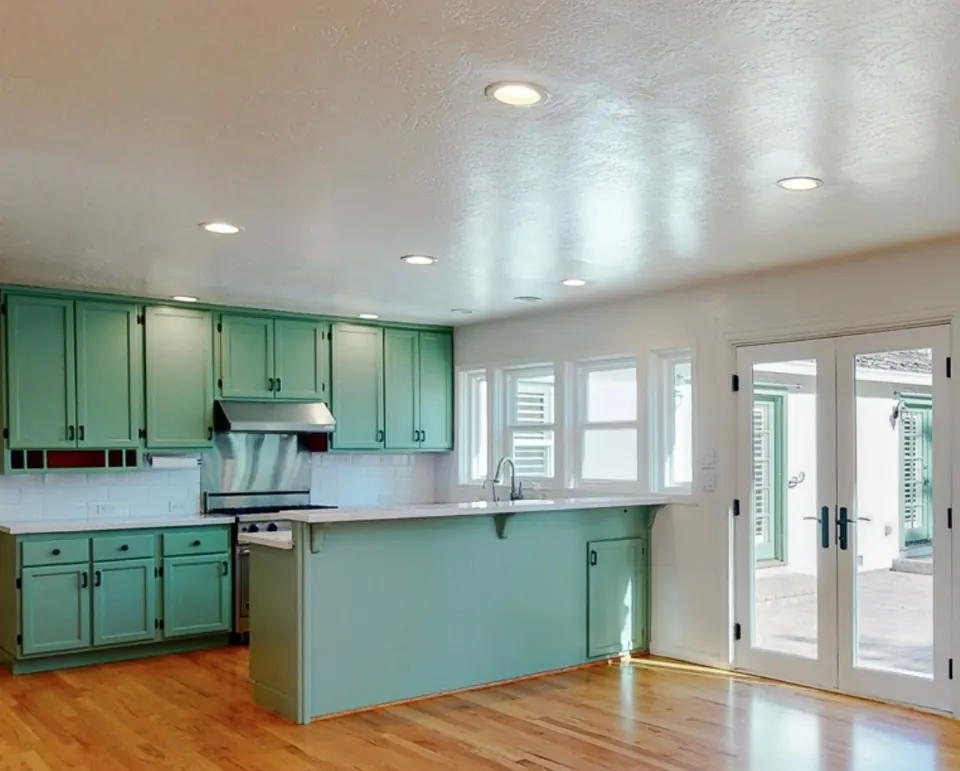
The kitchen before the remodel, with green-painted cabinets and an older layout
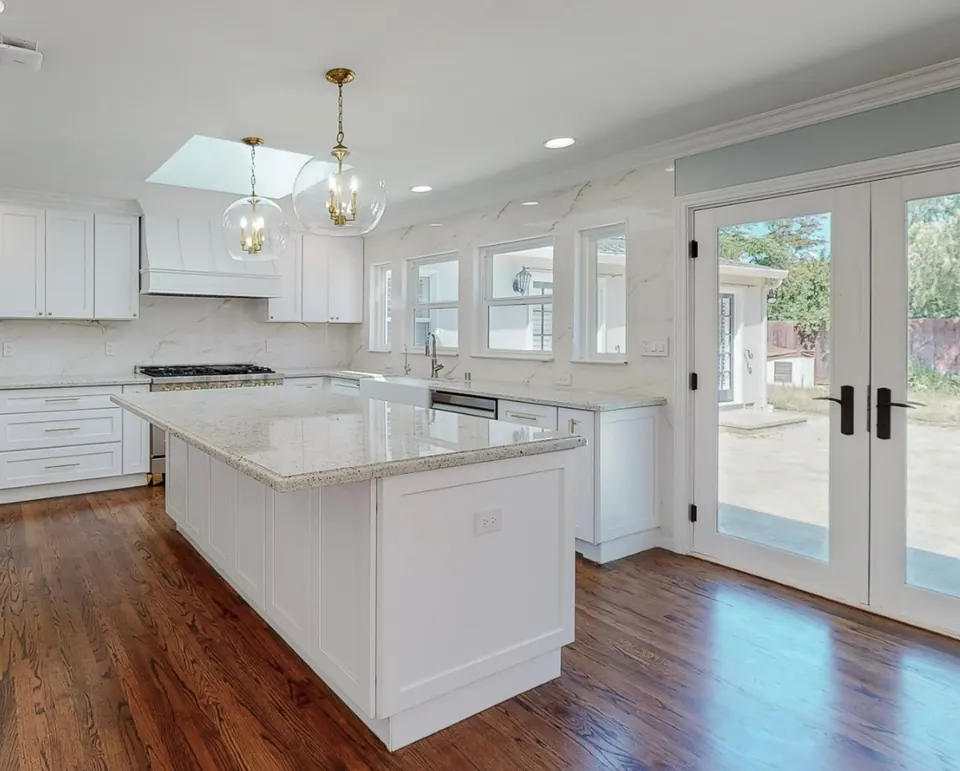
L-shaped kitchen remodel with white shaker cabinets, a marble-topped island, pendant lighting and French doors to the yard

L-shaped kitchen, green to crisp white · Kitchen · Bay Area
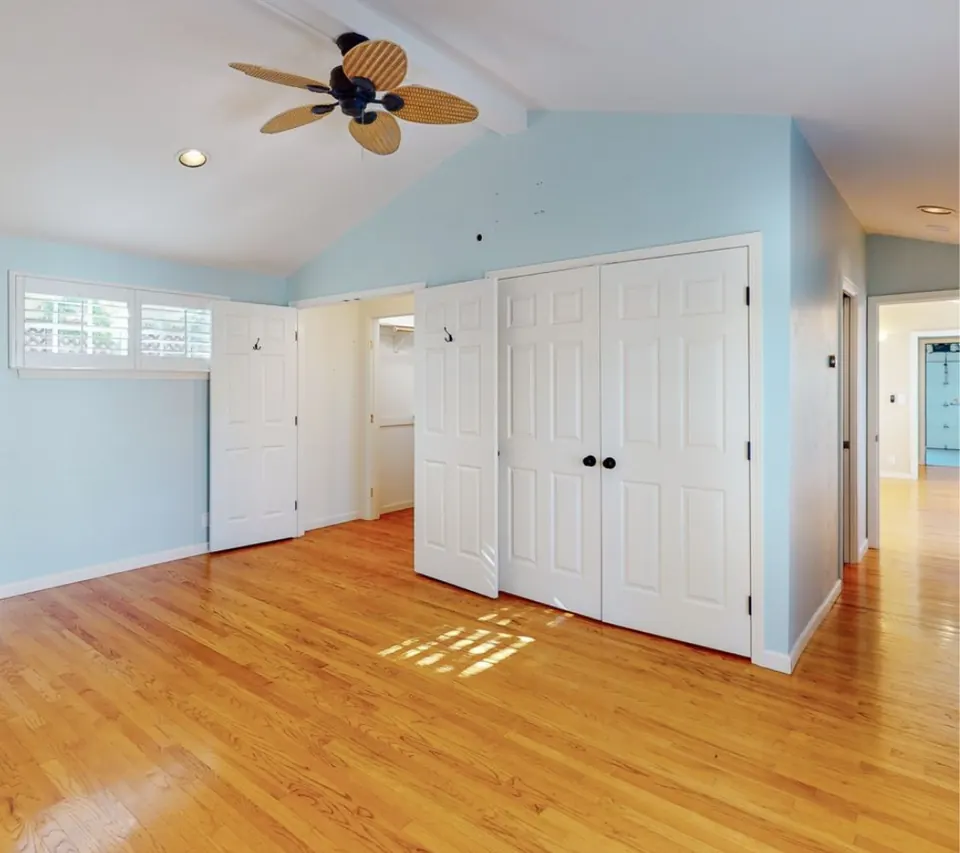
The bedroom before the remodel, with blue walls and standard closet doors
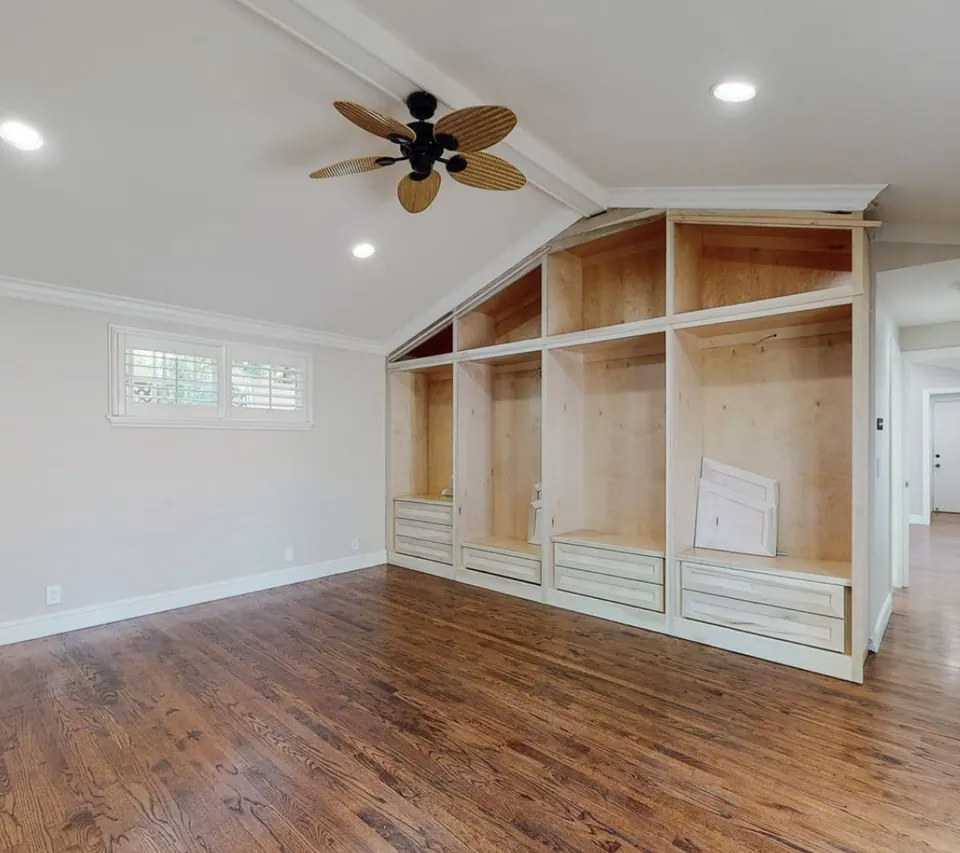
Bedroom with a vaulted ceiling and a full wall of custom built-in shelving and drawers replacing the old closet

Bedroom wall of custom built-ins · Bedroom built-ins · Bay Area
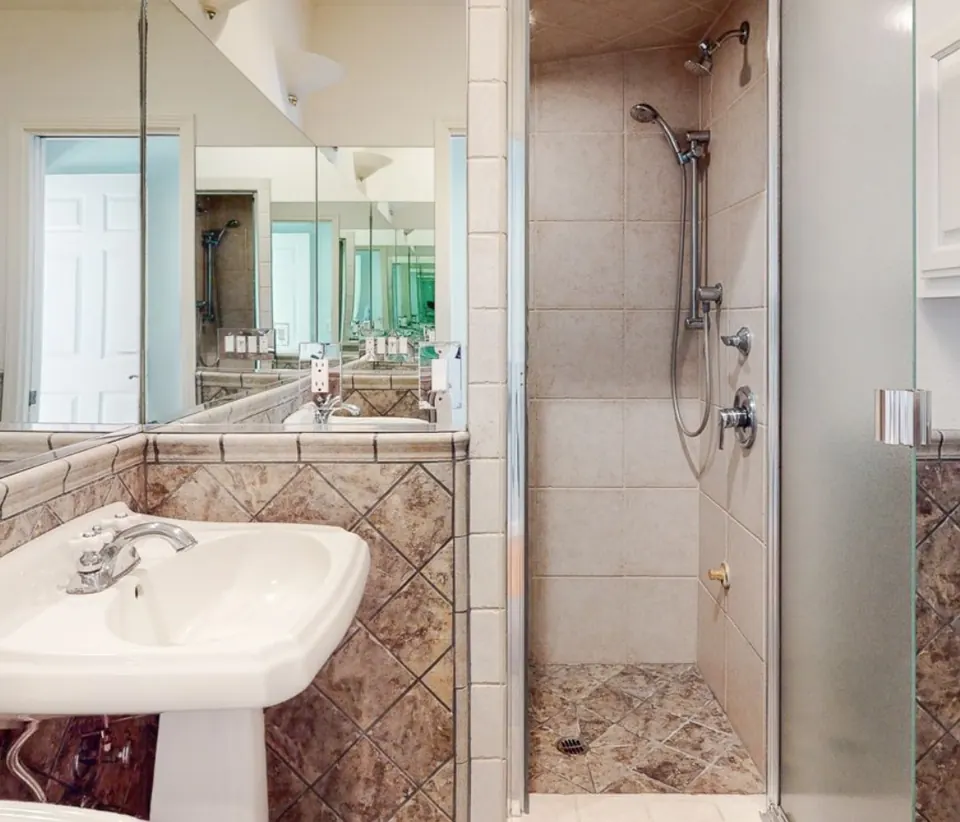
The bathroom before the remodel, with a pedestal sink and a dated tiled shower
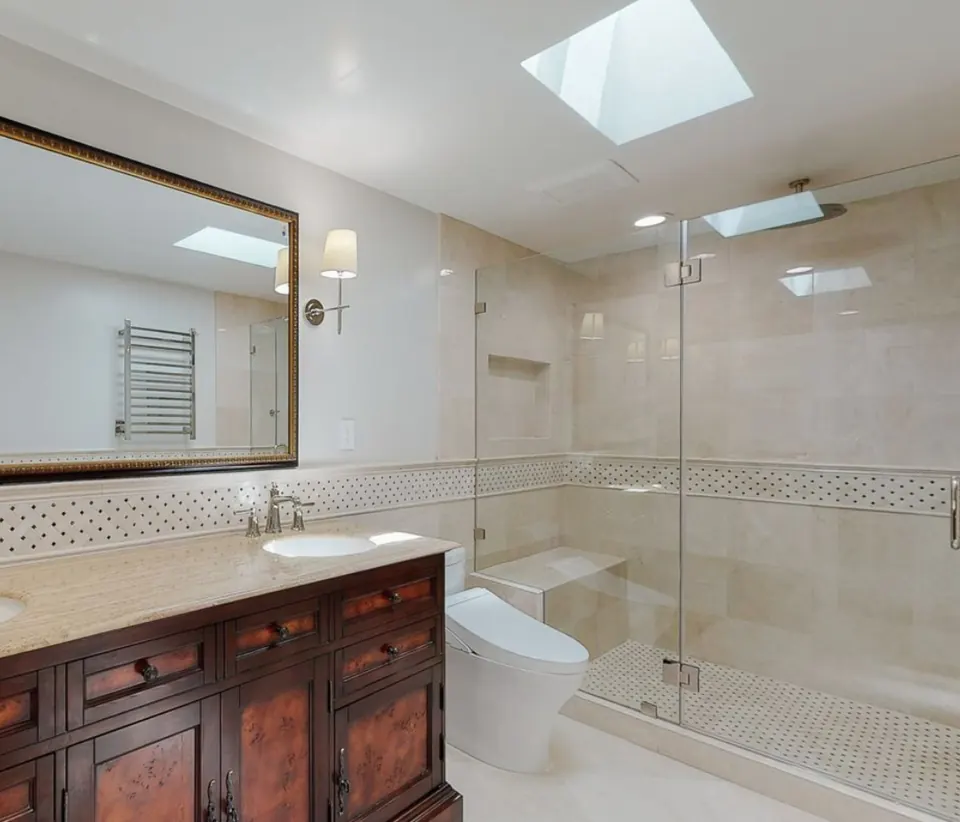
Primary bathroom remodel with a skylight, frameless glass shower, mosaic accent band, heated towel rail and a carved wood vanity

Primary bath with skylight & glass shower · Primary bath · Bay Area
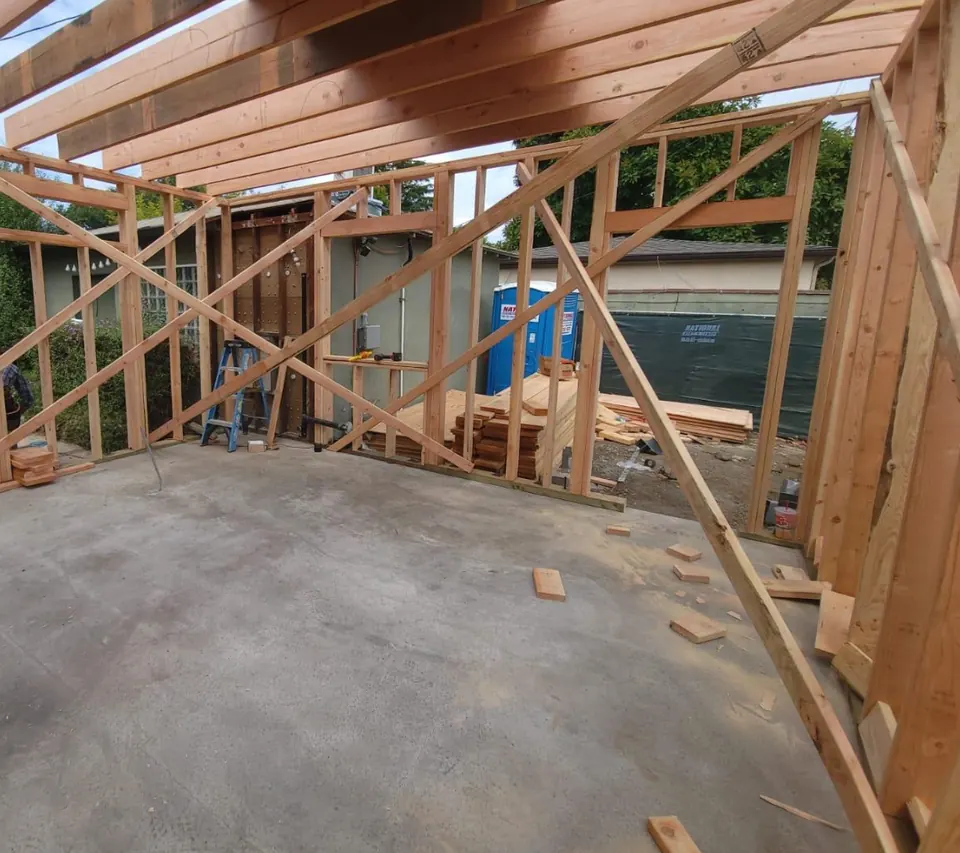
The same space during framing, with open walls and roof framing above the future kitchen
Finished kitchen in newly built space with warm wood cabinetry, a peninsula, stainless hood and under-cabinet lighting

New-construction kitchen, framing to finish · ADU kitchen · Mar Vista, Los Angeles
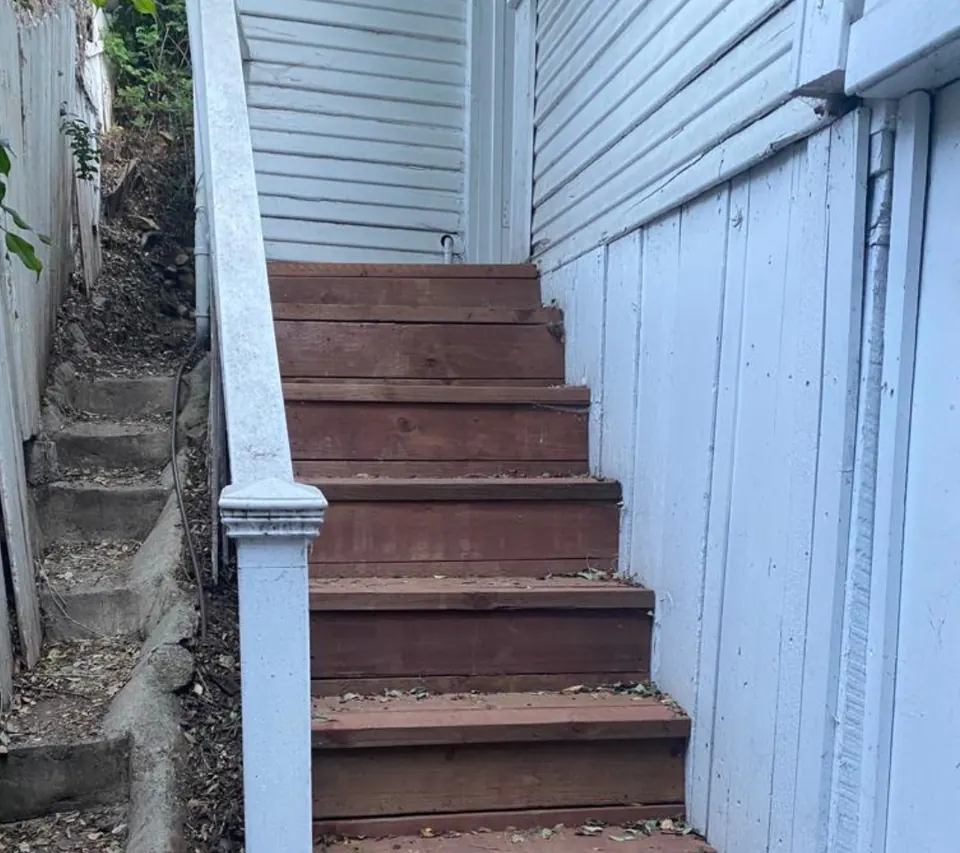
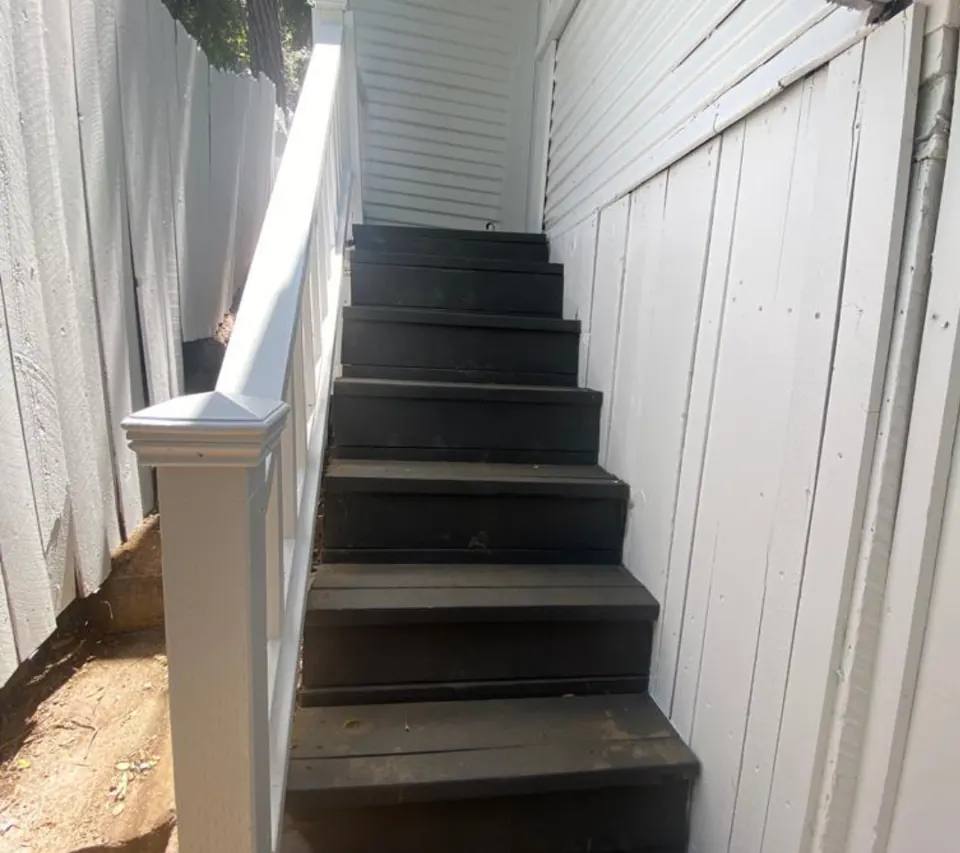
The exterior stairs before the rebuild, with weathered red-stained treads
Rebuilt exterior side-yard staircase with dark painted treads and a new white handrail

Exterior stair rebuild · Exterior stair
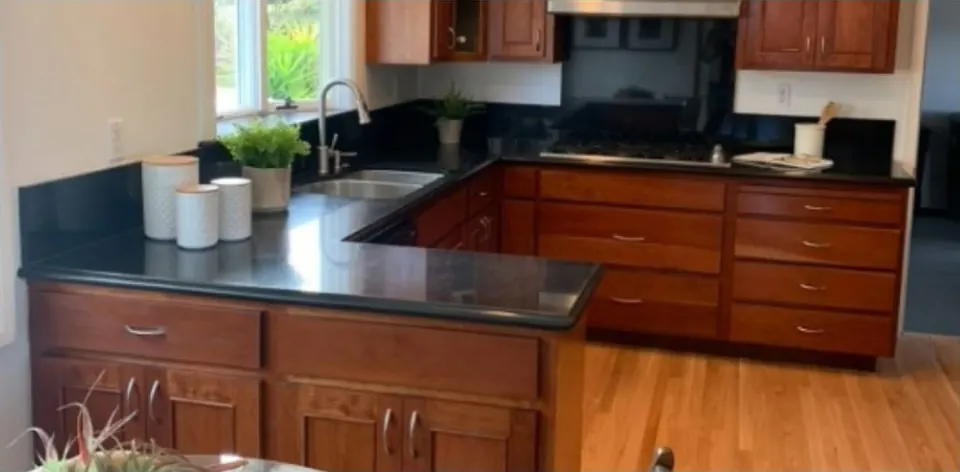
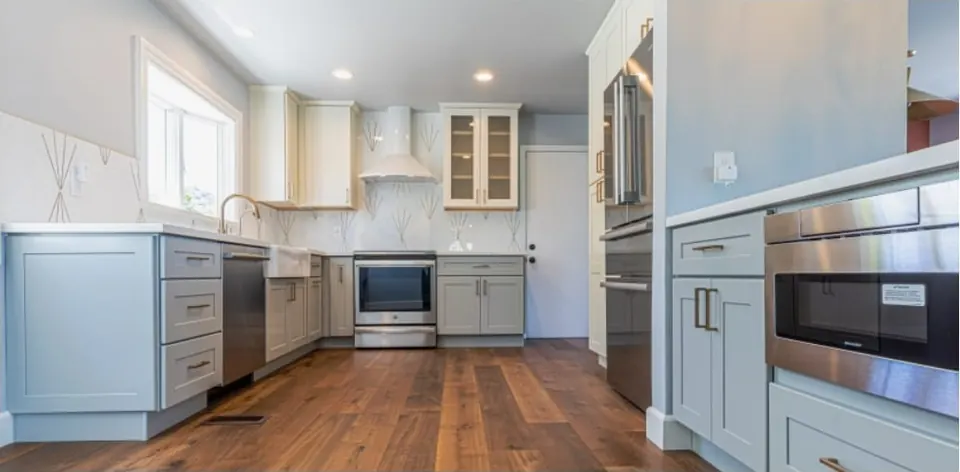
The kitchen before the remodel, with cherry cabinets and black granite counters
Remodeled kitchen with blue-gray shaker cabinets, white counters, stainless appliances and walnut floors

Cherry & granite to soft blue-gray · Kitchen · Bay Area

Book a consultation

Let's plan your project

  1. Tell us about your projectAnswer a few quick questions about your home, the project, your budget and your timing. It takes about two minutes, and we reply within one business day.
  2. Free in-home consultationA Tulip project leader visits, walks the space with you and talks through your goals, budget and what your city will require. The visit takes about 45–60 minutes (up to 90 for larger projects), with no pressure and no obligation.
  3. A price, then design and contractAfter the visit we send a written summary with an approximate price and timeline, usually within 2–3 business days (4–7 for larger projects). We then develop the design with 3D renderings and set the final price in your contract, with payments tied to completed work. Nothing is ordered or built until you approve it in writing.

We reply within one business day.

Still from a Tulip Remodeling client video, filmed in a finished kitchen with rift-oak cabinets and a marble backsplash
From one of our client videos: a finished Tulip kitchen in Los Angeles

What are you planning?

Step 1 of a short questionnaire · about two minutes · then pick a consultation time

Which office?

Los Angeles · (310) 954-0051 Bay Area · (669) 600-6422

Booking confirmed

You're booked.

Your confirmation and an add-to-calendar link are on their way by email. We'll be in touch within one business day if anything needs confirming.

Before we talk, have these handy:

Need to change the time? Call (310) 954-0051(669) 600-6422

Cookie preferences