
Greater Los Angeles
Second-story additions in Los Angeles
A second story lets an LA family add bedrooms on a lot too small to build out. Tulip starts with the two questions that decide it here, whether the structure can carry a new floor and how much floor area your lot allows, then engineers, permits and builds it.
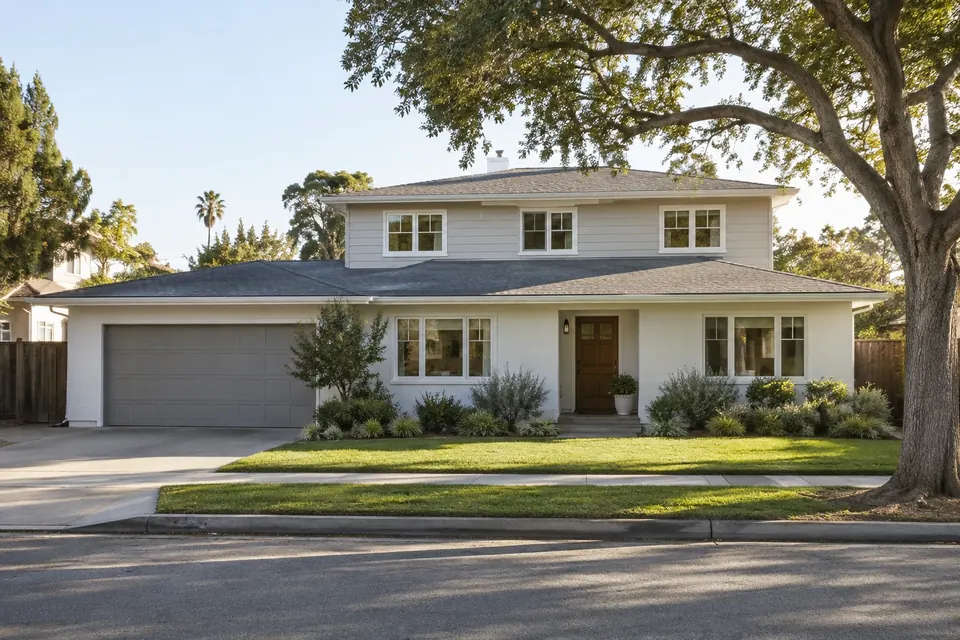 Design concept
Prefer to talk? (310) 954-0051
Start here — book a free consultation
- Licensed, bonded & insured · CSLB #1059213 (opens in new tab)
- 20+ years of team experience
- Permits handled
- Supervisor on site daily
- 3D design included
What happens next
Three steps to a plan and a price
- Tell us about your projectAnswer a few quick questions about your home, the project, your budget and your timing. It takes about two minutes, and we reply within one business day.
- Free in-home consultationA Tulip project leader visits, walks the space with you and talks through your goals, budget and what your city will require. The visit takes about 45–60 minutes (up to 90 for larger projects), with no pressure and no obligation.
- A price, then design and contractAfter the visit we send a written summary with an approximate price and timeline, usually within 2–3 business days (4–7 for larger projects). We then develop the design with 3D renderings and set the final price in your contract, with payments tied to completed work. Nothing is ordered or built until you approve it in writing.
At a glance · Los Angeles
- Typical budget
- $450K–$850K
- Design, permits and ordering
- 5–10 months
- Construction
- 6–10 months
- Permits
- Always; LADBS or your city, plus HPOZ, hillside or coastal review where they apply
- Regional note
- In the City of LA, the new floor counts toward the lot's floor-area limit, and height limits and, depending on the zone, an encroachment plane shape the upper floor
Typical budgets include design, permit preparation and construction; city permit fees are separate.
How it comes together
How a second story comes together
Illustration Illustration of a typical second-story addition
- 1
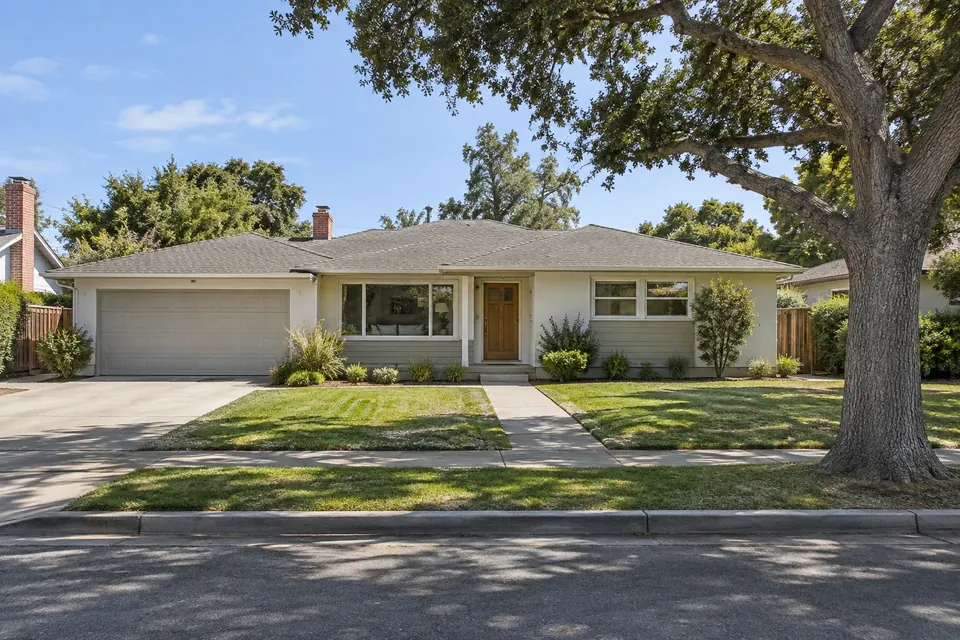
Existing single-story house
- 2
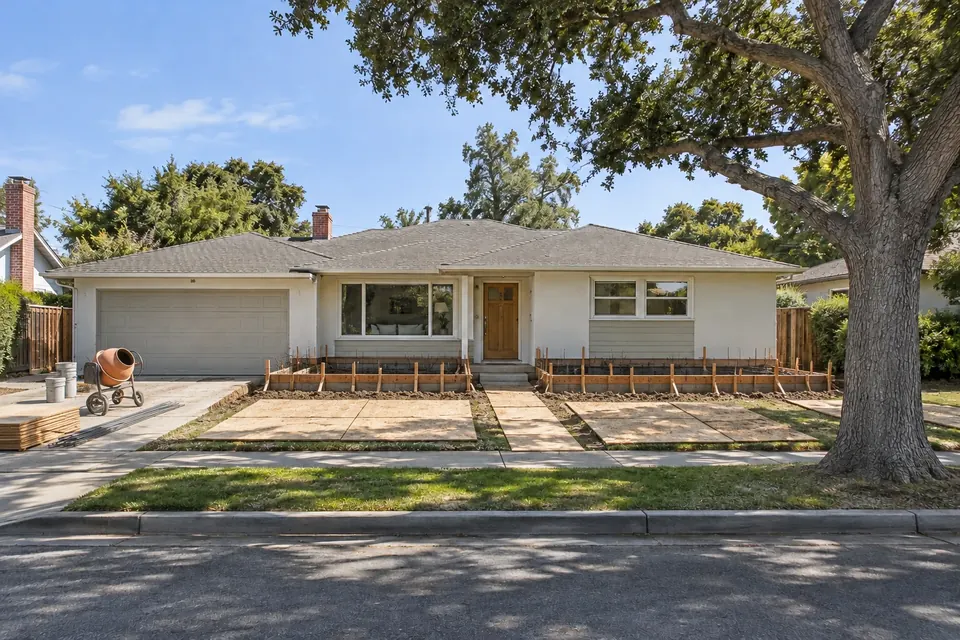
Foundation reinforcement
- 3

Roof removed and floor framed
- 4

Walls and roof framed, house dried in
- 5

Stair, rough-in and inspections
- 6
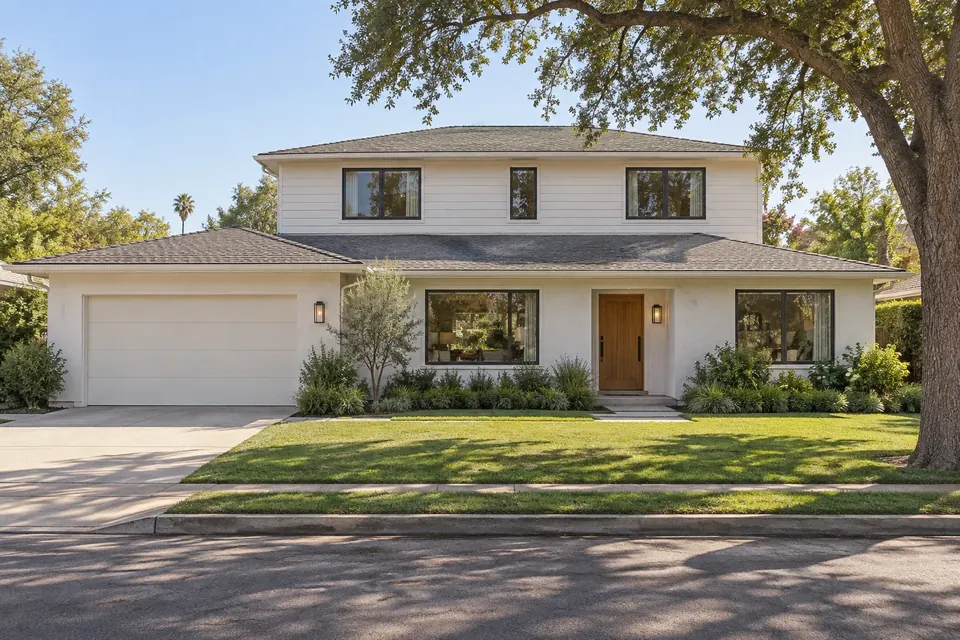
Finished exterior that matches the original style
Design
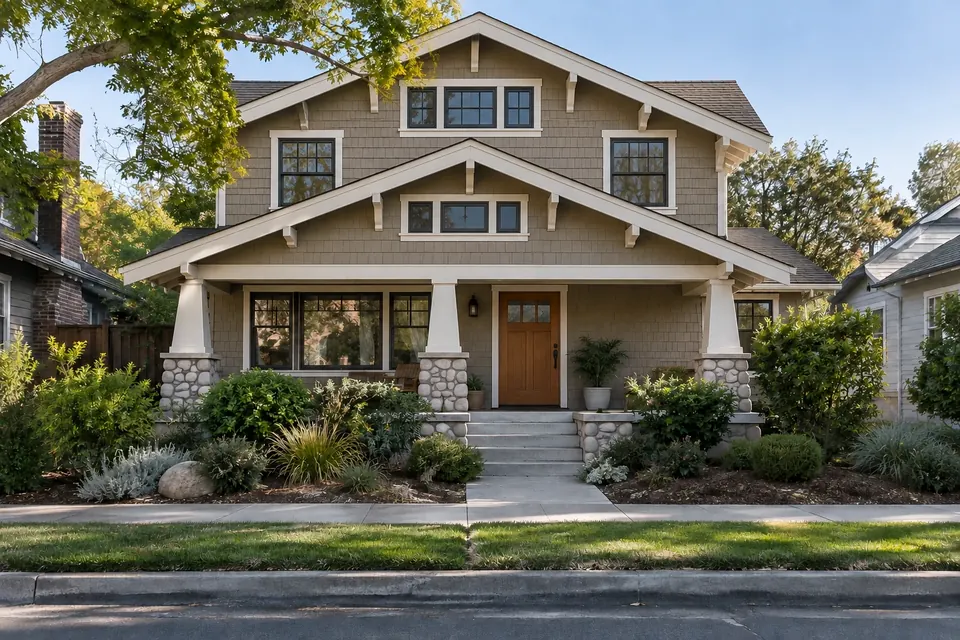
Design that looks original to the house
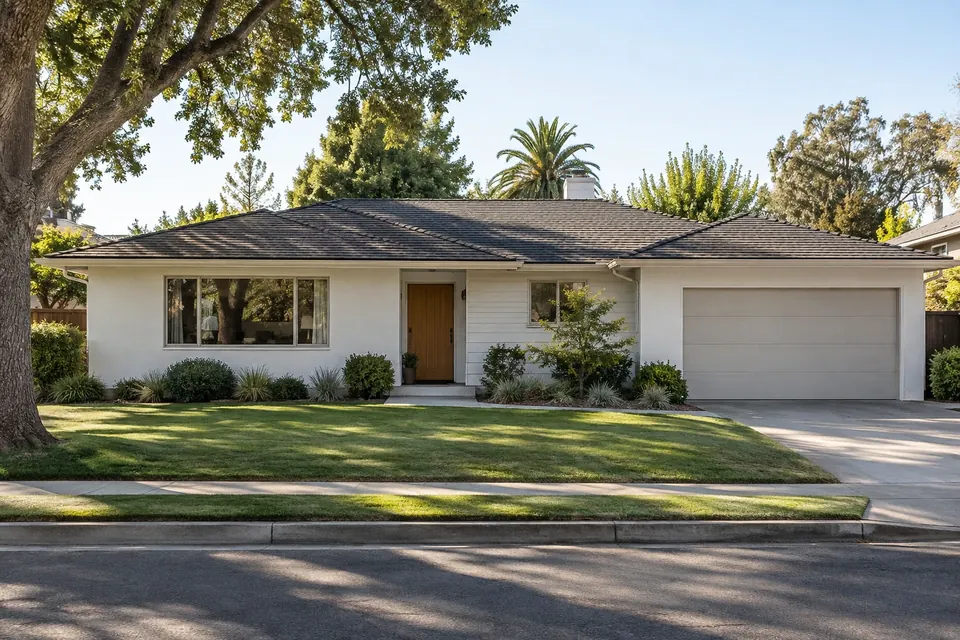

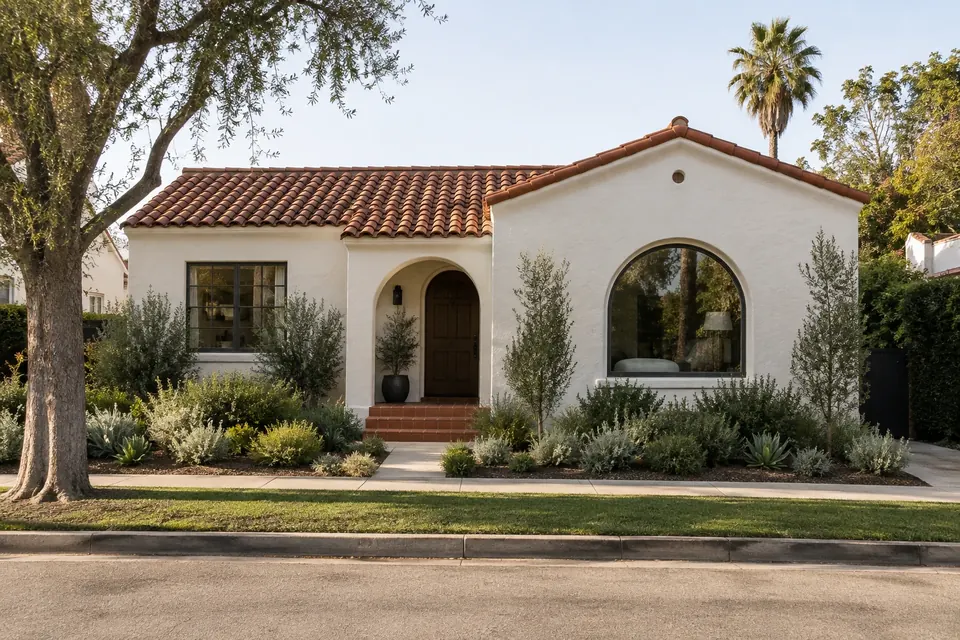
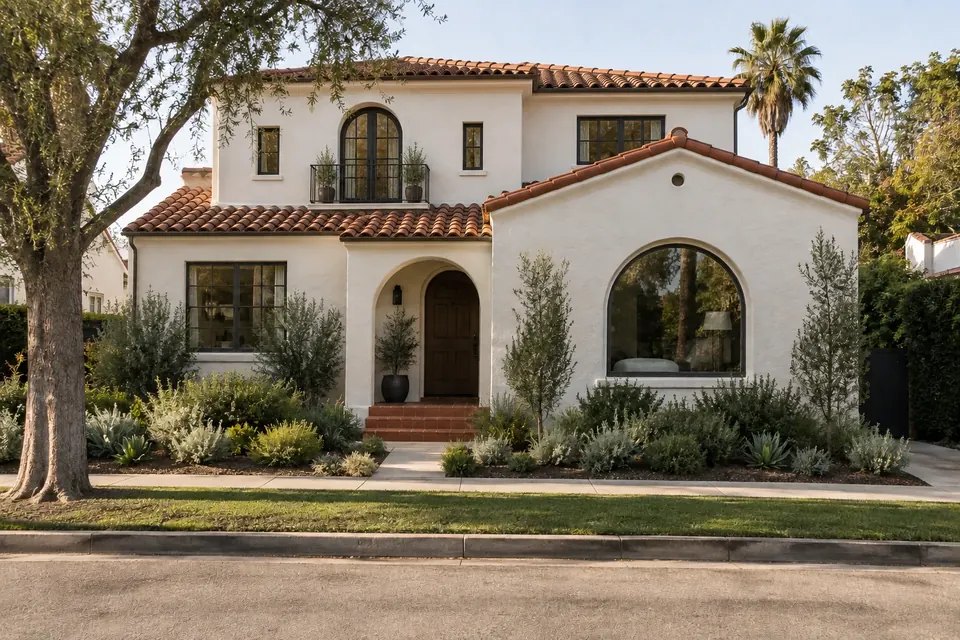
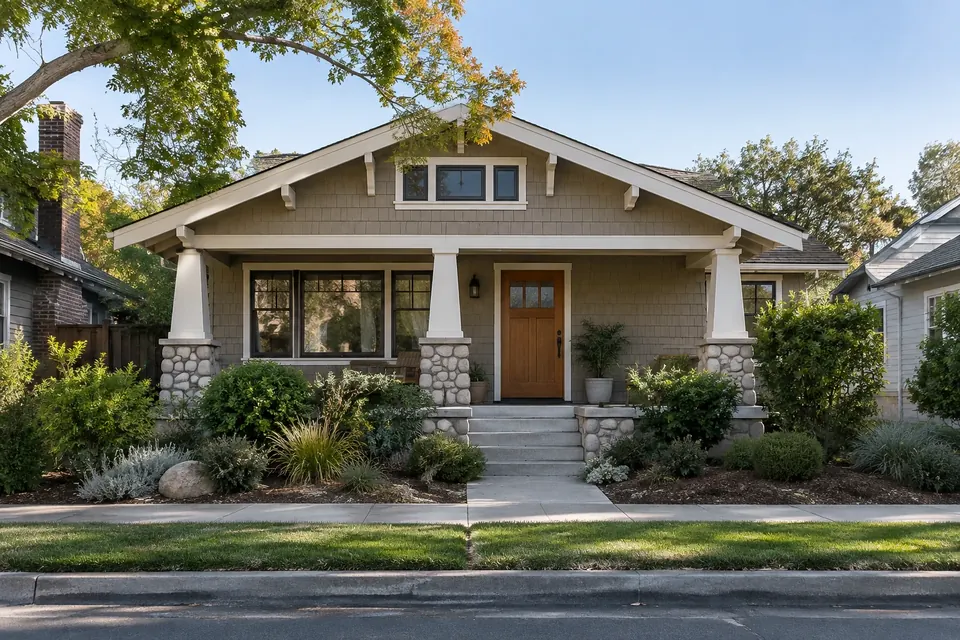
Second-story additions in Los Angeles
Building up on a Los Angeles lot
Second stories are how many LA families gain space on Westside, Valley and beach-city lots where the backyard is already small. In the City of Los Angeles, the Baseline Mansionization Ordinance caps total floor area, and some neighborhoods are in R1 variation zones that add an encroachment plane or limits on how the upper floor is massed, so design starts with the numbers for your lot. Manhattan Beach, Redondo Beach, Santa Monica and other cities set their own height and floor-area limits.
Character matters too. A second floor on a 1920s Spanish Revival or a Craftsman needs a roofline and window pattern that look original, and in an HPOZ the design goes through historic review. Many LA homes on raised foundations need new footings, hold-downs and shear walls to carry the added load, and an engineer specifies them during design. Coastal lots in Venice and Pacific Palisades may also need a coastal development permit.
Los Angeles office
- Sunday – Thursday
- 8am – 8pm
- Friday
- 8am – 4pm
- Saturday
- Closed
Proof
Other recent Tulip projects
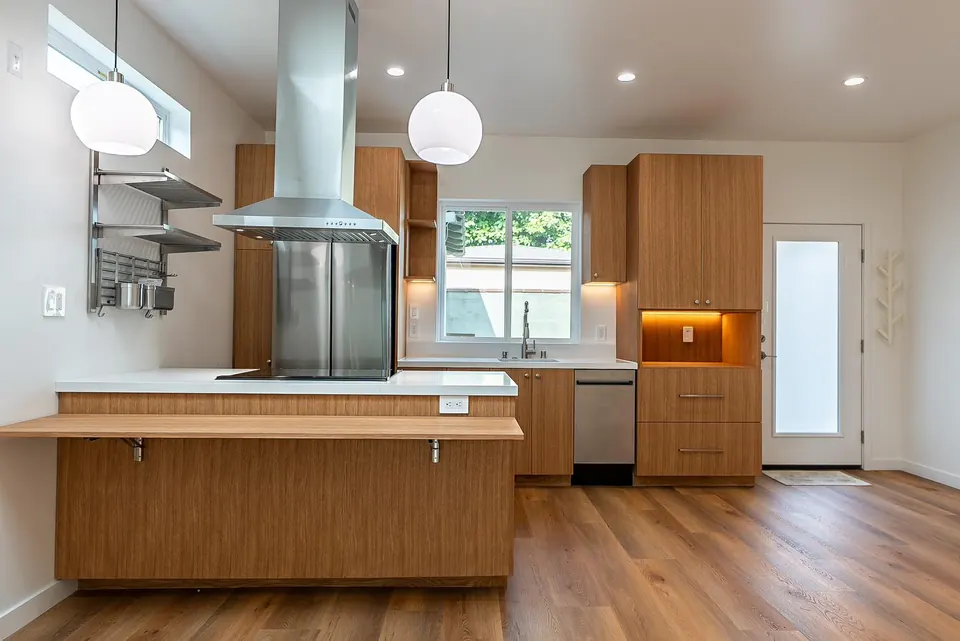
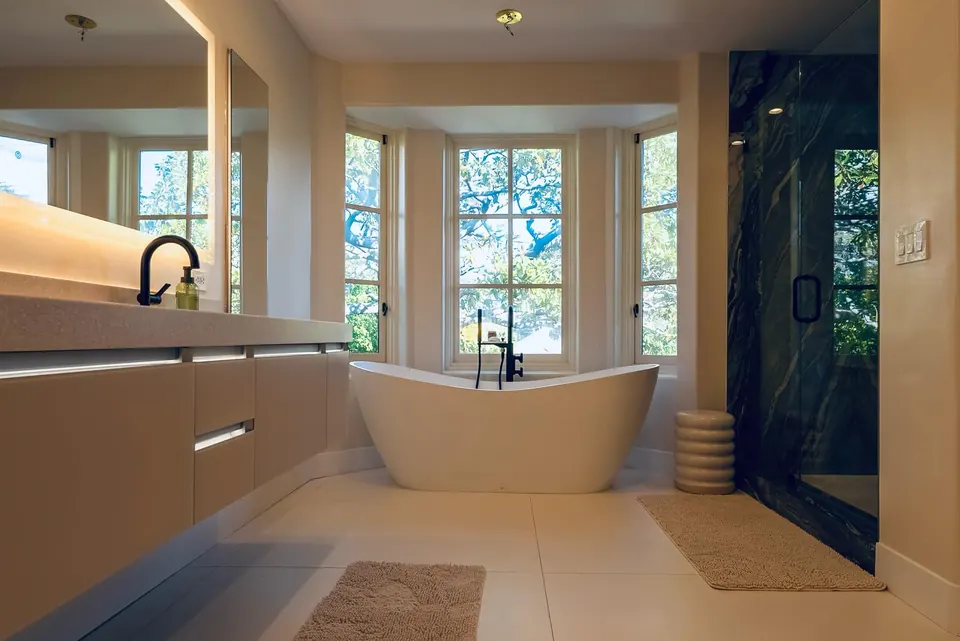
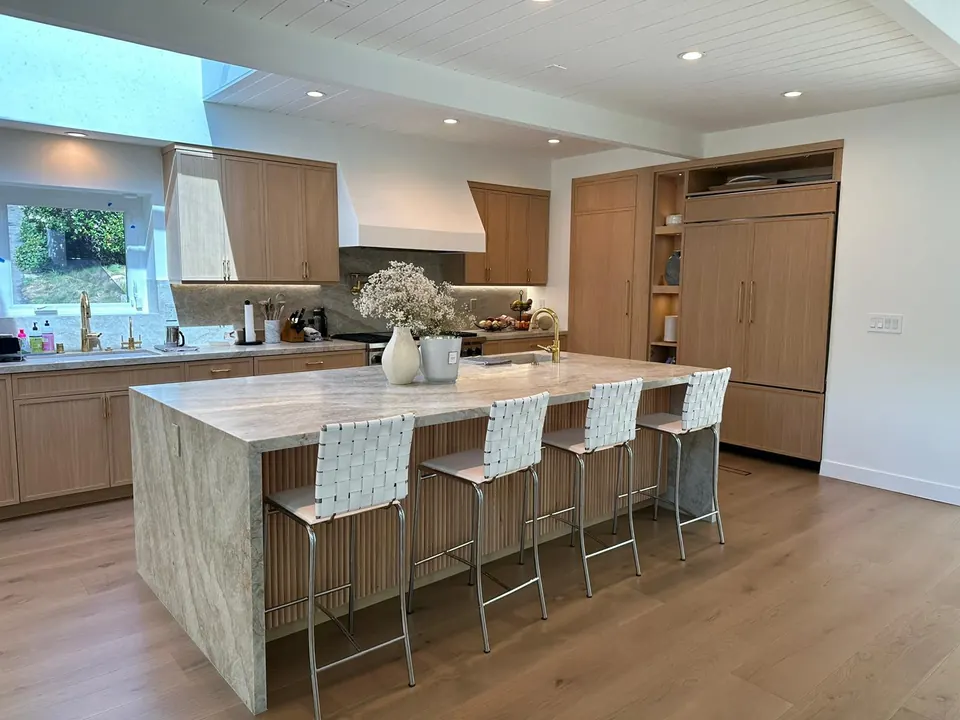
We haven't photographed a finished second story yet. A representative second-story project shows how one runs, start to finish; below are other recent Tulip projects.
FAQ
Second-story additions in Los Angeles: questions
How much can I add with a second story under LA's mansionization rules?
It depends on lot size, zone and whether the lot is hillside; the Baseline Mansionization Ordinance sets a floor-area cap that includes your existing house. We calculate what's left for your lot in the feasibility check, before any design work.
Can I add a second story to a house in an HPOZ?
Sometimes. Upper-floor additions in Historic Preservation Overlay Zones are reviewed for how they fit the house and the street, and second stories set back from the front tend to fare better. We prepare the drawings and support you through the review.
Do second stories in the beach cities follow different rules?
Yes. Manhattan Beach, Hermosa Beach, Redondo Beach and Santa Monica each have their own height limits and planning rules, and coastal-zone lots can need extra permits. We design to the limits for your exact address.
Will my raised-foundation LA house need foundation work for a second story?
Usually some. Older raised foundations often need new footings under new posts and shear walls, plus hold-downs tied into the foundation; an engineer specifies the work after a site evaluation, so you know the scope before construction starts.
How long will our Los Angeles house be open to the weather?
We sequence the work so the roof is off for as short a time as possible and the new floor is dried in quickly. It's worth planning the roof-off weeks around the weather, and we can talk through that timing with you.
What warranty comes with the work?
Tulip's warranty is typically one year on workmanship from completion, plus manufacturers' warranties. Your exact terms are in your contract.
Where we work
Second-story additions across Los Angeles
Book a consultation
Let's plan your project
We reply within one business day.
Prefer to talk? Call (310) 954-0051