
Los Angeles County · Los Angeles
Remodeling and additions in Glendale, Burbank & La Cañada
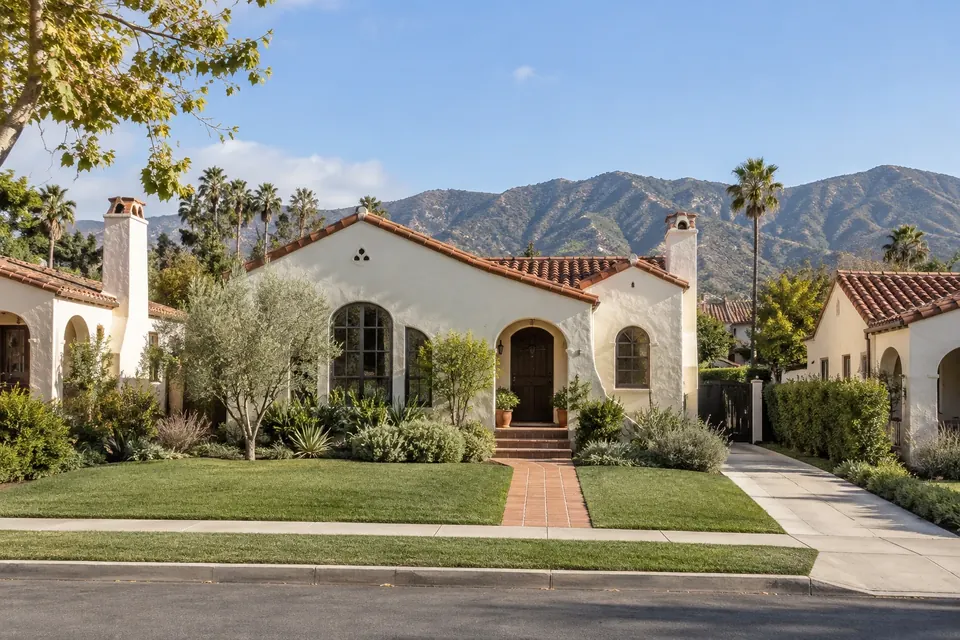
Glendale and Burbank are full of well-built 1920s–50s homes on foothill and flat lots.
 Illustration
- Licensed, bonded & insured · CSLB #1059213 (opens in new tab)
- 20+ years of team experience
- Permits handled
- Supervisor on site daily
- 3D design included
Local know-how
Remodeling in Glendale, Burbank & La Cañada
Homes we see
1920s–50s Spanish, traditional and ranch homes; foothill properties.
Permits and approvals
City of Glendale Building & Safety, City of Burbank Building Division, City of La Cañada Flintridge Building & Safety, LA County Public Works for unincorporated La Crescenta, or LADBS for Sunland (City of Los Angeles).
Sources: La Cañada Flintridge — Building & Safety (opens in new tab) · LA County Public Works — Building and Safety (opens in new tab)
Neighborhoods
ZIPs served
Three cities, three sets of rules
Glendale. In single-family zones, an addition under 700 square feet that doesn't add a story can be exempt from design review; the 700 square feet count cumulatively over two years. Most other single-family additions and remodels, including a second story over the rear half of the house, are reviewed by city staff rather than the Design Review Board, though staff can send a project to the board. In a Historic District Overlay zone, design review goes to the Historic Preservation Commission. ADUs are exempt from design review but must meet the city's ADU compatibility standard.
Burbank. The single-family (R-1) zone allows two stories, 30 feet to the top of a pitched roof (23 feet for a flat roof) and a floor area ratio of 0.4 on the first 7,500 square feet of lot, and second-story additions must step back from the front and sides. In the hillside area, a Hillside Development Permit is needed before building permits when, for example, the roof rises above 16 feet or total floor area passes 3,000 square feet, and neighbors within 300 feet are notified. Altering a designated historic resource needs a Permit to Alter from the Heritage Commission.
La Cañada Flintridge. The city issues its own building permits, and the whole city is in a Very High Fire Hazard Severity Zone. Any new second floor, or a new two-story home, goes to the Planning Commission; smaller additions to an existing second floor, up to 750 square feet or 45% of it, whichever is less, get Director's Review. Unincorporated La Crescenta is permitted by LA County Public Works, and Sunland is in the City of Los Angeles.
Our part: we confirm which city and review path apply to your address, design to the standards that apply, prepare the drawings and applications, and take the project through plan check and inspections.
Last reviewed: October 2026 · Sources: Glendale Municipal Code Ch. 30.47 — Design review (opens in new tab) · Burbank Municipal Code Title 10, Art. 6 — R-1 and hillside standards (opens in new tab) · Burbank Municipal Code Title 10, Art. 9 — Historic preservation (opens in new tab) · La Cañada Flintridge — Residential Design Guidelines (opens in new tab) · La Cañada Flintridge Municipal Code §11.11.050 — Second-story review (opens in new tab) · La Cañada Flintridge — Building & Safety (opens in new tab) · LA County Public Works — Building and Safety (opens in new tab)
 Illustration
Popular projects here
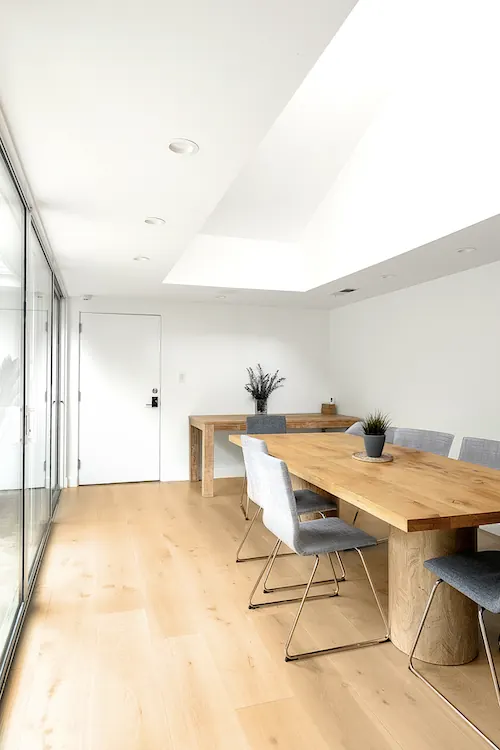
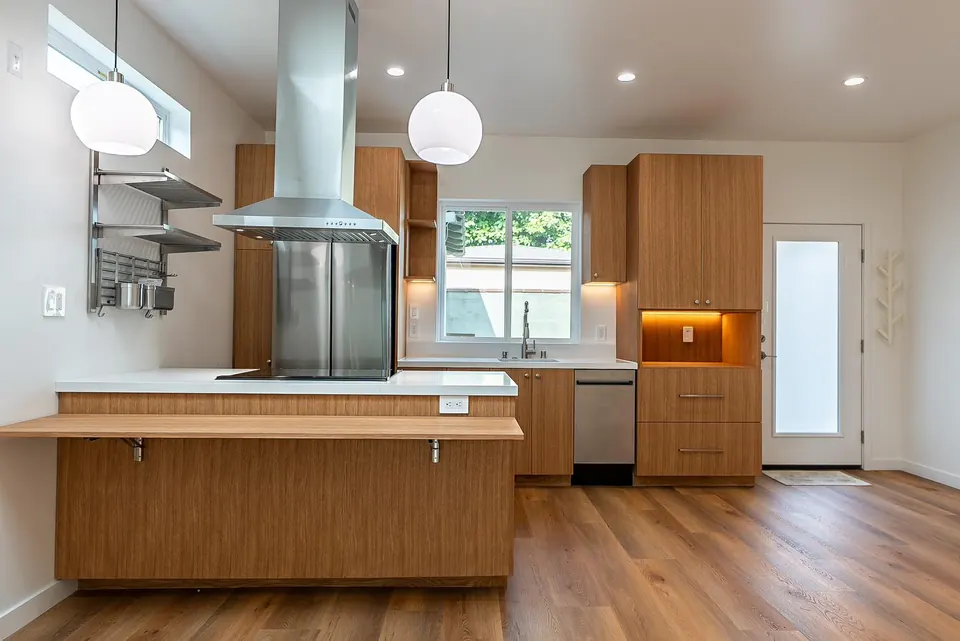
What Glendale, Burbank & La Cañada homeowners ask us to build
Work near you
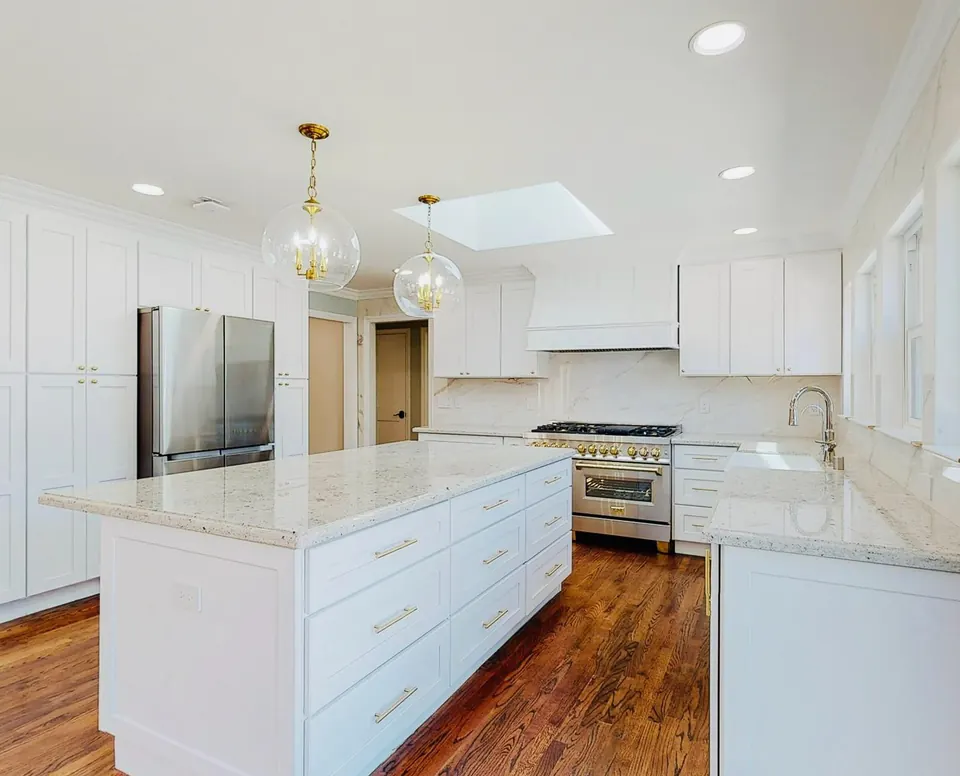
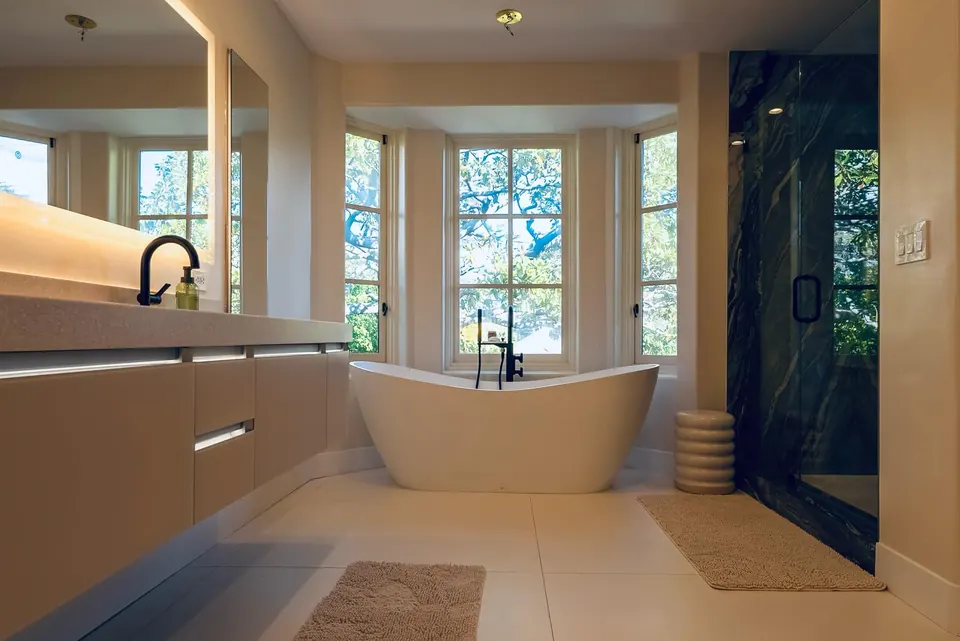
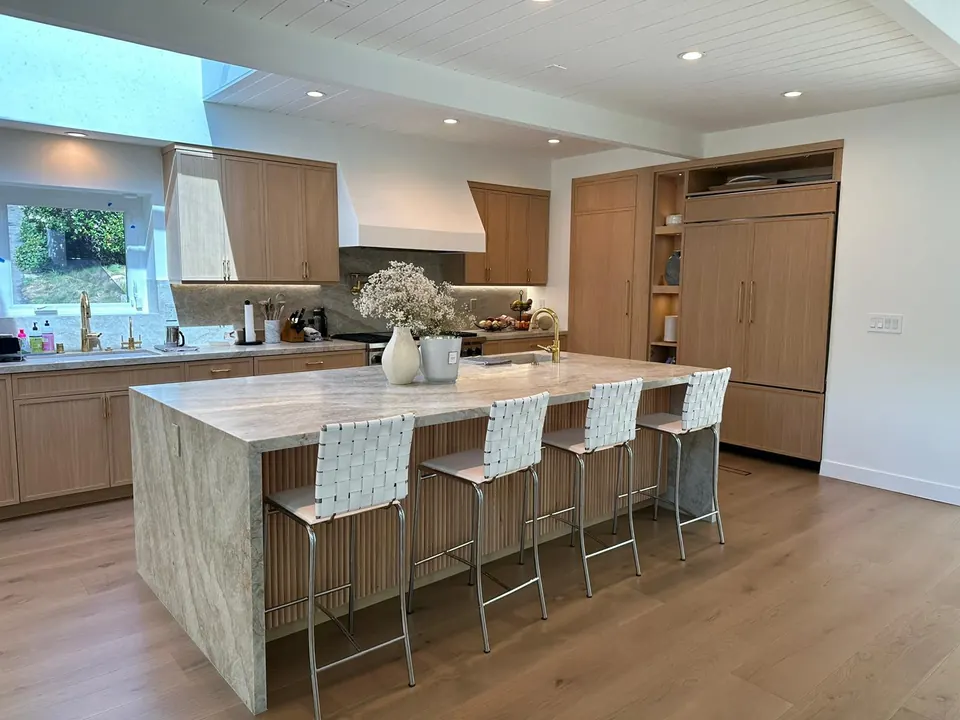
Recent work from across Los Angeles
How it works
Five steps. One team.
- 1
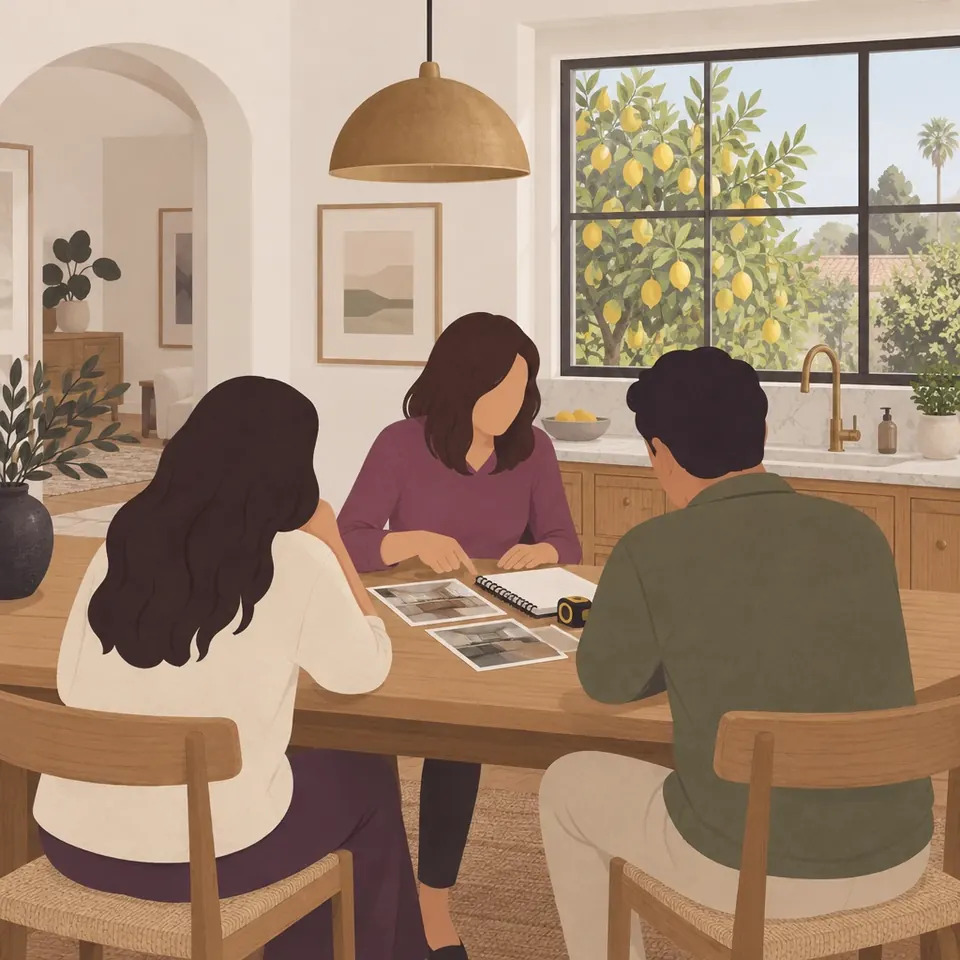
Free consultation
We visit your home, walk the space and listen to how you live. We talk honestly about scope, budget and timing — and whether we're the right fit.
What you getNotes, next steps and a written price-and-timeline summary
- 2

Design & 3D renderings
Our designers turn ideas into a plan you can see in 3D. We walk showrooms with you and pass along our trade pricing on selections.
What you getRenderings and selections list
- 3
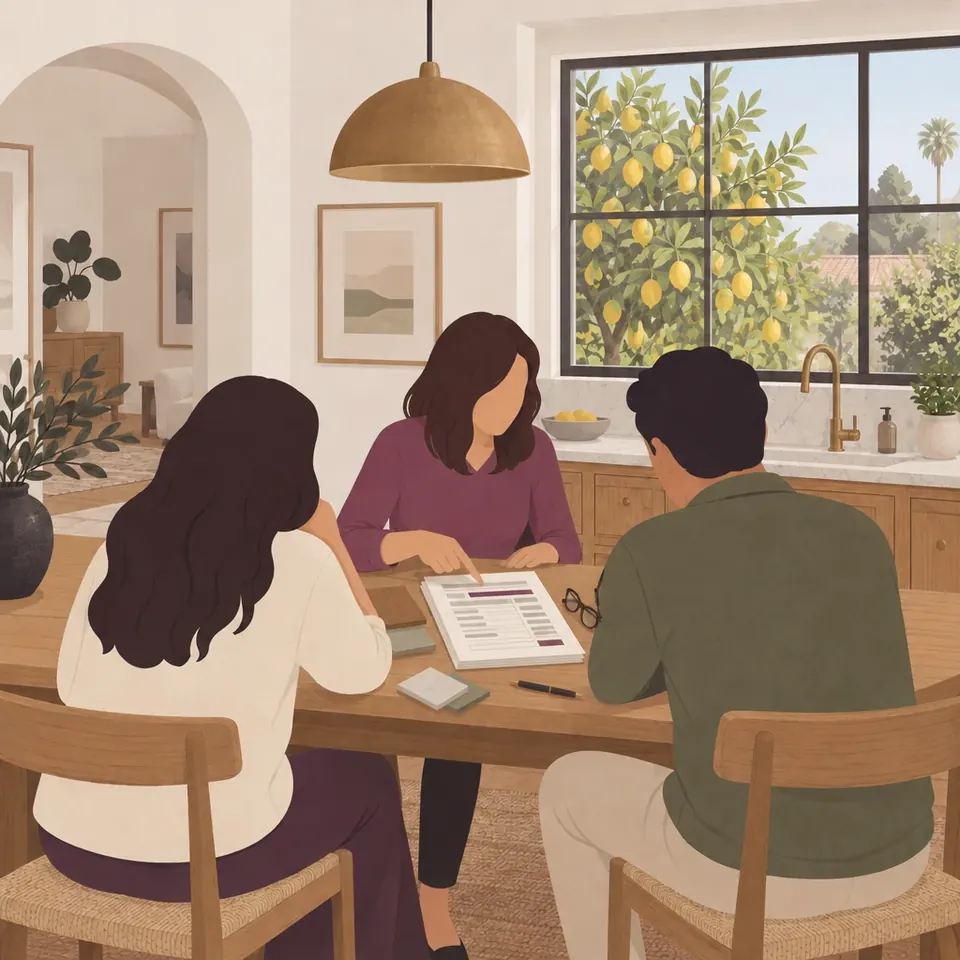
Price & contract
Once the design is set, we confirm the final price and timeline in a contract, with payments tied to completed work.
What you getFinal price and contract
- 4

Permits & construction
We handle engineering, permits and inspections. A Tulip supervisor runs the site every working day, and you get regular updates.
What you getPermit set, schedule, weekly updates
- 5

Final walkthrough
A thorough inspection and punch list before we call it done — and we stand behind the work after we leave.
What you getPunch list and warranty documents
FAQ
Remodeling in Glendale, Burbank & La Cañada: questions
How long does a kitchen remodel take?
Typically 3–6 months from the first design meeting: about 6–12 weeks for design, permits and ordering, then 6–10 weeks of construction. Moving walls or plumbing stretches that to 5–9 months. Plan-check time depends on the building department, so we confirm current timing for your address when we apply and put both phases on a written schedule.
Does an addition in Glendale need design review?
Not always. An addition under 700 square feet that doesn't add a story can be exempt, counted cumulatively over two years. Most larger single-family additions, including a second story over the rear half of the house, are reviewed by city staff, and Historic District Overlay properties go to the Historic Preservation Commission.
Does a second story in La Cañada Flintridge go to the Planning Commission?
Yes. Any new second floor, or a new two-story home, goes to the Planning Commission. Smaller additions to an existing second floor, up to 750 square feet or 45% of it, whichever is less, get Director's Review.
What kinds of projects do you take on in Glendale, Burbank and La Cañada?
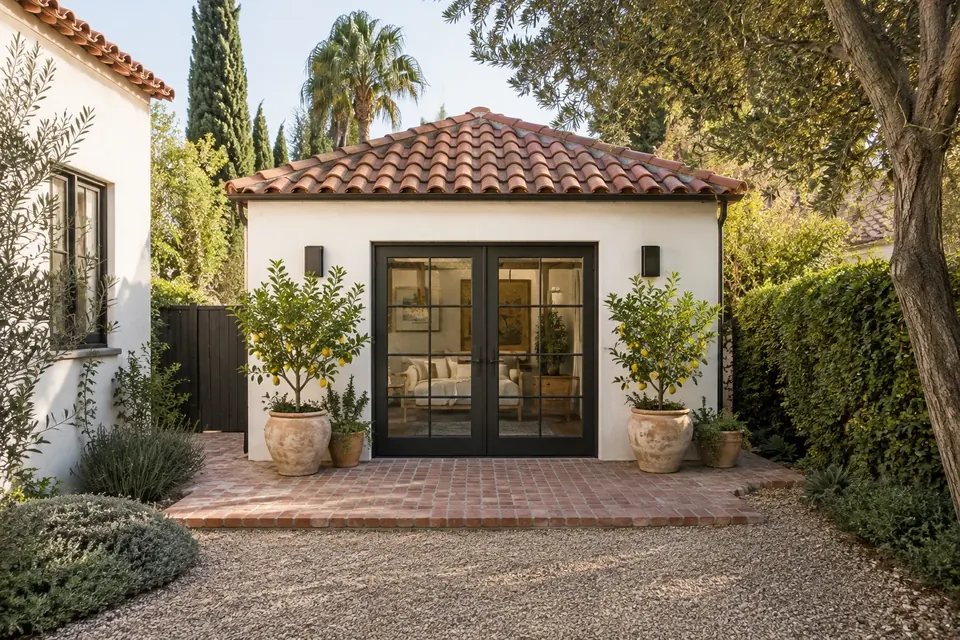
Kitchens, bathrooms, whole-home remodels, additions, second stories, ADUs and garage conversions, with exterior work as part of larger projects. Most projects fall in the $30K–$325K range; second stories and whole-home remodels usually cost more, as the project cards above show. We don't take on repairs or paint- or flooring-only jobs.
Book a consultation
Planning a project in Glendale, Burbank or La Cañada?
We reply within one business day.

Prefer to talk? Call (310) 954-0051