
Design-build remodeling · Los AngelesDesign-build remodeling · All nine Bay Area counties
Your remodel, fully managed from first sketch to final walkthrough.
Founded in 2019, with a team that brings more than 20 years of remodeling experience, Tulip designs, permits and builds kitchens, bathrooms, additions and ADUs across Los Angeles — with one project leader, a written price and timeline, and a supervisor on site every working day.Tulip's design-build process, backed by more than 20 years of team experience, now has a Bay Area team based in Los Altos, with the same commitments: one project leader, a written price and timeline, and a supervisor on site every working day.
Not ready to book? Find your project · Estimate your cost · Free feasibility check Plan your project
Most of our reviews come from Los Angeles clients; we're earning more in the Bay Area now.
Free in-home consultation · No pressure · Written price and timeline after the visit
- Licensed, bonded & insured · CSLB #1059213 (opens in new tab)
- 20+ years of team experience
- Permits handled
- Supervisor on site daily
- 3D design included
What we build
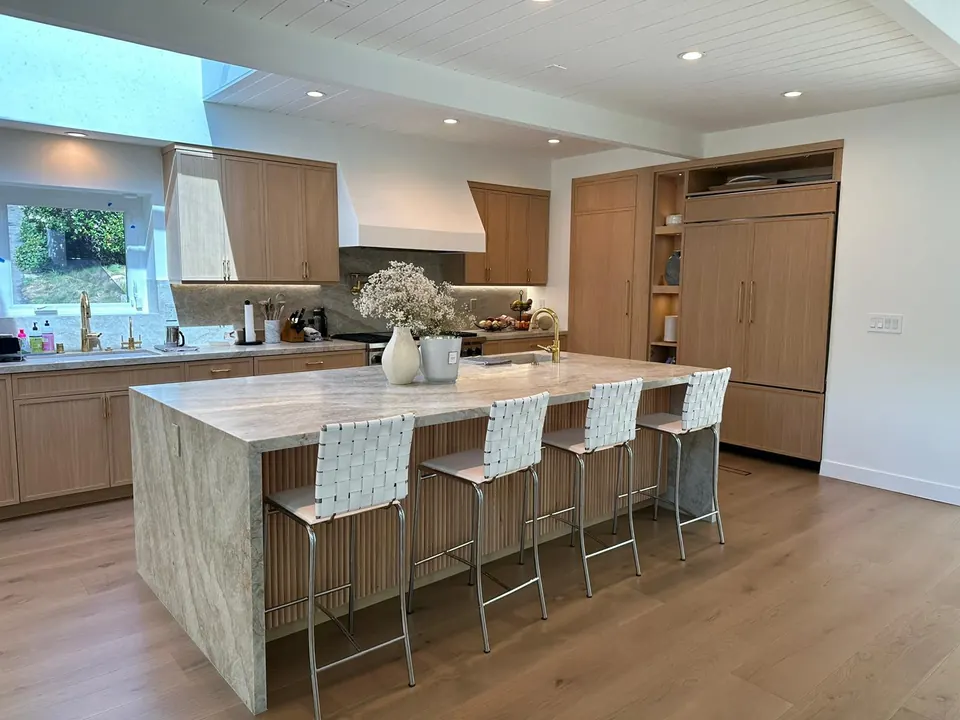
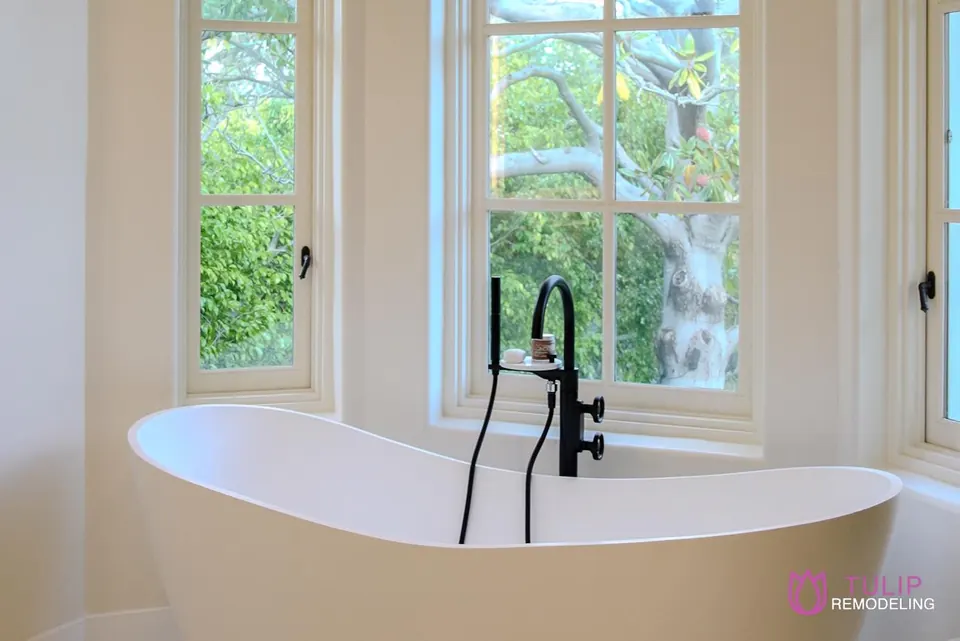
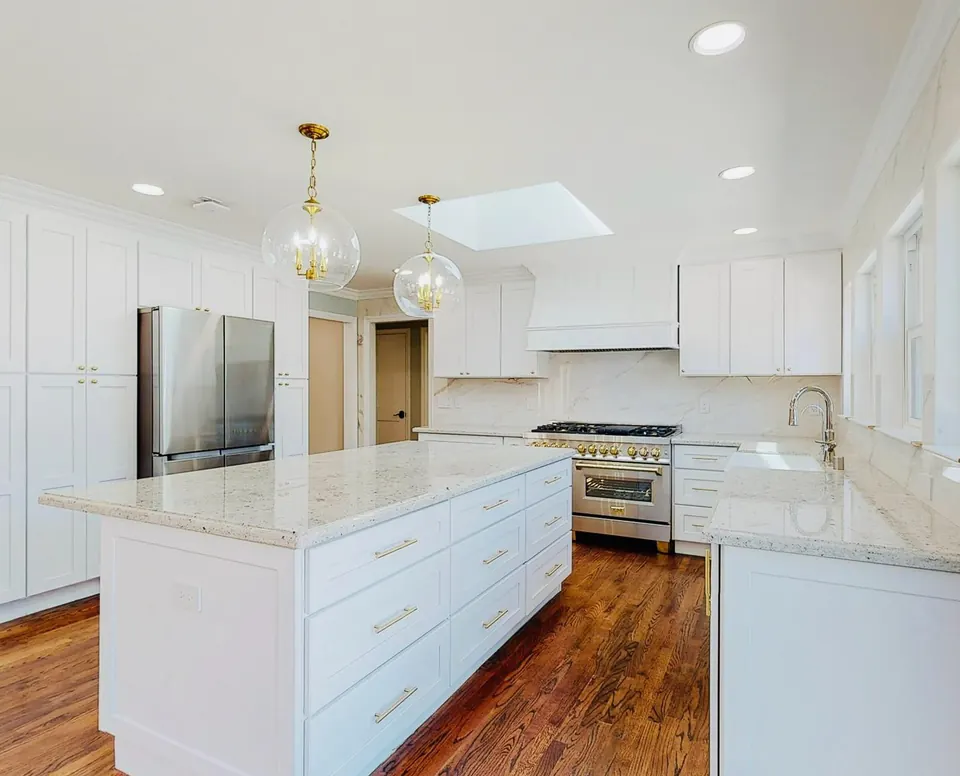
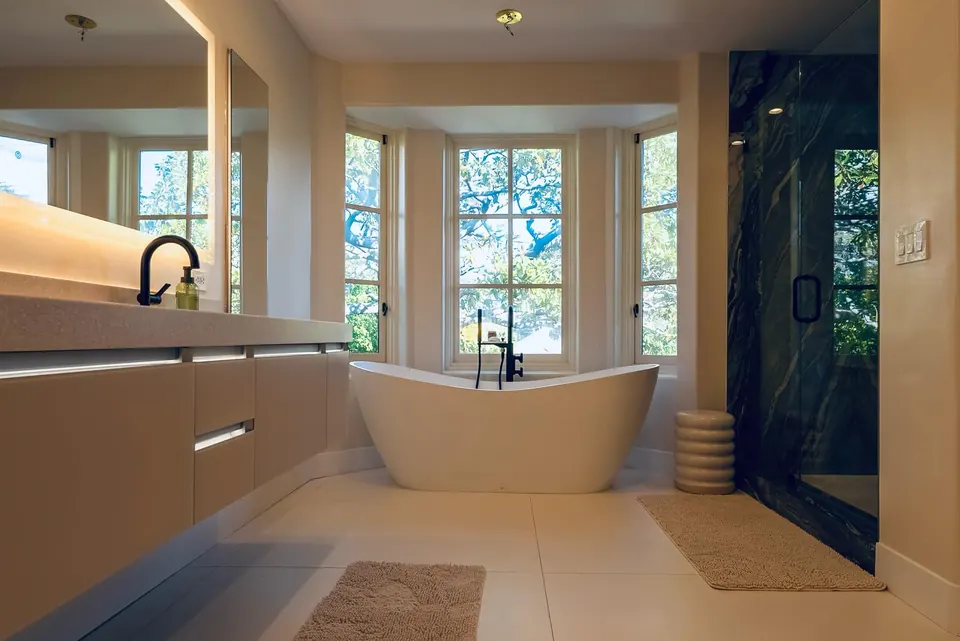
Kitchens, baths, whole homes — and room to grow
Every project is designed, permitted and built by the same Tulip team. Most land in the $30K–$325K range.
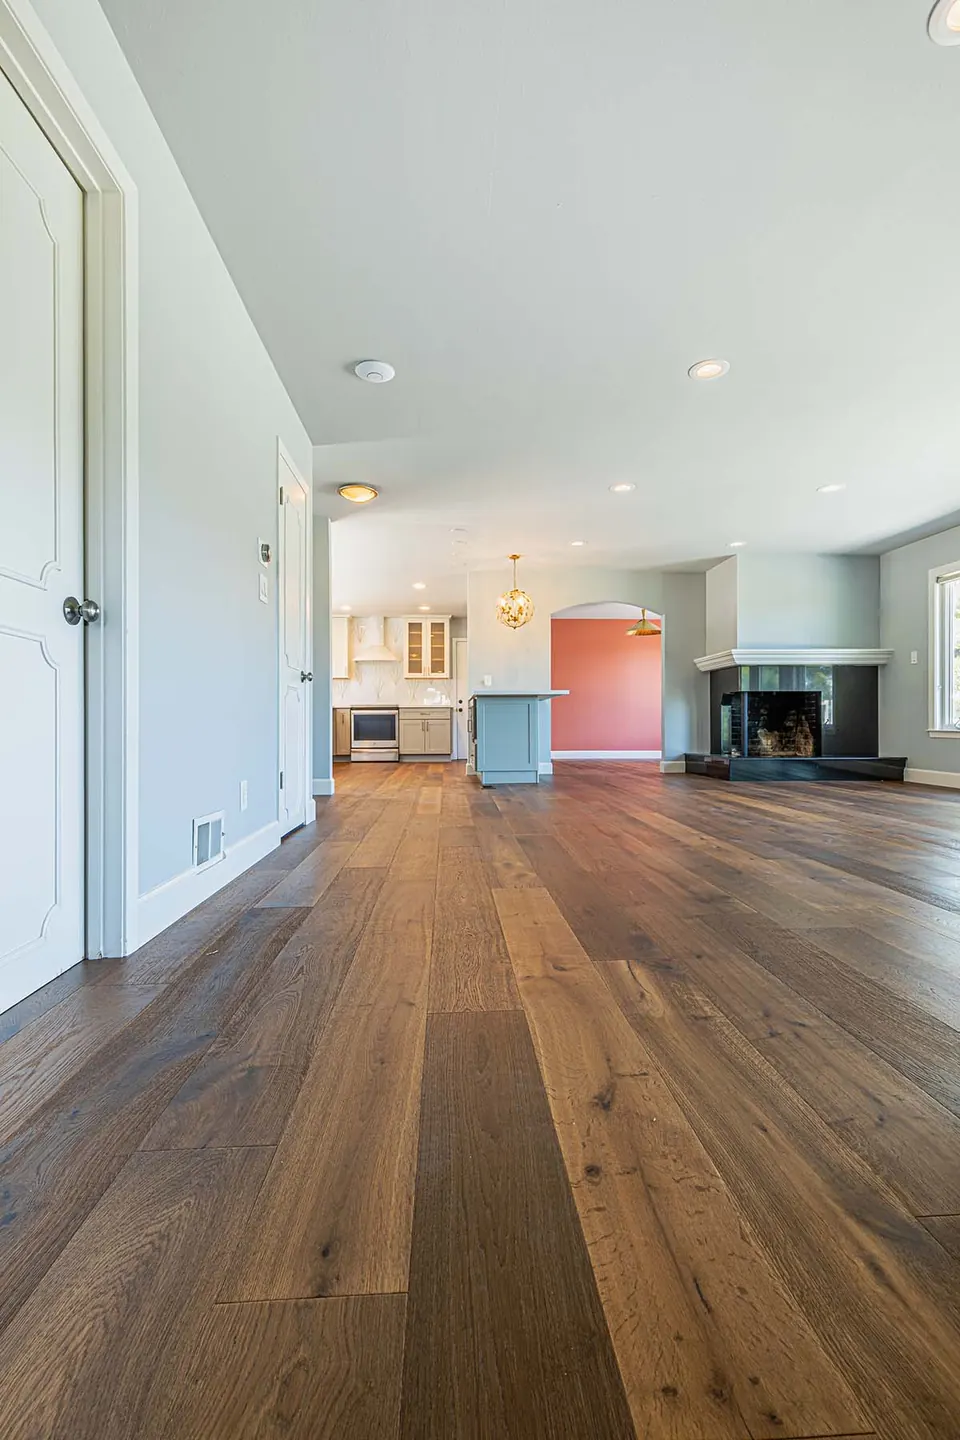
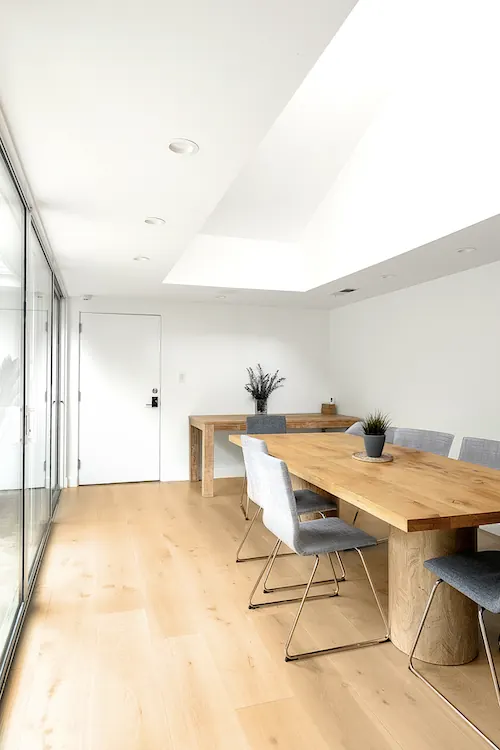
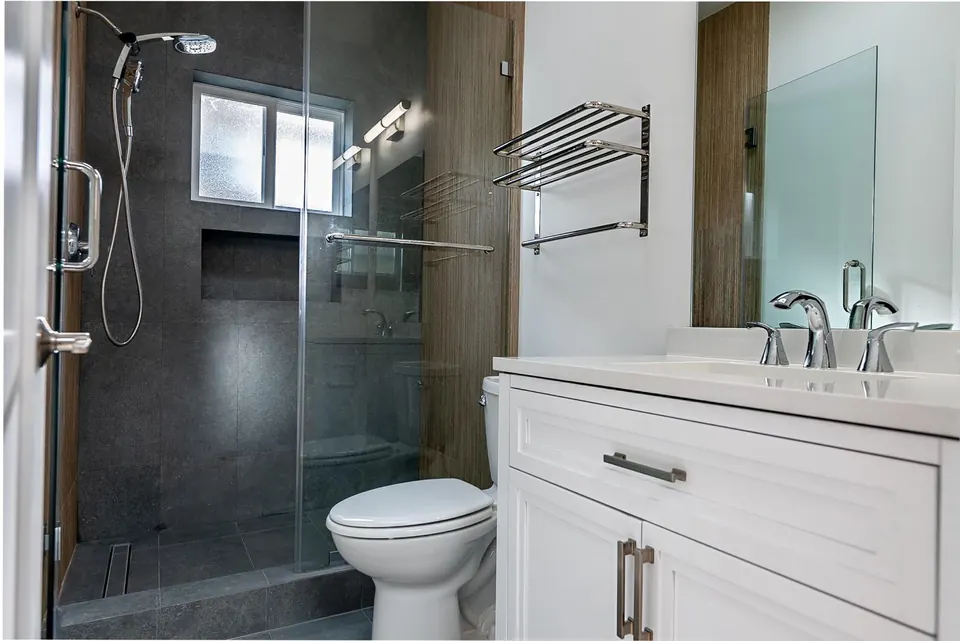
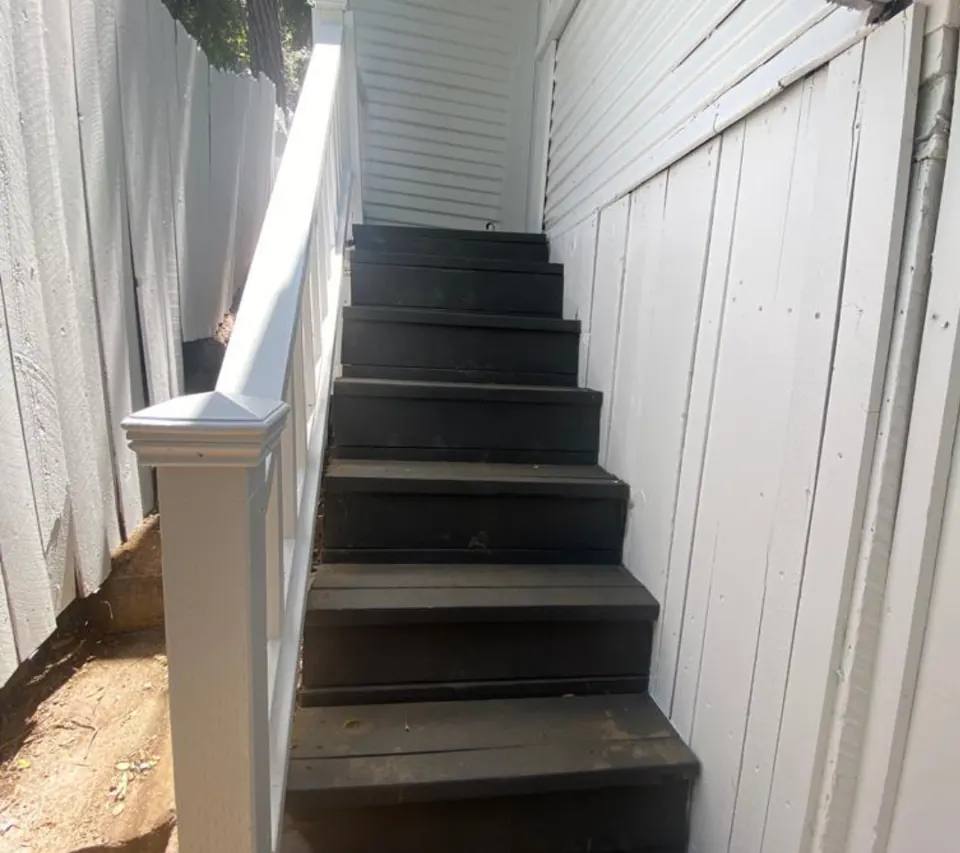
Which project fits your home?
Not sure where to start?
Two questions point you to the right kind of project, what it typically costs and what to look at next.
What do you want to change?
Which part of the house?
What kind of space?
Where to start
A kitchen or bathroom remodel
When the layout works, new cabinets, surfaces, fixtures and lighting can make the room feel new, usually without moving walls.
Where to start
A whole-home remodel with a structural review
Opening up closed-off rooms starts with a structural review of which walls can move, then one plan for light and flow across the house.
Next steps
- Whole-home remodeling
- Estimate the cost: Whole-home remodel
- See our projects
Where to start
A second-story addition
Building up adds space without giving up the yard. Height limits and daylight planes decide what's possible, so a feasibility check comes first.
Where to start
A room addition
A ground-floor addition extends the house on one level. Setbacks and how much of the lot you can cover decide how far it can go.
Next steps
- Room additions & ADUs
- Estimate the cost: Room addition
- Free feasibility check
- See our projects
Where to start
An ADU or garage conversion
A converted garage or a new backyard ADU gives you a separate unit for rental income or family. Your lot and budget decide which fits.
Next steps
| If this sounds like you | Start here |
|---|---|
| The layout works, but the kitchen or bath feels tired | A kitchen or bathroom remodel |
| Rooms feel closed off and dark | A whole-home remodel with a structural review |
| You need more space and want to keep your yard | A second-story addition |
| You need more space on one level | A room addition |
| You want rental income or room for parents | An ADU or garage conversion |
Still unsure? Bring the question to a free consultation — we'll map the options and rough costs. Book a consultation

Why Tulip
You shouldn't have to run your own remodel.
Most of our clients are busy. They want the house done right without becoming full-time project managers. So we run the whole job — design, permits, every trade, every inspection — and keep you informed the whole way.
What your project leader does
- Is your single point of contact from design to walkthrough, by call or text.
- Sends a written update with photos every week, and more often during key phases.
- Documents every change in writing, with its price, before work proceeds.
Peace of mind
The three things homeowners worry about — and how we handle them
“What if the work isn't good?”
Quality you can inspect
- A Tulip supervisor on site every working day
- Waterproofing, framing and rough-ins checked before they're covered
- 3D renderings so the finished room matches the plan
- We own problems and fix them — no finger-pointing
Warranty: typically one year on workmanship from completion, plus manufacturers' warranties
“I've heard contractor horror stories.”
Accountability in writing
- Licensed, bonded & insured — CSLB #1059213
- A written price, timeline and contract before work starts
- One project leader who answers your calls and texts
- Reviews on Google, Yelp, Houzz and BuildZoom
“Permits sound like a nightmare.”
We handle the bureaucracy
- Drawings, engineering and Title 24 energy calculations
- Submittals and plan-check corrections
- Scheduling and meeting every inspection
- Experience with LADBS and Bay Area building departments
- 1Drawings
- 2Engineering & Title 24
- 3Submit
- 4Plan check
- 5Permit
- 6Inspections
- 7Final

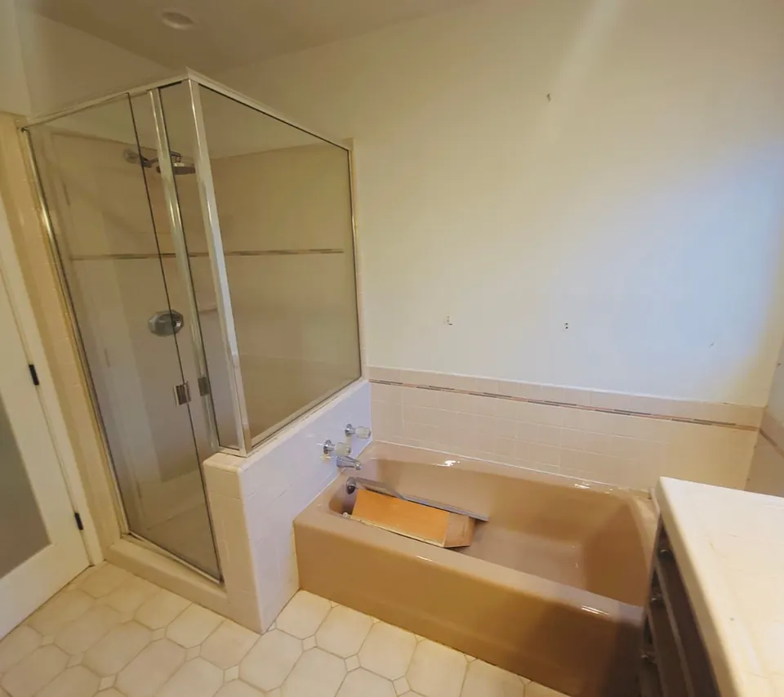
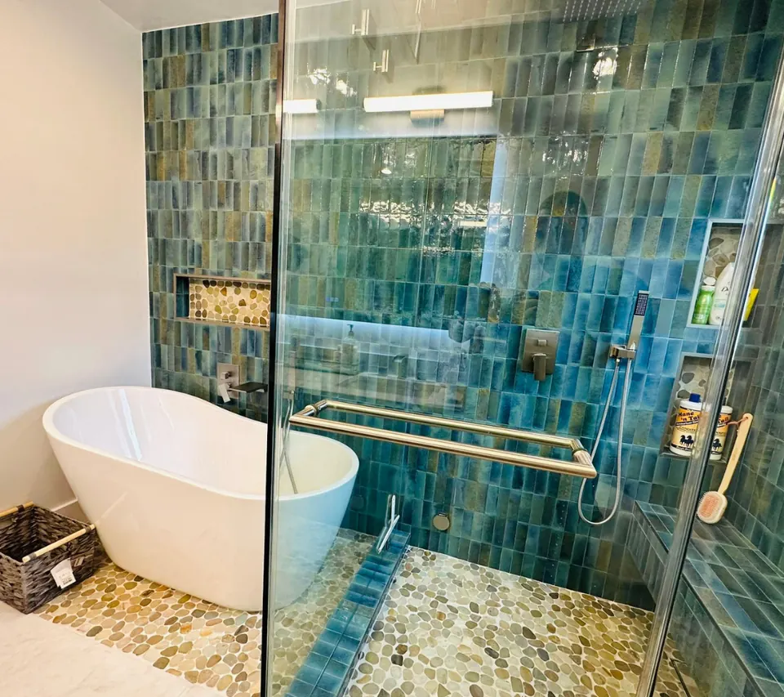
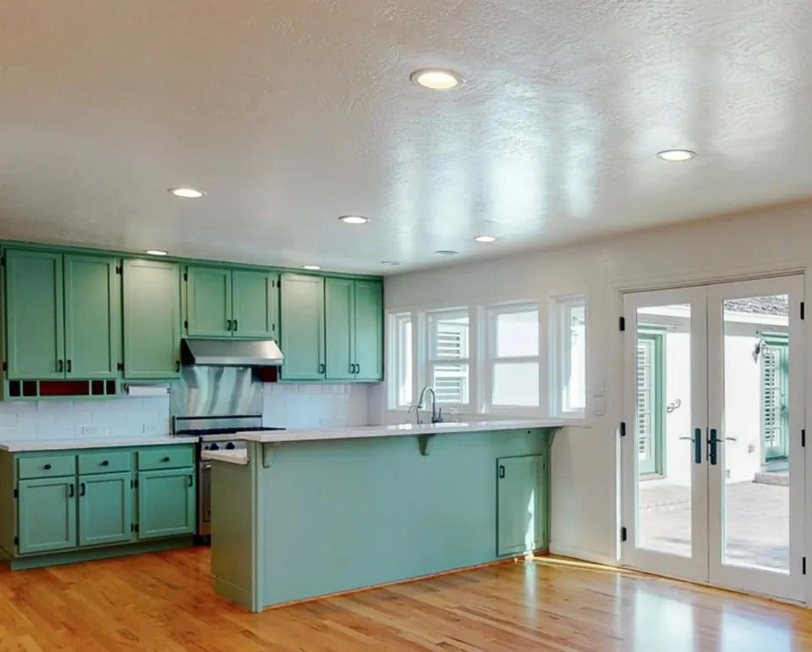
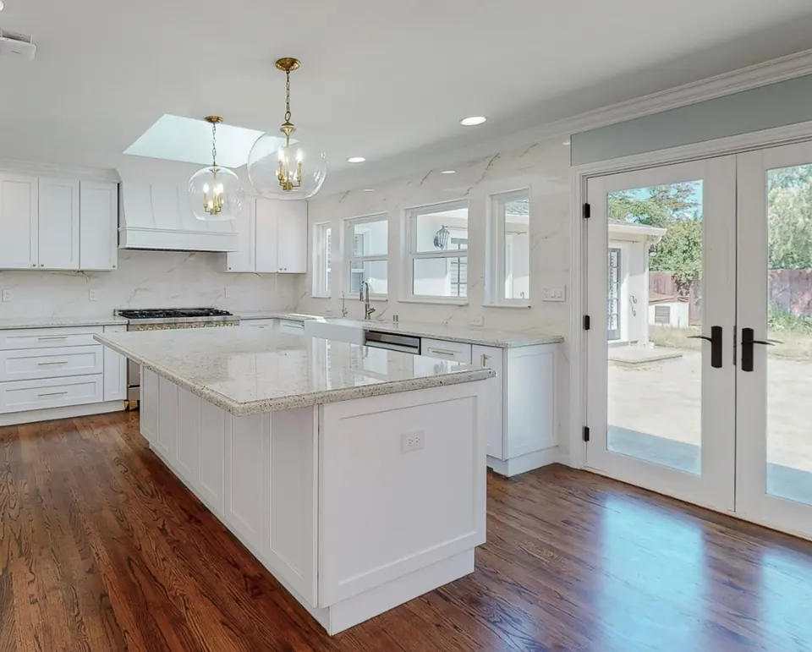
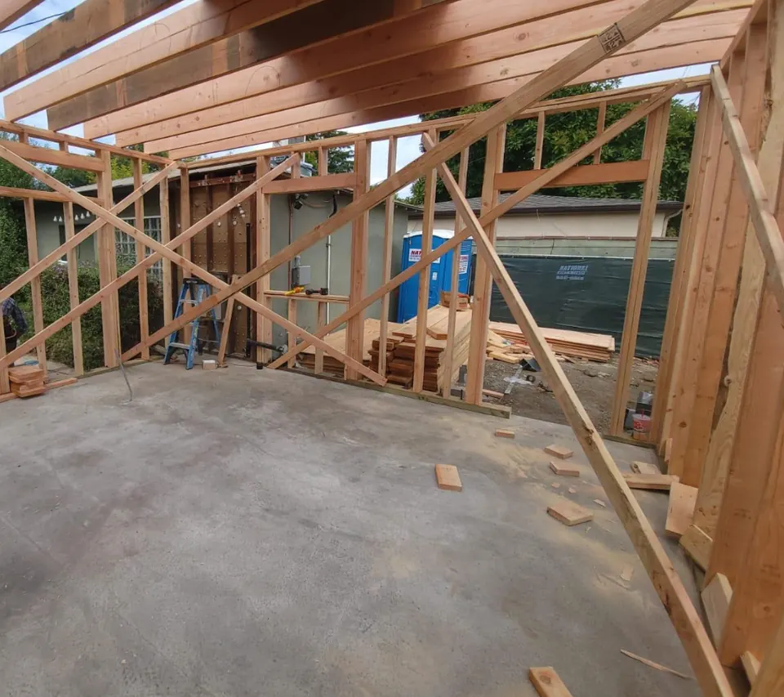

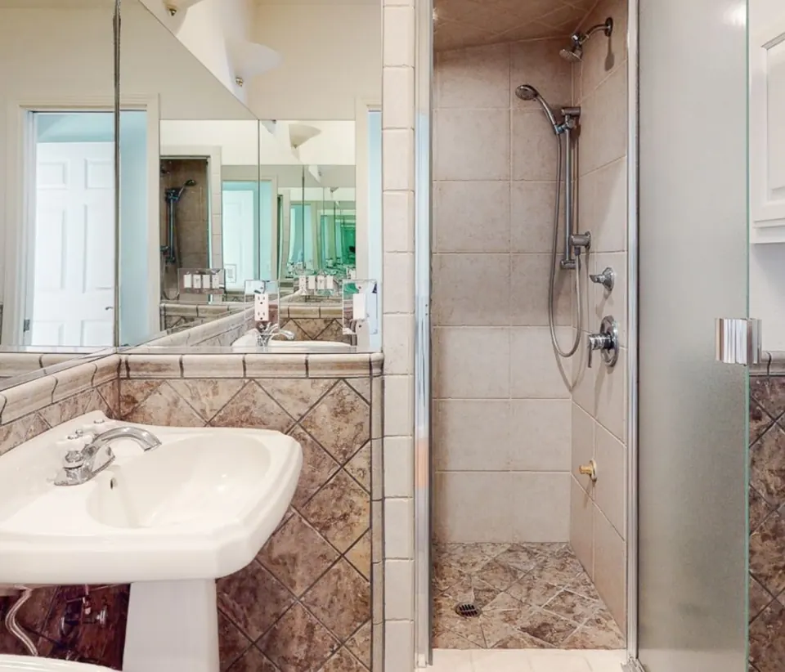
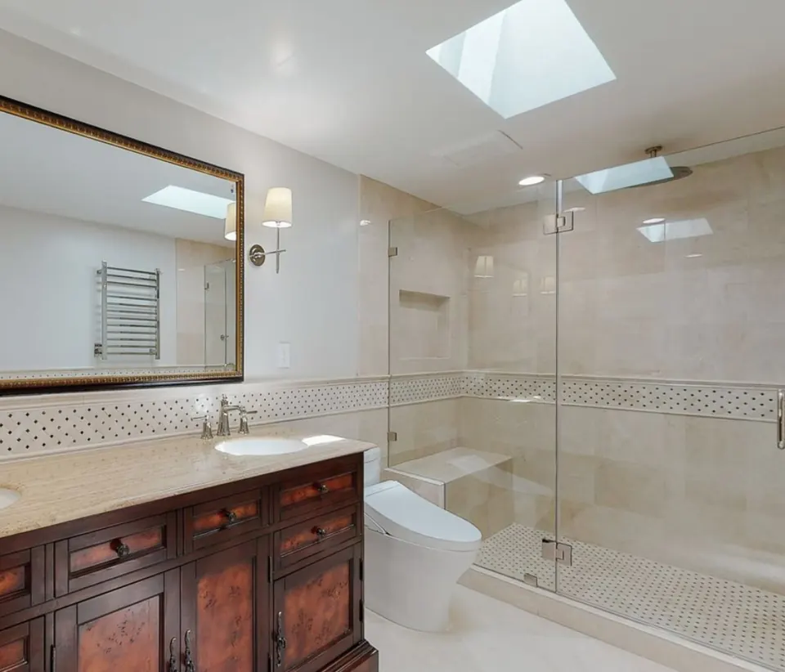
Before & after
Real homes. Real transformations.
Drag to compare. Every before-and-after on this site is a Tulip project.
See every transformation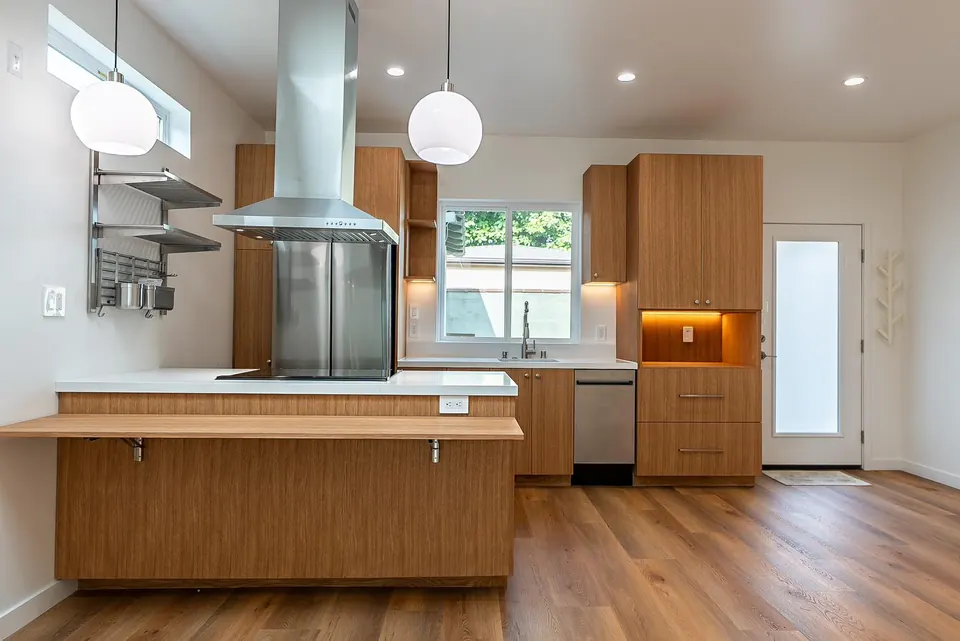
How we work
Five steps. One team. No guesswork.
Illustration
- 1
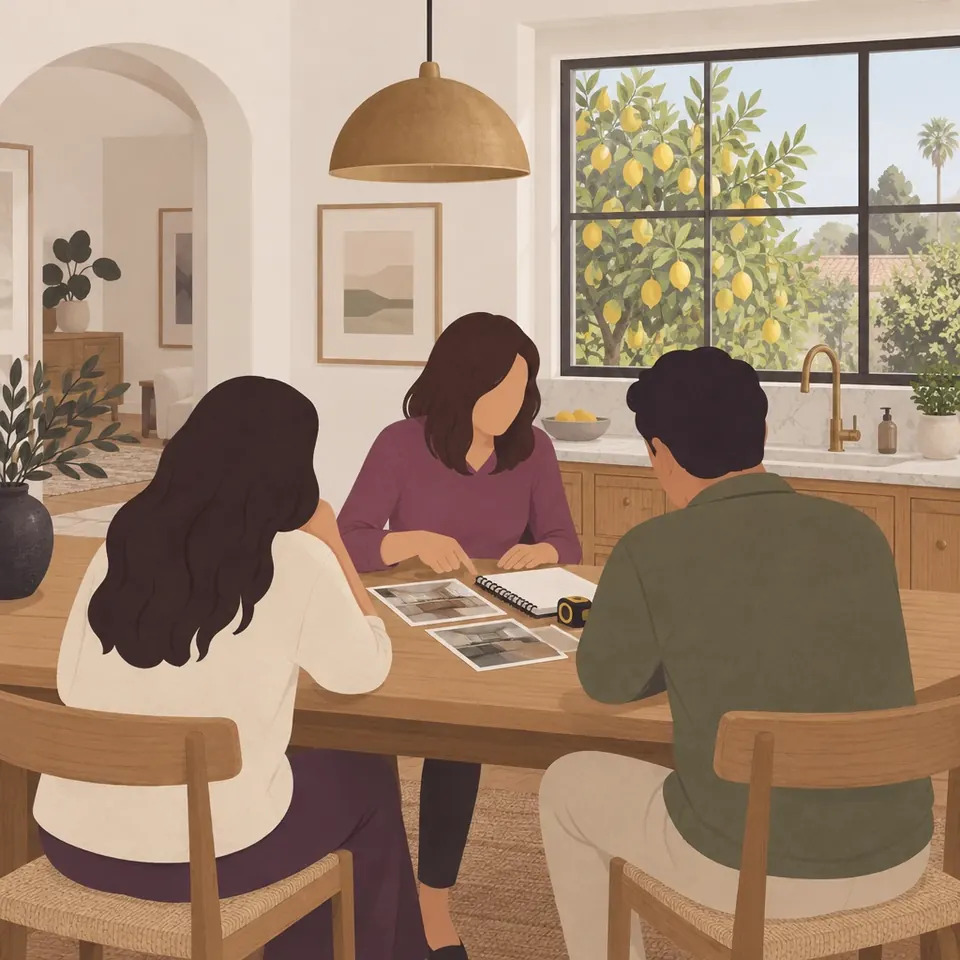
Free consultation
We visit your home, walk the space and listen to how you live. We talk honestly about scope, budget and timing — and whether we're the right fit.
What you getNotes, next steps and a written price-and-timeline summary
- 2

Design & 3D renderings
Our designers turn ideas into a plan you can see in 3D. We walk showrooms with you and pass along our trade pricing on selections.
What you getRenderings and selections list
- 3
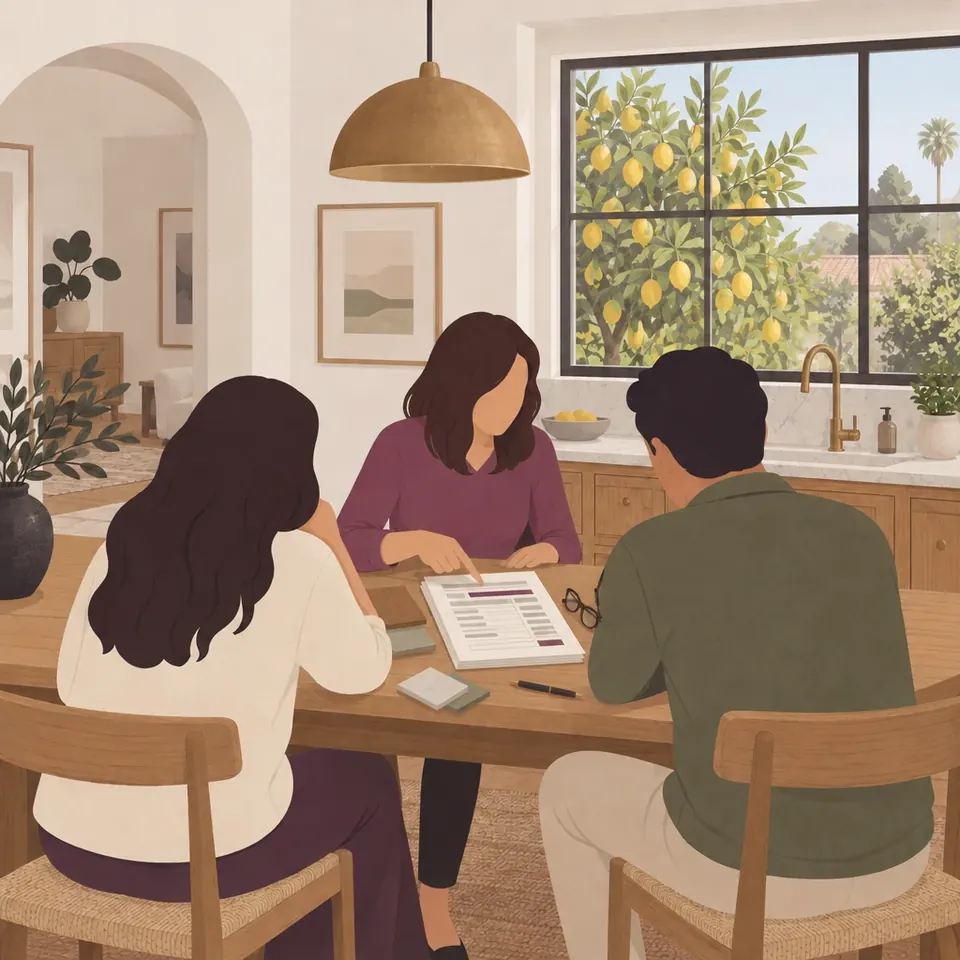
Price & contract
Once the design is set, we confirm the final price and timeline in a contract, with payments tied to completed work.
What you getFinal price and contract
- 4

Permits & construction
We handle engineering, permits and inspections. A Tulip supervisor runs the site every working day, and you get regular updates.
What you getPermit set, schedule, weekly updates
- 5

Final walkthrough
A thorough inspection and punch list before we call it done — and we stand behind the work after we leave.
What you getPunch list and warranty documents
In their words
Hear it from homeowners
“Highly recommend for elegant, cost effective kitchen renovation! Exceeded my expectations and turned it into a fun, streamlined process completed ahead of schedule. The various task crews were all top notch, tidy & courteous.”
“The team is incredibly professional, and the quality of their work is exceptional. They treated us like family.”
“Their pricing was fair and transparent. … The team's professionalism and communication were outstanding—they kept me updated on the project status and addressed any potential issues promptly.”
Your local team · Los Angeles
Building in Los Angeles since 2019
Los Angeles office
- Sunday – Thursday
- 8am – 8pm
- Friday
- 8am – 4pm
- Saturday
- Closed
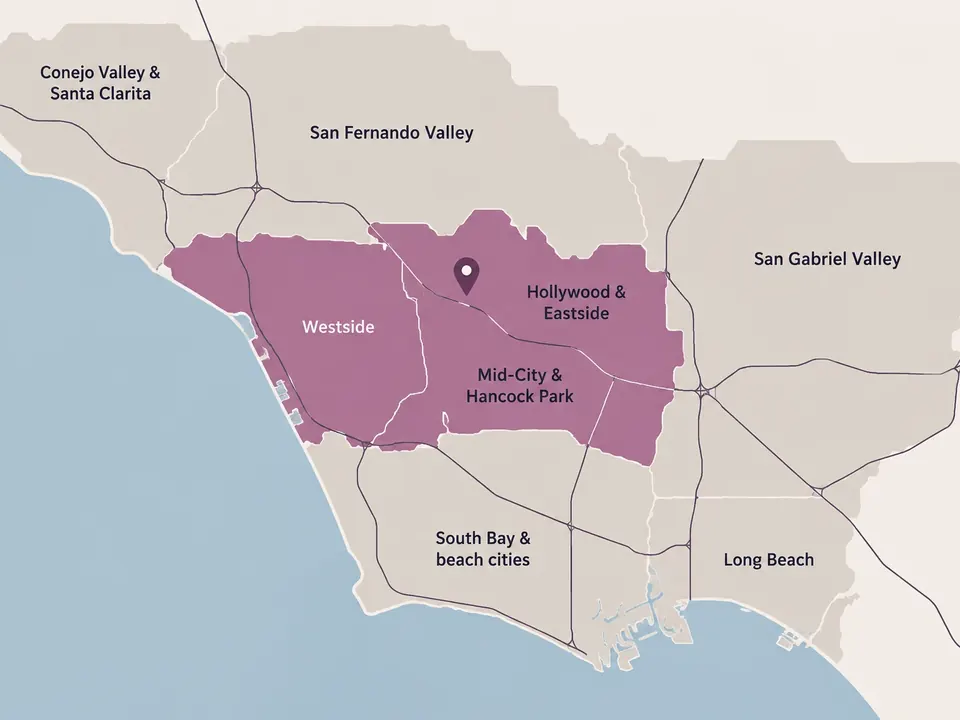
Top cities
 Illustration
Your local team · Bay Area
Now building in the Bay Area
Bay Area office
- Sunday – Thursday
- 8am – 8pm
- Friday
- 8am – 4pm
- Saturday
- Closed
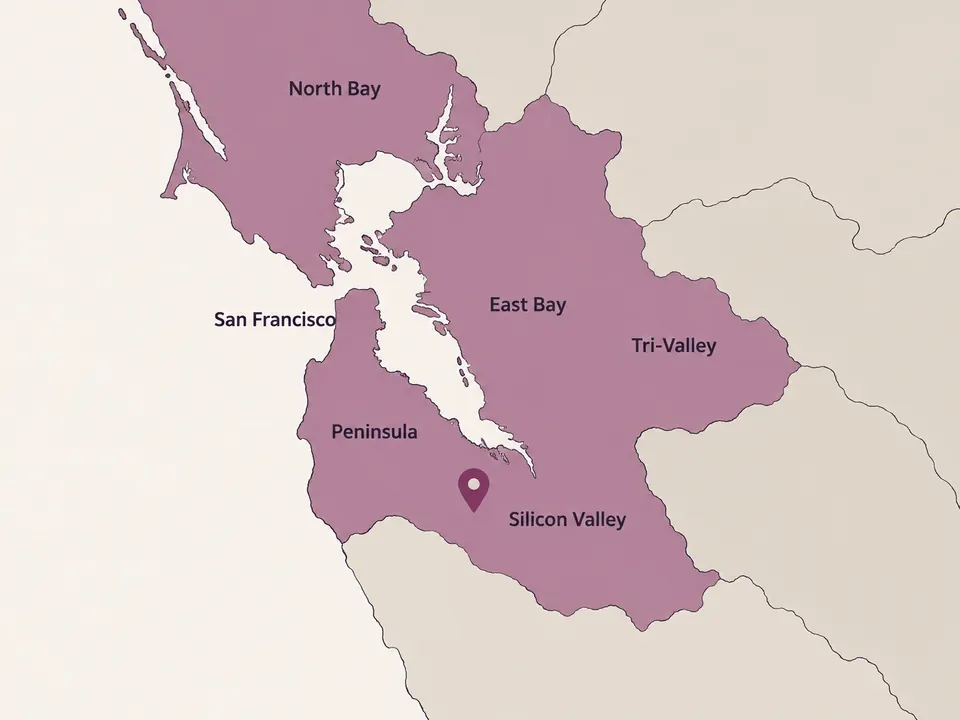
Top cities
 Illustration
Check your ZIP code
Enter a 5-digit ZIP to see if we serve your address and connect with the right local team.
Is Tulip the right fit?
Built for substantial projects — and honest about it
A great fit
- Kitchen and bathroom remodels
- Whole-home remodels and renovations
- Room additions, second stories and home extensions
- ADUs, JADUs and garage conversions
- Single-family homeowners who want one team to run the project
Not what we do
- Repairs and handyman work
- Paint-only or flooring-only jobs
- Fixture or appliance installs on their own
- Projects under about $20K
Most Tulip projects land in the $30K–$325K range, including design, permit preparation and construction; city permit fees are separate. We don't take on projects under about $20K. Estimate your cost
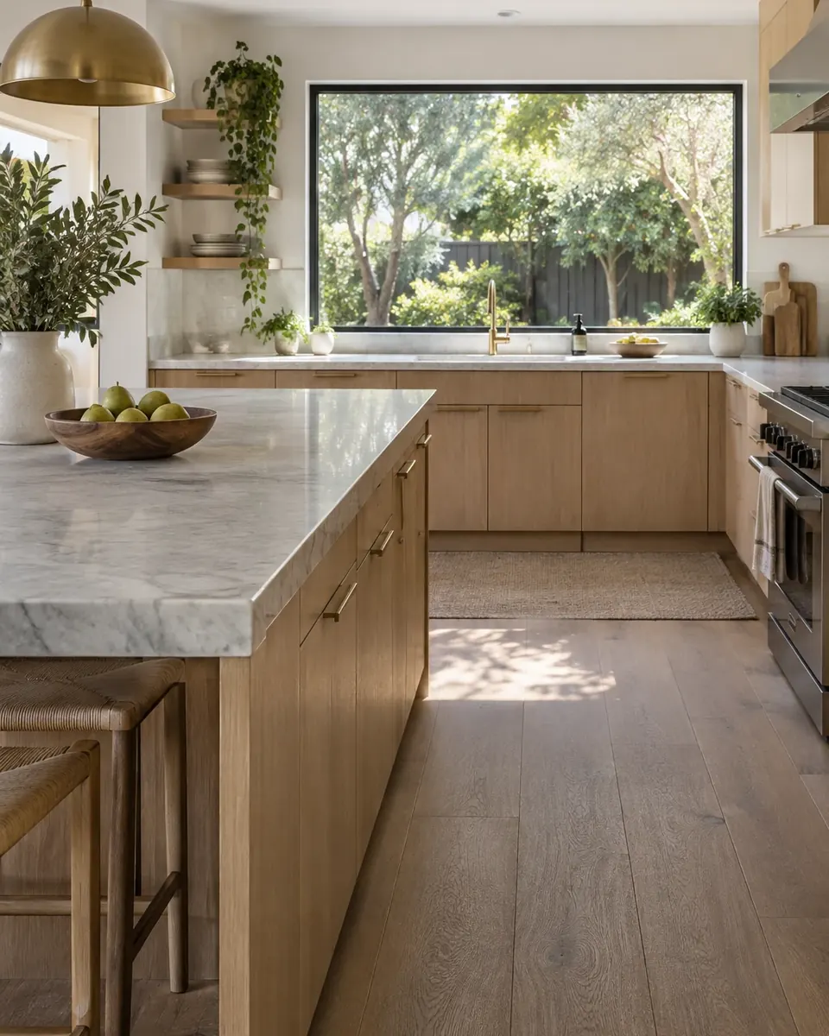
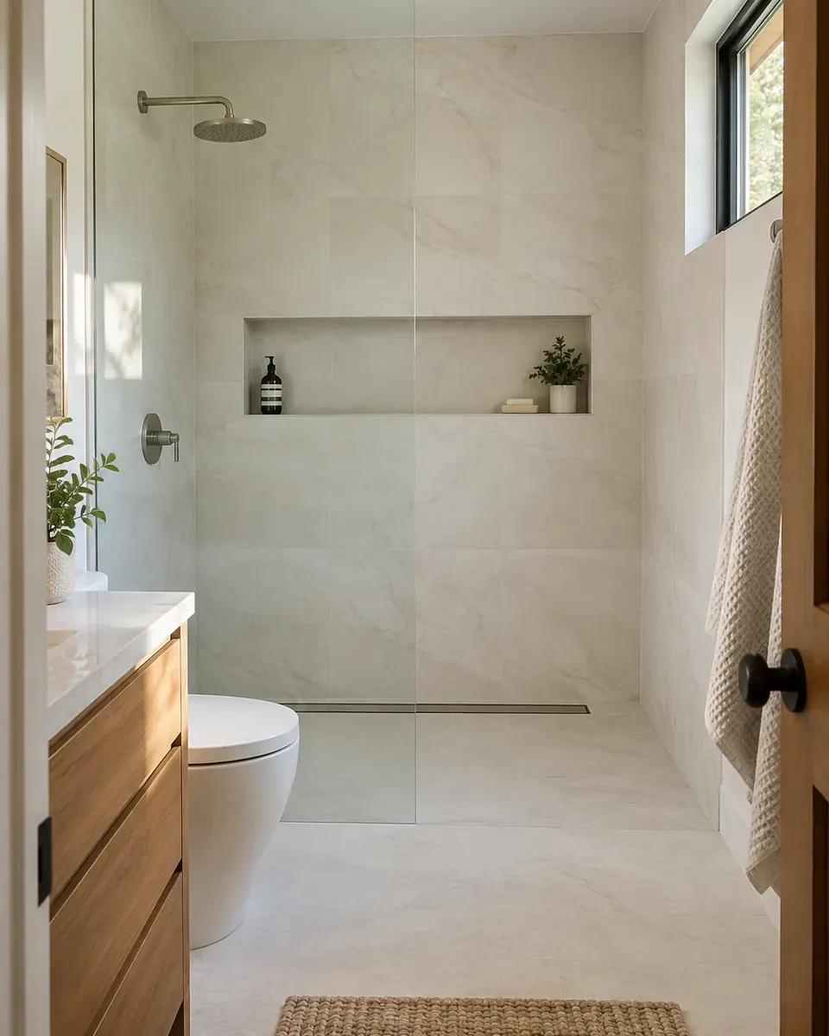
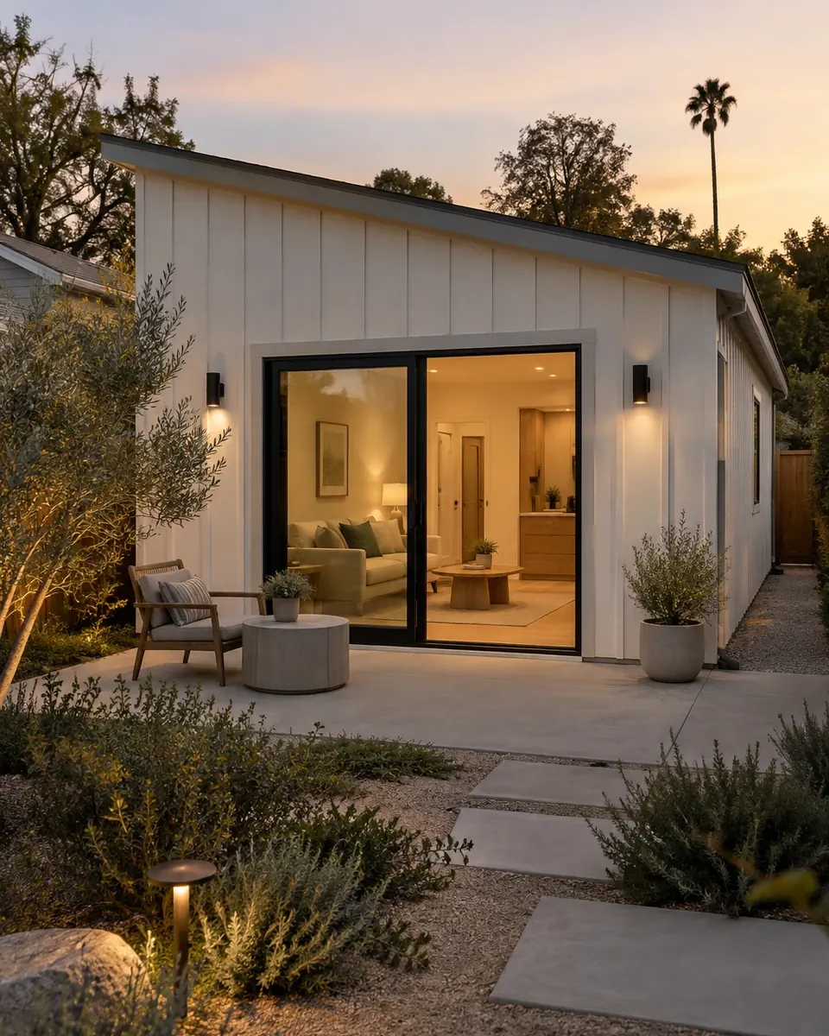
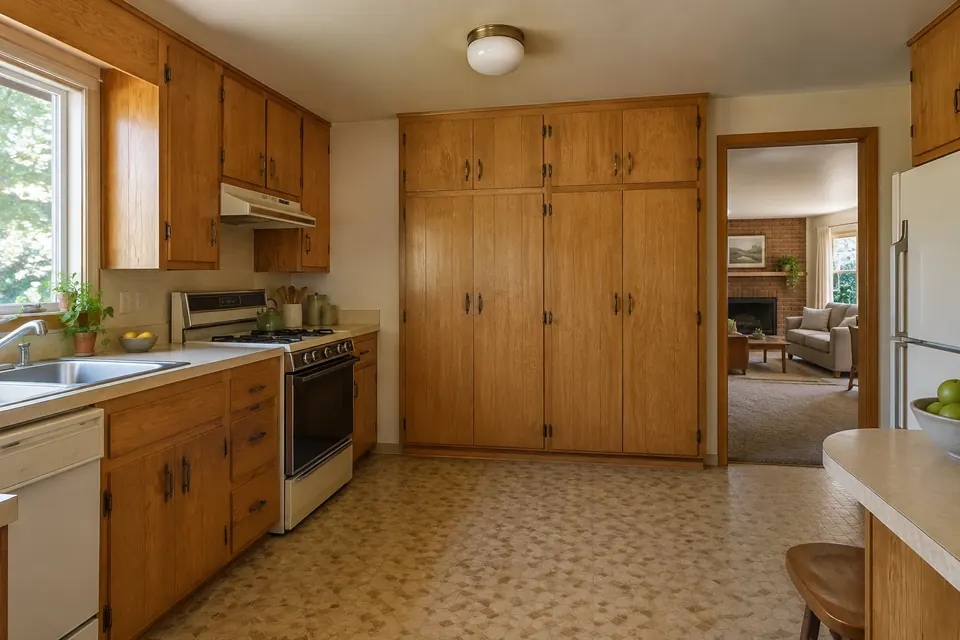
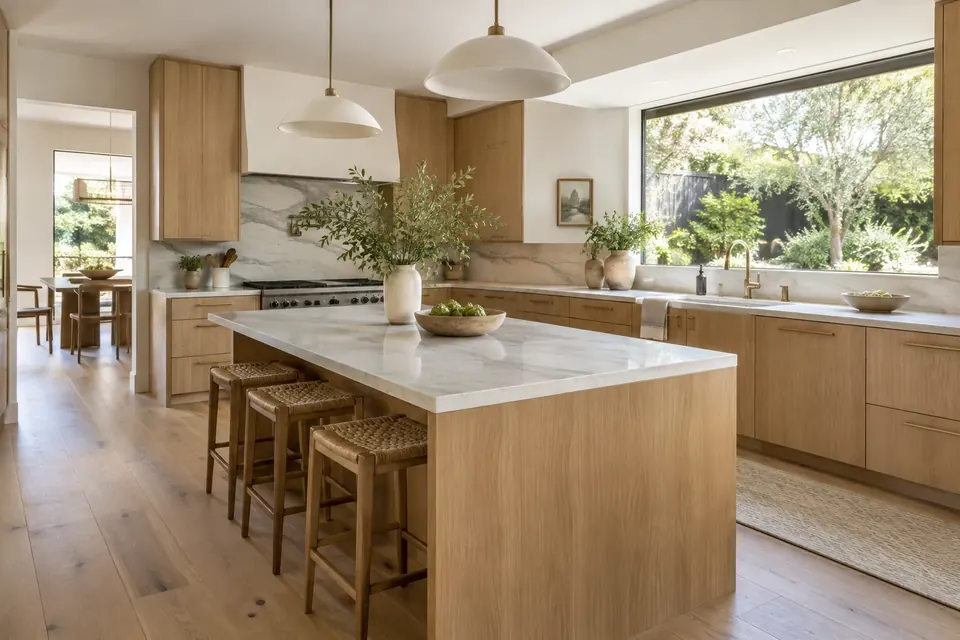 Design concept
 Illustration
 Illustration
How much does a remodel with Tulip cost?
Most Tulip projects land in the $30K–$325K range (design, permit preparation and construction; city permit fees are separate), depending on scope. We don't take on projects under about $20K. After a free consultation you receive a written summary with an approximate price and timeline.
What happens at the consultation?
A Tulip project leader meets you at your home, walks the space and talks through your goals, budget and timing; the visit takes about 45–60 minutes (up to 90 for larger projects). It's free and there's no pressure. Afterward you get clear next steps and a written summary with an approximate price and timeline, usually within 2–3 business days (4–7 for larger projects).
Do you handle permits and inspections?
Yes, it's part of our standard scope. We prepare the drawings, coordinate engineering and Title 24 energy calculations, submit to your city's building department, respond to plan-check comments and meet every inspector.
Do you help with design?
Yes. Design is part of every project: we develop the floor plan and show it to you in 3D renderings, so you can see the finished space before anything is ordered.
Are you licensed and insured?
Yes. Tulip Remodeling is a California licensed general contractor, CSLB #1059213, bonded and insured. You can verify our license on the CSLB website (opens in new tab).
What areas do you serve?
In Southern California: Los Angeles, from Mid-City and the Westside through the San Fernando and San Gabriel valleys, the South Bay and beach cities, Long Beach, the Conejo Valley and Santa Clarita. In Northern California: all nine Bay Area counties, from San José, Silicon Valley and the Peninsula to San Francisco, the East Bay, the Tri-Valley and the North Bay. Use the ZIP checker to confirm your address.
Book a consultation
Let's plan your project
- Tell us about your projectAnswer a few quick questions about your home, the project, your budget and your timing. It takes about two minutes, and we reply within one business day.
- Free in-home consultationA Tulip project leader visits, walks the space with you and talks through your goals, budget and what your city will require. The visit takes about 45–60 minutes (up to 90 for larger projects), with no pressure and no obligation.
- A price, then design and contractAfter the visit we send a written summary with an approximate price and timeline, usually within 2–3 business days (4–7 for larger projects). We then develop the design with 3D renderings and set the final price in your contract, with payments tied to completed work. Nothing is ordered or built until you approve it in writing.
We reply within one business day.
Prefer to talk? Call LA(310) 954-0051Bay Area(669) 600-6422