
Walk-in showers that replace a tub
Ten ways to turn an unused tub into a shower that's easier to use now and later.
When a tub comes out, 79% of renovating homeowners use the space to enlarge the shower, according to the 2026 U.S. Houzz Bathroom Trends Study, and more than seven in ten address special needs such as aging in their bathroom plans. These ten ideas cover the layout, glass, drainage and safety choices that make a walk-in shower work for years. Eight are design concepts. The last two are finished Tulip bathrooms that didn't start as tub swaps: one kept a soaking tub beside a new glass shower, and the other replaced a dated tiled shower. They show the same glass and tile ideas in finished rooms.
- Design concept
 01
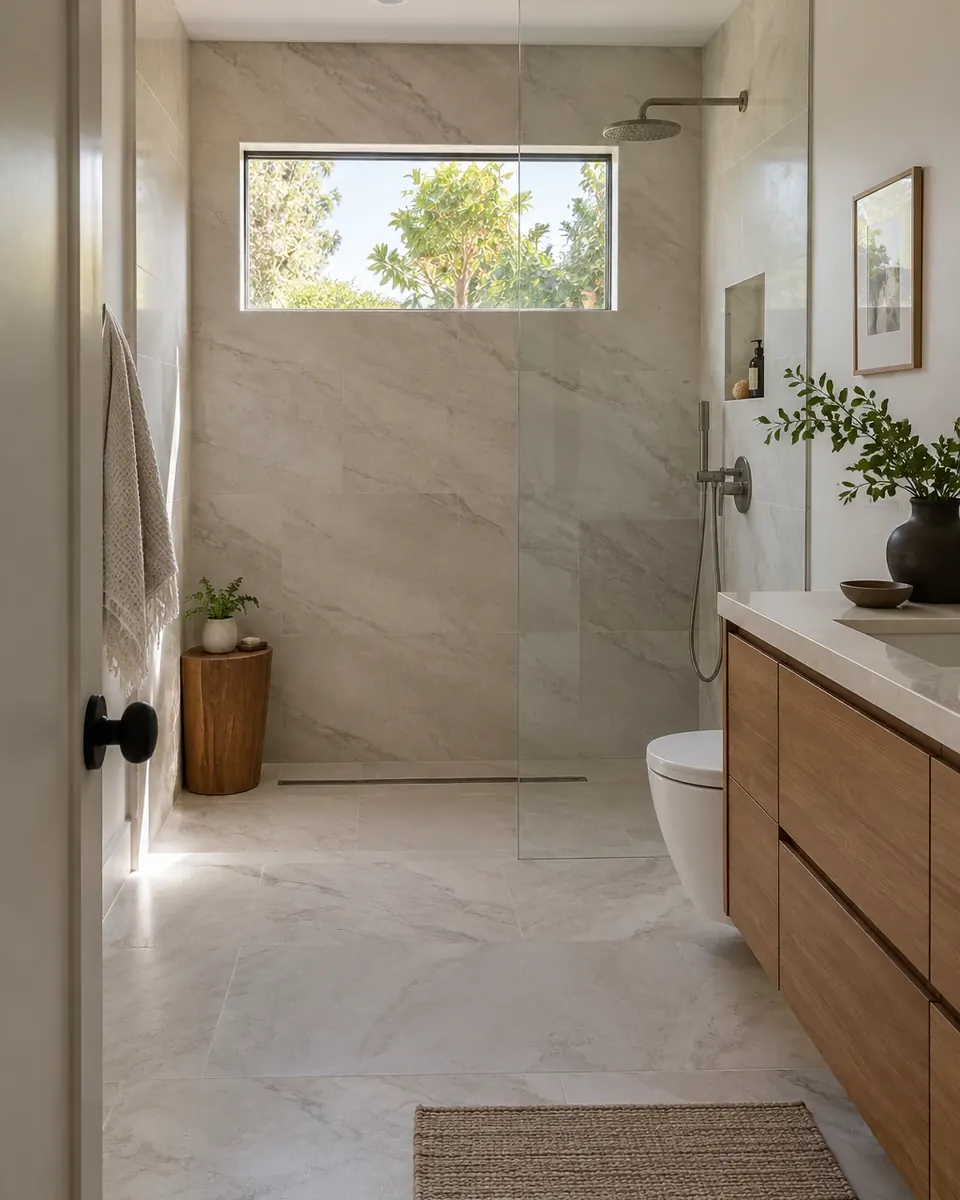
Curbless shower in a former tub alcove
A tub alcove is already plumbed and walled on three sides, which makes it a natural home for a walk-in shower. Taking away the curb lets the bathroom floor run straight into the shower, so the room looks larger and there is nothing to step over. For anyone who has started to find climbing over a tub wall awkward, it changes the bathroom more than any fixture.
Practical tip: A curbless shower needs the floor lowered or built up so it can slope to the drain. Check the floor structure first: joists may need to be lowered or reinforced, which is an engineering and permit question, not just a tile one. Waterproofing should extend past the shower into the room.
Good fit for: Bathrooms with a standard tub alcove; aging in place.
- Design concept
 02
A fixed glass panel instead of a door
A single fixed panel keeps water in without a door to swing, a track to scrub or hinges to wear out. The open end makes the shower easy to walk into, and clear glass lets light and tile carry across the whole room. In the long space a tub leaves behind, a panel along part of the opening is often all that's needed.
Practical tip: A fixed glass panel needs a properly sloped floor so water stays in the shower, and the shower head should point away from the open end. A protective coating on the glass and a quick squeegee after each use make hard-water spots much easier to manage.
Good fit for: Long, narrow showers; anyone tired of cleaning door tracks.
- Design concept
 03
Built-in bench and a long niche
A bench turns a shower into a place to sit: for shaving legs, resting or rinsing a child. Building it in tile rather than adding a fold-down seat later makes it part of the design. A long niche at a matching height keeps bottles off the floor and the bench, and it draws one clean horizontal line across the wall.
Practical tip: Benches and niches are where water tends to sit, so both should slope slightly toward the drain and be fully waterproofed inside the framing. Put the niche on an interior wall where you can; on an exterior wall it competes with insulation.
Good fit for: Primary baths; households planning for an older parent.
- Design concept
 04
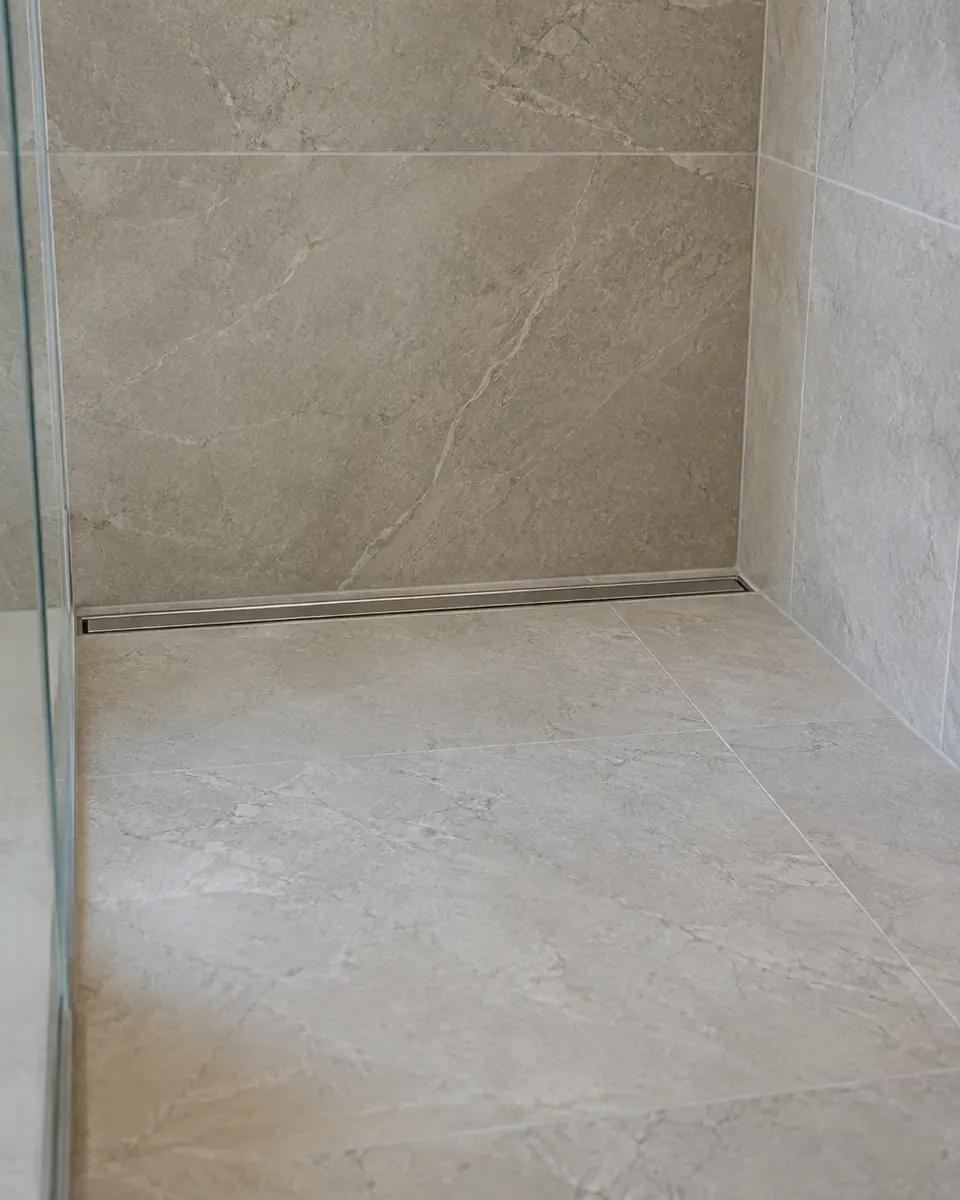
Linear drain with large-format tile
A linear drain runs along one edge of the shower, so the floor only has to slope in a single direction. That lets large-format tile run across the floor with fewer cuts and far fewer grout lines than a center drain allows. The result is quieter to look at and easier to clean, and the drain can sit at the back wall or across the entry.
Practical tip: Large tiles and a single-slope floor both need a flat, stiff base, so check the floor structure before choosing this detail; a floor that flexes can crack big tiles. Choose tile rated for slip resistance in wet areas, which matters more on a large, smooth surface.
Good fit for: Curbless showers; modern baths with stone-look tile.
- Design concept
 05
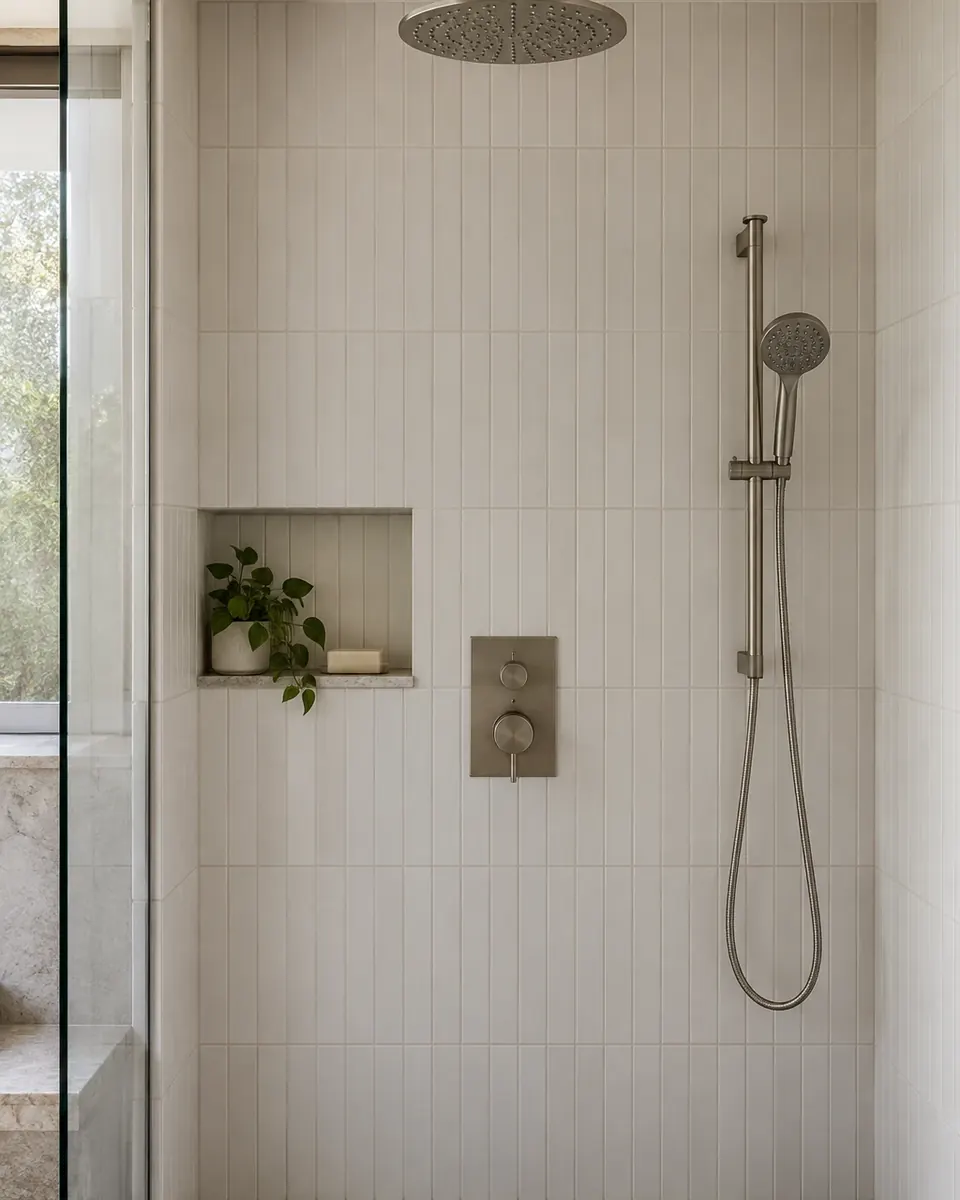
Rain head plus a handheld on a slide bar
A rain head feels generous, but it can't rinse a bench, wash the dog or help someone who needs to sit down. A handheld on a slide bar covers all of that, and the bar adjusts for everyone from a child to a tall adult. Running both outlets from one valve keeps the wall simple and the controls in one place.
Practical tip: Each outlet has to be planned into the valve and supply lines before the walls close. Don't count on a slide bar for support unless it is rated for that load; if steadiness is the goal, add a separate grab bar.
Good fit for: Families sharing one shower; anyone who showers seated.
Bring your saved ideas to a free consultation.
Book a consultation- Design concept
 06
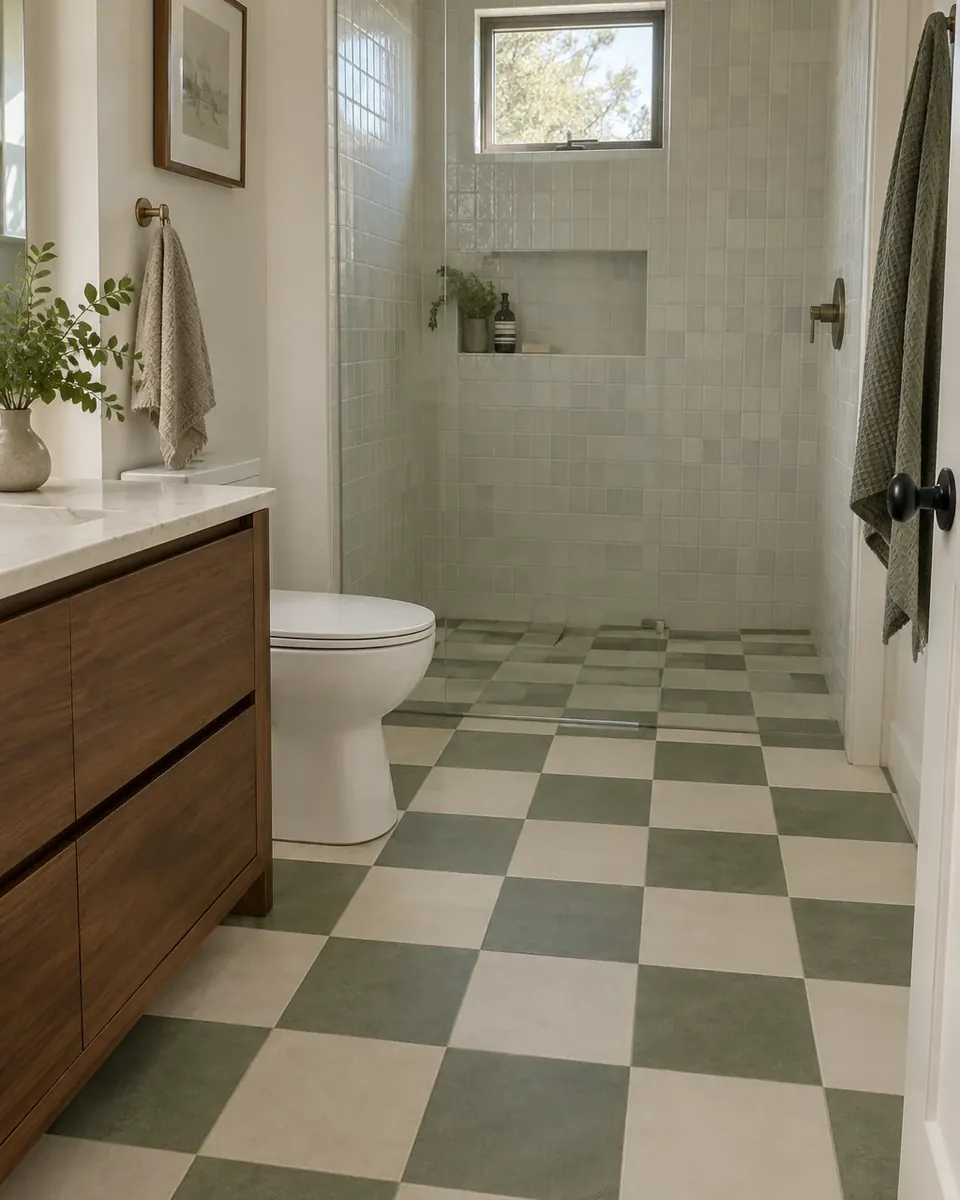
Checkerboard floor in sage and cream
Checkerboard tile is coming back into bathrooms, this time in softer colors than black and white. Sage and cream give a walk-in shower pattern and personality while staying calm enough to live with for years. Run the floor straight into a curbless shower and the room reads as one continuous space, and the pattern hides small water spots between cleanings.
Practical tip: Small tiles mean more grout, which adds grip underfoot but needs sealing and regular cleaning. Lay the pattern out from the room's centerline so the cuts at the walls and drain come out balanced, and confirm the tile is rated for wet floors.
Good fit for: Hall baths and older homes that suit a little pattern.
- Design concept
 07
A skylight over the shower
Daylight changes a shower more than almost any fixture can. A skylight overhead brightens an interior bathroom that has no window, keeps privacy complete and makes tile and glass glow during the day. In a single-story home or a top-floor bath, it can also make a compact shower feel taller and more open than its footprint suggests.
Practical tip: A skylight cuts through the roof, so it usually needs a building permit and careful flashing. Over a shower, choose a unit suited to humid rooms and size the bath fan to clear moisture, so condensation doesn't drip back down.
Good fit for: Interior bathrooms; single-story homes; top-floor baths.
- Design concept
 08
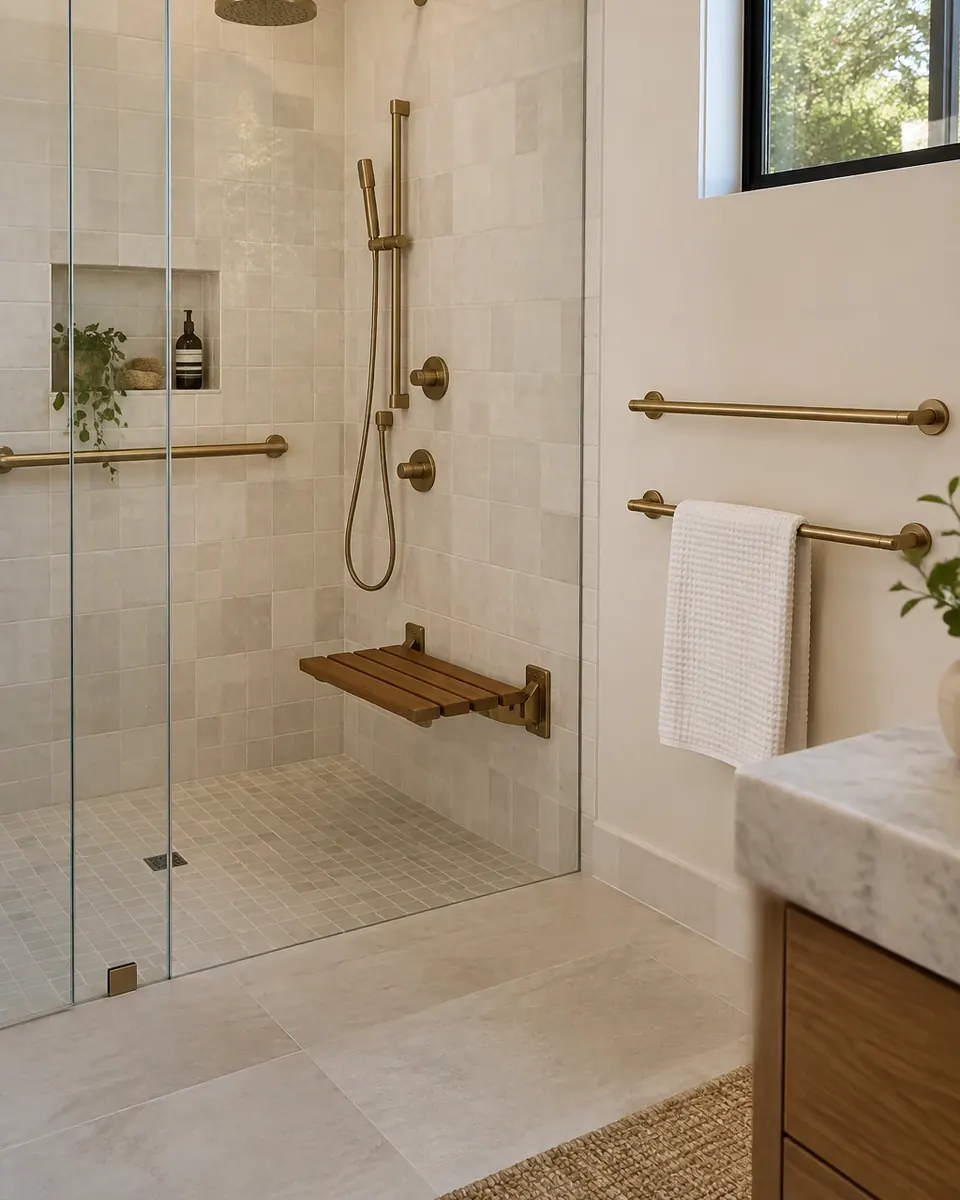
Grab bars designed to look like towel bars
Among homeowners planning a bathroom for aging, grab bars were the most common choice (63%) in the 2026 Houzz bathroom study. They don't have to look clinical. A bar beside the shower entry or along the bench wall, in the same finish as the faucets, reads as part of the hardware set. Putting them in now is far less disruptive than adding them later.
Practical tip: A grab bar is only as strong as what's behind it. Add solid blocking in the walls during framing, even where no bar is going yet, so one can be added later without opening tile. Choose bars rated for support, not decorative towel bars that look similar.
Good fit for: Aging in place; households with older parents or young children.
- Tulip project · Sherman Oaks
 09
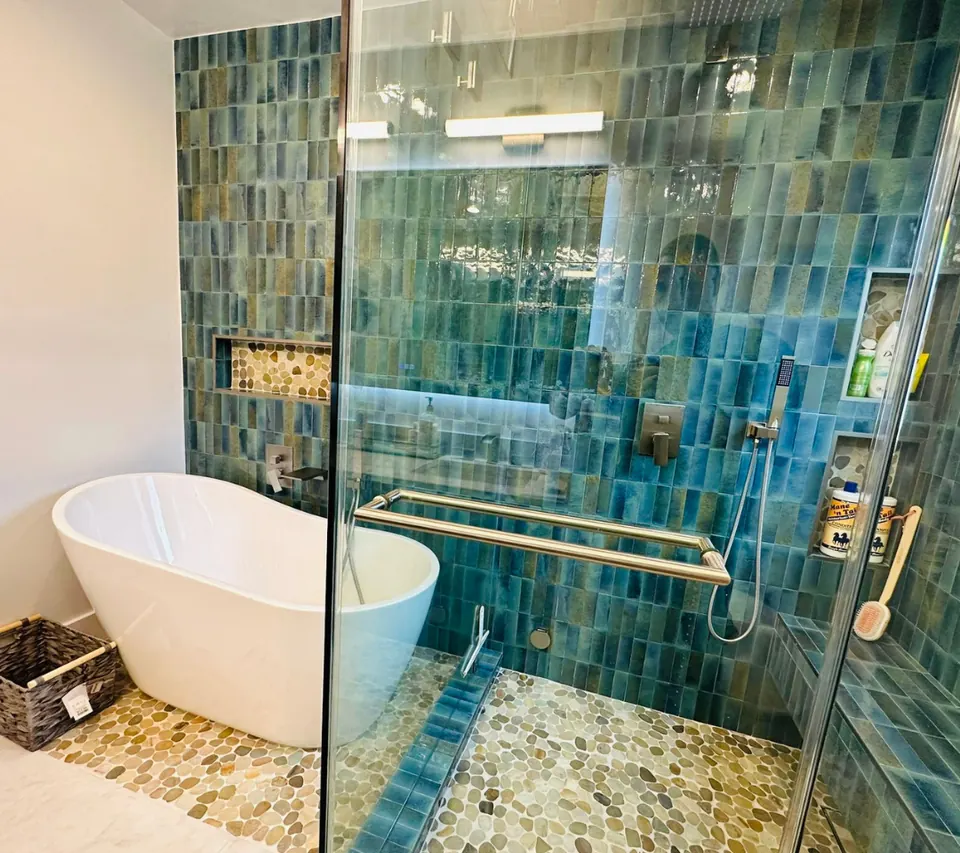
A Tulip primary bath in deep-teal tile
In this Tulip primary bath, a dated built-in tub deck gave way to a white freestanding soaking tub, and the shower got its own glass enclosure lined in deep-teal vertical tile. Separating the two lets each do its job: the tub for soaking, the shower for every day. A pebble-tile floor adds texture underfoot, and the strong color stays contained behind the glass.
Practical tip: Bold color is easier to commit to in tile than in paint because it stays inside the shower. Order extra tile from the same production lot for future repairs, since glaze colors can shift between runs.
Good fit for: Primary baths with room for both a tub and a walk-in shower.
- Tulip project · Bay Area
 10
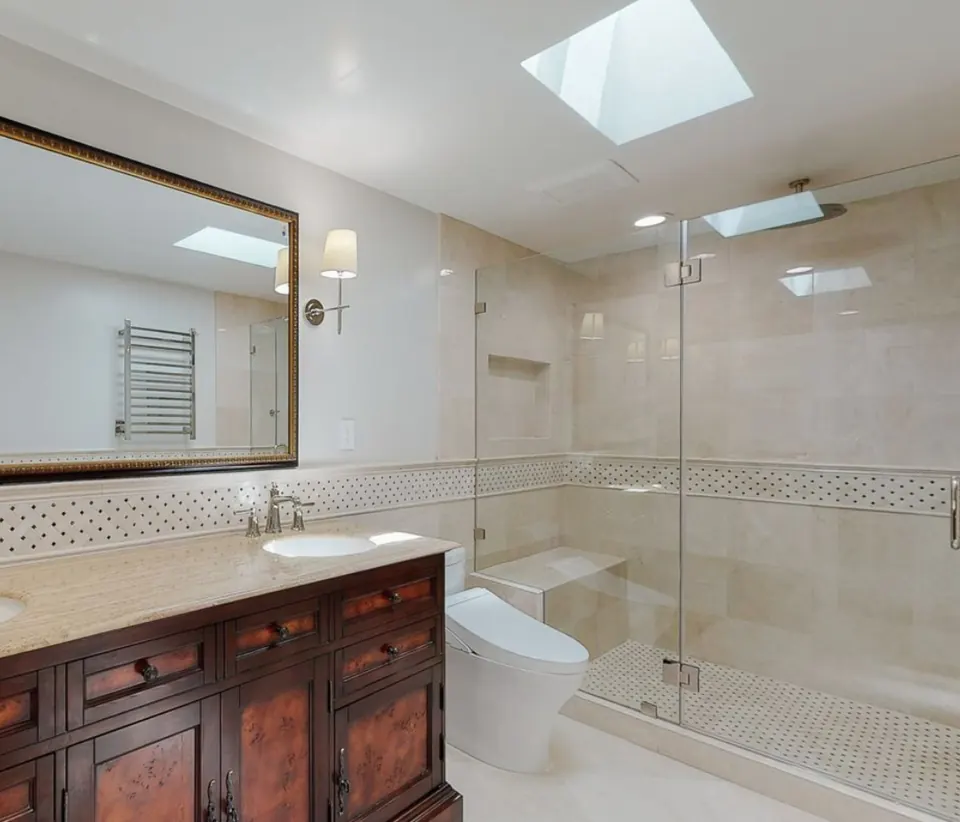
A Tulip bath with a skylight and frameless glass
This Tulip remodel replaced a pedestal sink and a dated tiled shower with a frameless glass shower set under a skylight. A mosaic accent band runs through the tile, a heated towel rail hangs within reach of the shower, and a carved wood vanity adds warmth. Daylight from above and clear glass make the shower feel like part of the room rather than a box in the corner.
Practical tip: Frameless glass shows water spots more than a framed door, especially with hard water. A squeegee after each shower and a protective coating on the glass keep it clear with little effort.
Good fit for: Bathrooms where the shower should feel open and bright.
Sources: 2026 U.S. Houzz Bathroom Trends Study (Houzz) — tub removal and shower enlargement (opens in new tab) · 5 Bathroom Remodeling Trends to Know in 2026 (Houzz) — larger showers, future needs, grab bars (opens in new tab)
Book a consultation
Want this in your home?
- Tell us about your projectAnswer a few quick questions about your home, the project, your budget and your timing. It takes about two minutes, and we reply within one business day.
- Free in-home consultationA Tulip project leader visits, walks the space with you and talks through your goals, budget and what your city will require. The visit takes about 45–60 minutes (up to 90 for larger projects), with no pressure and no obligation.
- A price, then design and contractAfter the visit we send a written summary with an approximate price and timeline, usually within 2–3 business days (4–7 for larger projects). We then develop the design with 3D renderings and set the final price in your contract, with payments tied to completed work. Nothing is ordered or built until you approve it in writing.
We reply within one business day.

Prefer to talk? Call LA(310) 954-0051Bay Area(669) 600-6422