
Multi-room · Santa Monica
A primary suite, kitchen and dining room, remodeled as one project
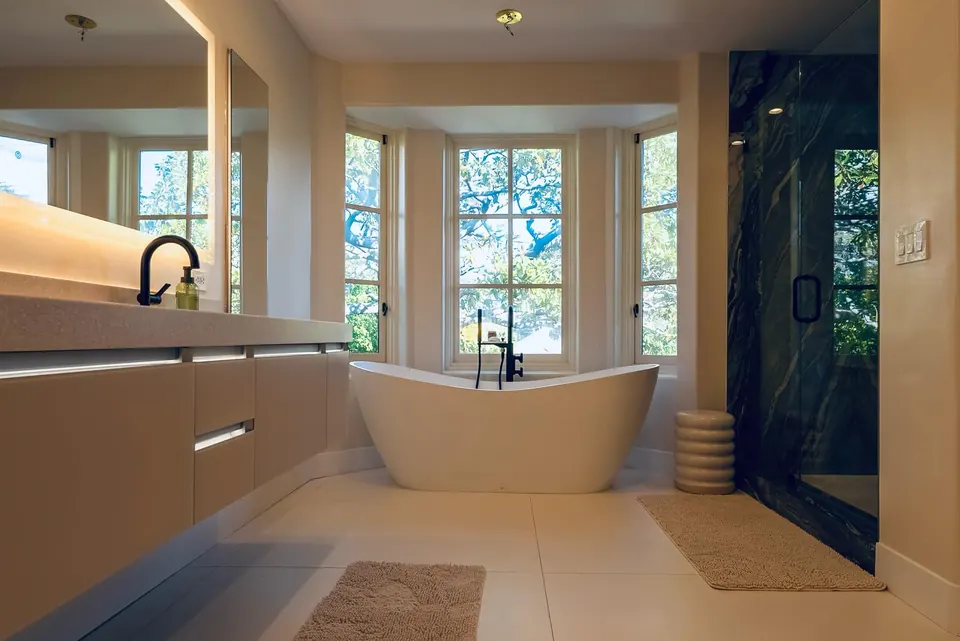
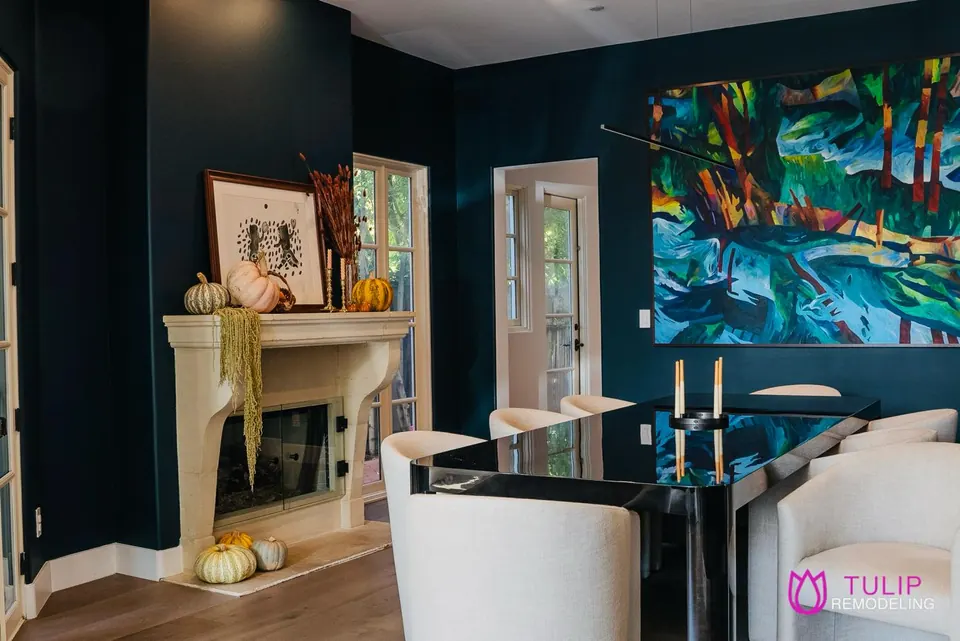
A primary bath built around a soaking tub in a bay of garden windows, a white chef's kitchen and a teal dining room.
The brief
Remodel the primary suite, kitchen, breakfast nook and dining room as one project, so finishes and scheduling worked together instead of in separate phases. The primary bath needed room for a soaking tub, a large walk-in shower and a double vanity; the kitchen needed to work for serious cooking.
Project at a glance
- Location
- Santa Monica
- Completed
- 2023
- Scope
- Primary suite (bath, bedroom and closet), kitchen, breakfast nook and dining room
- Typical size for a similar project
- About 650–1,100 sq ft across the remodeled rooms
- Typical timeline for a similar project
- Design, permits and ordering 2–4 months; construction 3–5 months; 5–9 months in total
The finished rooms
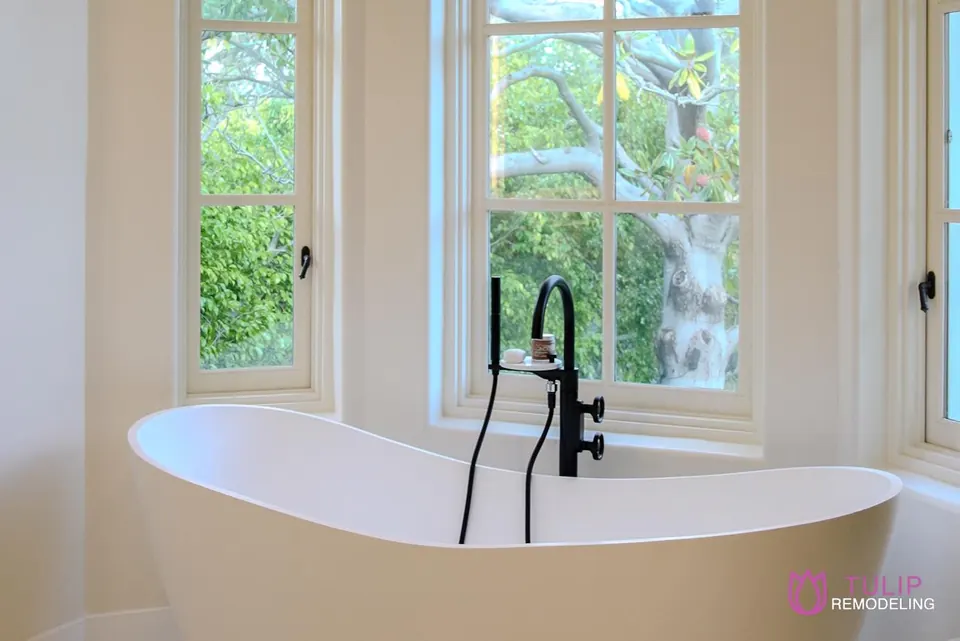
Floor-mounted matte-black filler
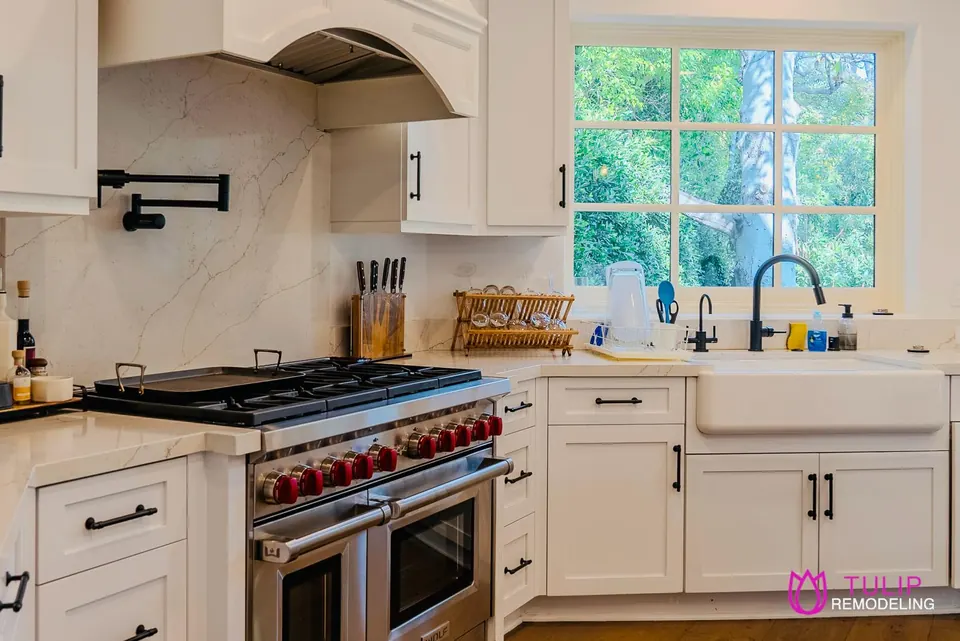
Marble slab backsplash, six-burner range, farmhouse sink
Key decisions
The tub moved into the window bay
The bay had the best light and garden view in the room, so the freestanding tub went there, with a floor-mounted filler instead of a plumbing wall. That freed the rest of the room for the walk-in shower and a full double vanity.
Backlit mirrors and floating vanities
Floating vanities show more floor, which makes the room feel larger and easier to clean. Backlit mirrors give even, shadow-free light at the sink, and the toe-kick lighting doubles as a night light.
A pot filler at the range
A wall-mounted pot filler over the six-burner range means big pots are filled where they're cooked, not carried across the kitchen from the sink.
More photos
Book a consultation
Planning something similar?
- Tell us about your projectAnswer a few quick questions about your home, the project, your budget and your timing. It takes about two minutes, and we reply within one business day.
- Free in-home consultationA Tulip project leader visits, walks the space with you and talks through your goals, budget and what your city will require. The visit takes about 45–60 minutes (up to 90 for larger projects), with no pressure and no obligation.
- A price, then design and contractAfter the visit we send a written summary with an approximate price and timeline, usually within 2–3 business days (4–7 for larger projects). We then develop the design with 3D renderings and set the final price in your contract, with payments tied to completed work. Nothing is ordered or built until you approve it in writing.
We reply within one business day.

Prefer to talk? Call (310) 954-0051