
San Francisco Bay Area
Second-story additions in the Bay Area
A second story is the usual way to add bedrooms to a Peninsula or South Bay ranch without giving up the yard, and one of the most closely reviewed projects in cities like Palo Alto, Los Altos and Saratoga. Tulip starts with the structure and your city's review, then engineers, permits and builds the addition.
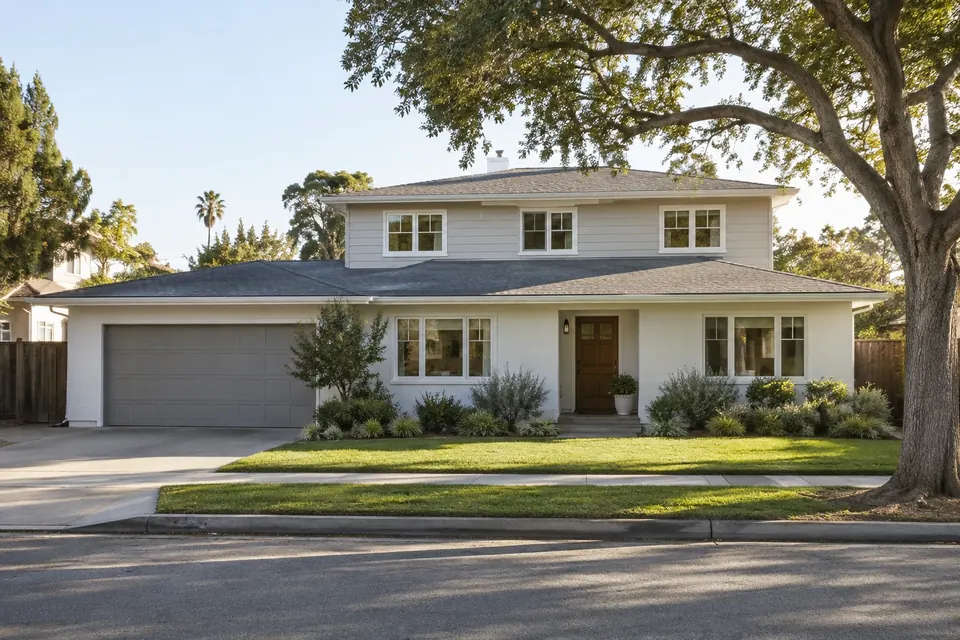 Design concept
Most of our reviews come from Los Angeles clients; we're earning more in the Bay Area now.
Prefer to talk? (669) 600-6422
Start here — book a free consultation
- Licensed, bonded & insured · CSLB #1059213 (opens in new tab)
- 20+ years of team experience
- Permits handled
- Supervisor on site daily
- 3D design included
What happens next
Three steps to a plan and a price
- Tell us about your projectAnswer a few quick questions about your home, the project, your budget and your timing. It takes about two minutes, and we reply within one business day.
- Free in-home consultationA Tulip project leader visits, walks the space with you and talks through your goals, budget and what your city will require. The visit takes about 45–60 minutes (up to 90 for larger projects), with no pressure and no obligation.
- A price, then design and contractAfter the visit we send a written summary with an approximate price and timeline, usually within 2–3 business days (4–7 for larger projects). We then develop the design with 3D renderings and set the final price in your contract, with payments tied to completed work. Nothing is ordered or built until you approve it in writing.
At a glance · Bay Area
- Typical budget
- $450K–$850K
- Design, permits and ordering
- 5–10 months
- Construction
- 6–10 months
- Permits
- Always; plus design or objective-standards review in many cities, such as Palo Alto's two-story standards or Individual Review
- Regional note
- Some Eichler neighborhoods in Palo Alto and Sunnyvale are in single-story overlay districts where a second story isn't allowed
Typical budgets include design, permit preparation and construction; city permit fees are separate.
How it comes together
How a second story comes together
Illustration Illustration of a typical second-story addition
- 1
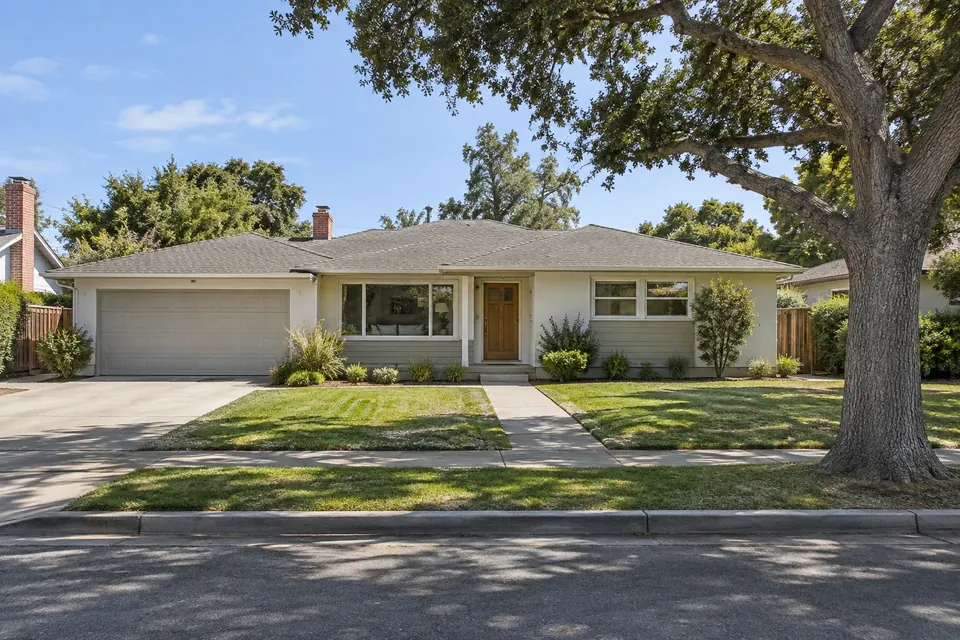
Existing single-story house
- 2
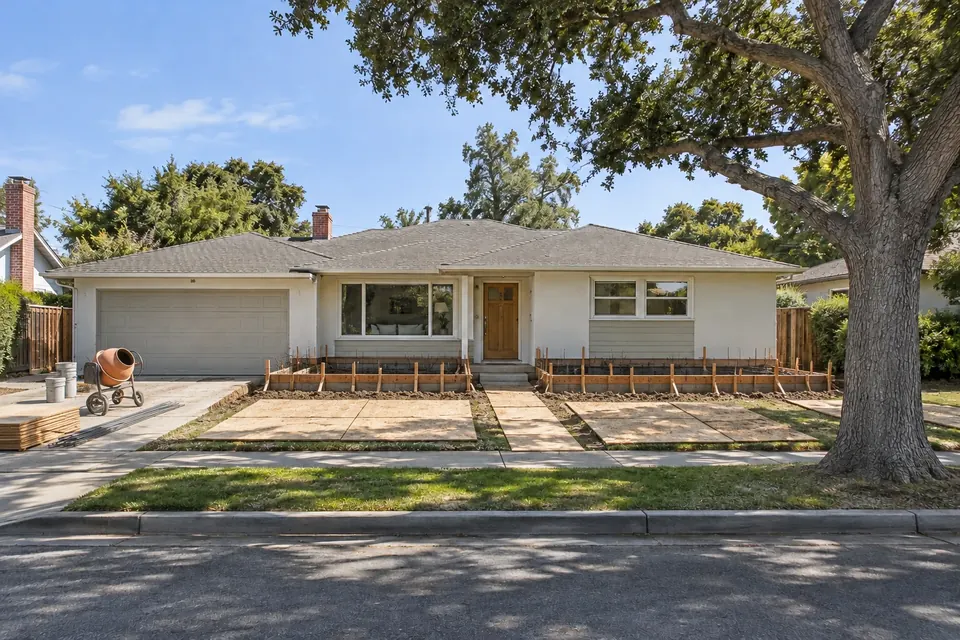
Foundation reinforcement
- 3

Roof removed and floor framed
- 4

Walls and roof framed, house dried in
- 5

Stair, rough-in and inspections
- 6
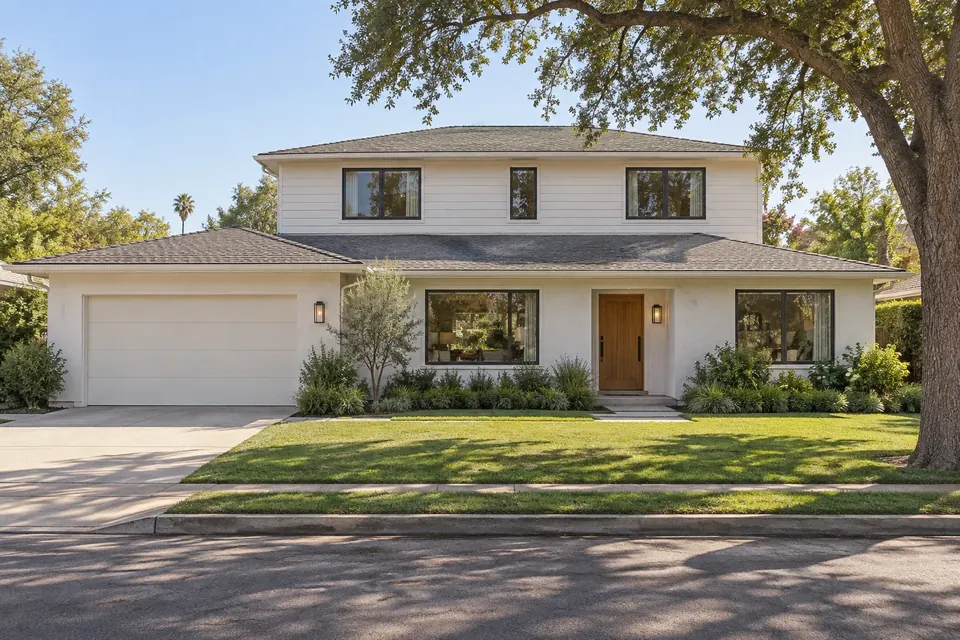
Finished exterior that matches the original style
Design
Design that looks original to the house
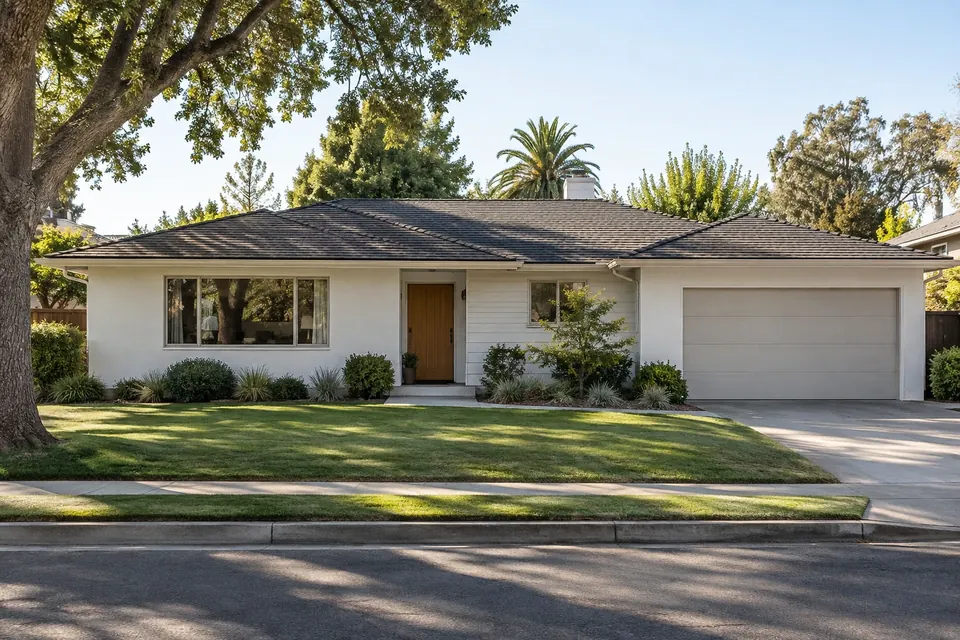

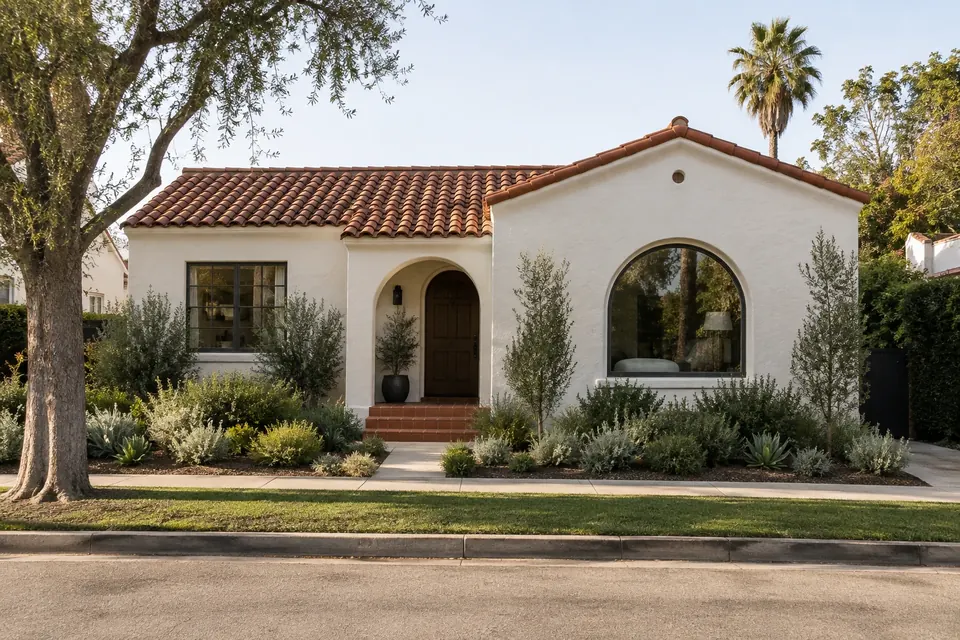
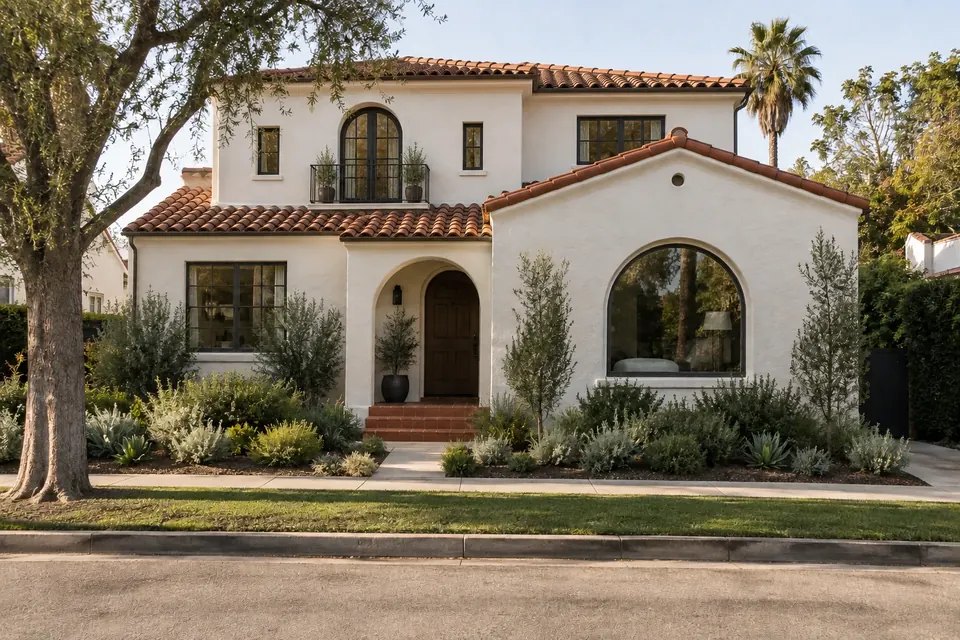
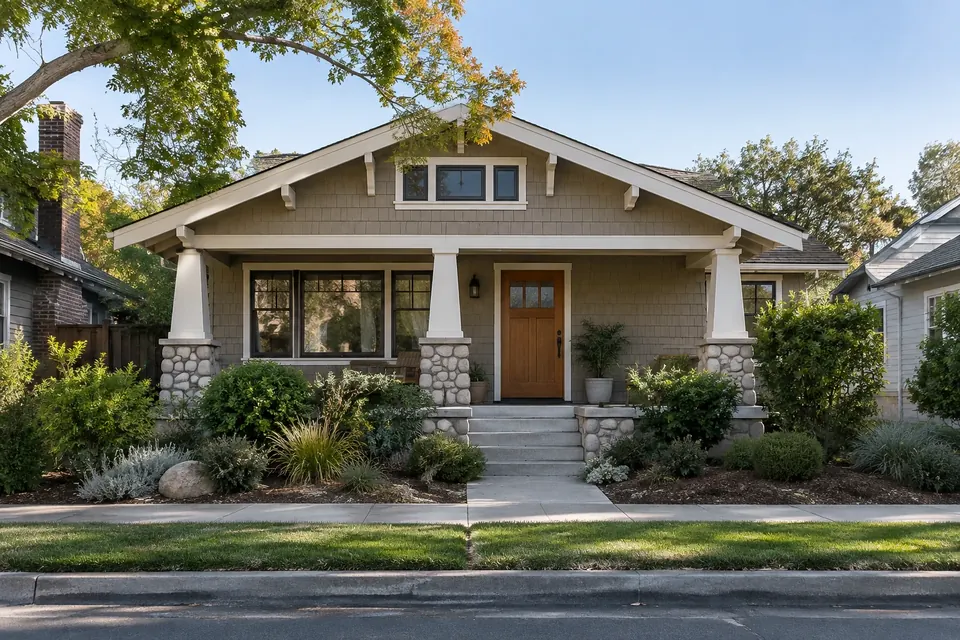
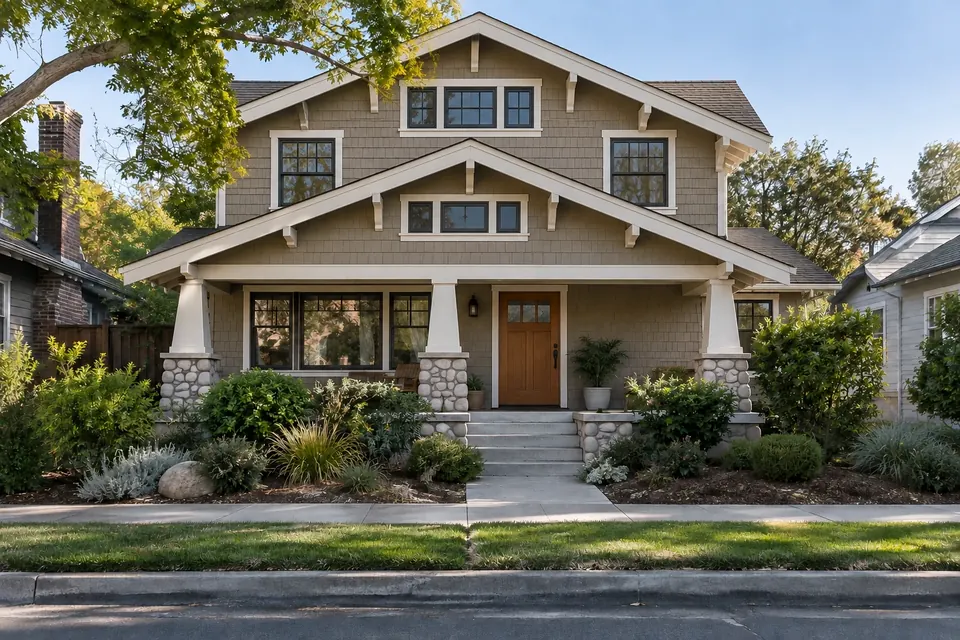
Second-story additions in the Bay Area
Building up in Bay Area cities
Peninsula and South Bay cities review second stories closely, each in its own way. Palo Alto's Individual Review, which owners can choose instead of the city's two-story objective standards, looks at how a new upper floor relates to the street and the neighbors, including privacy and massing. San Mateo, Los Altos, Saratoga and Burlingame have their own design review for two-story changes, Menlo Park requires a use permit for a second story on a substandard lot, and some Eichler tracts in Palo Alto and Sunnyvale are in single-story overlays where a second floor isn't permitted. We design with window placement, step-backs and daylight planes in mind from the first drawing.
Structure is the other half. Many 1950s ranches were built on shallow foundations without the anchors and shear walls a second floor needs in an active seismic region, so an engineer evaluates the foundation and framing before design goes far and specifies new footings, hold-downs and shear walls. The new floor must meet Title 24 energy requirements, and many houses need a larger electrical service through PG&E.
Bay Area office
- Sunday – Thursday
- 8am – 8pm
- Friday
- 8am – 4pm
- Saturday
- Closed
Proof
Other recent Tulip projects
We haven't photographed a finished second story yet. A representative second-story project shows how one runs, start to finish; below are other recent Tulip projects.
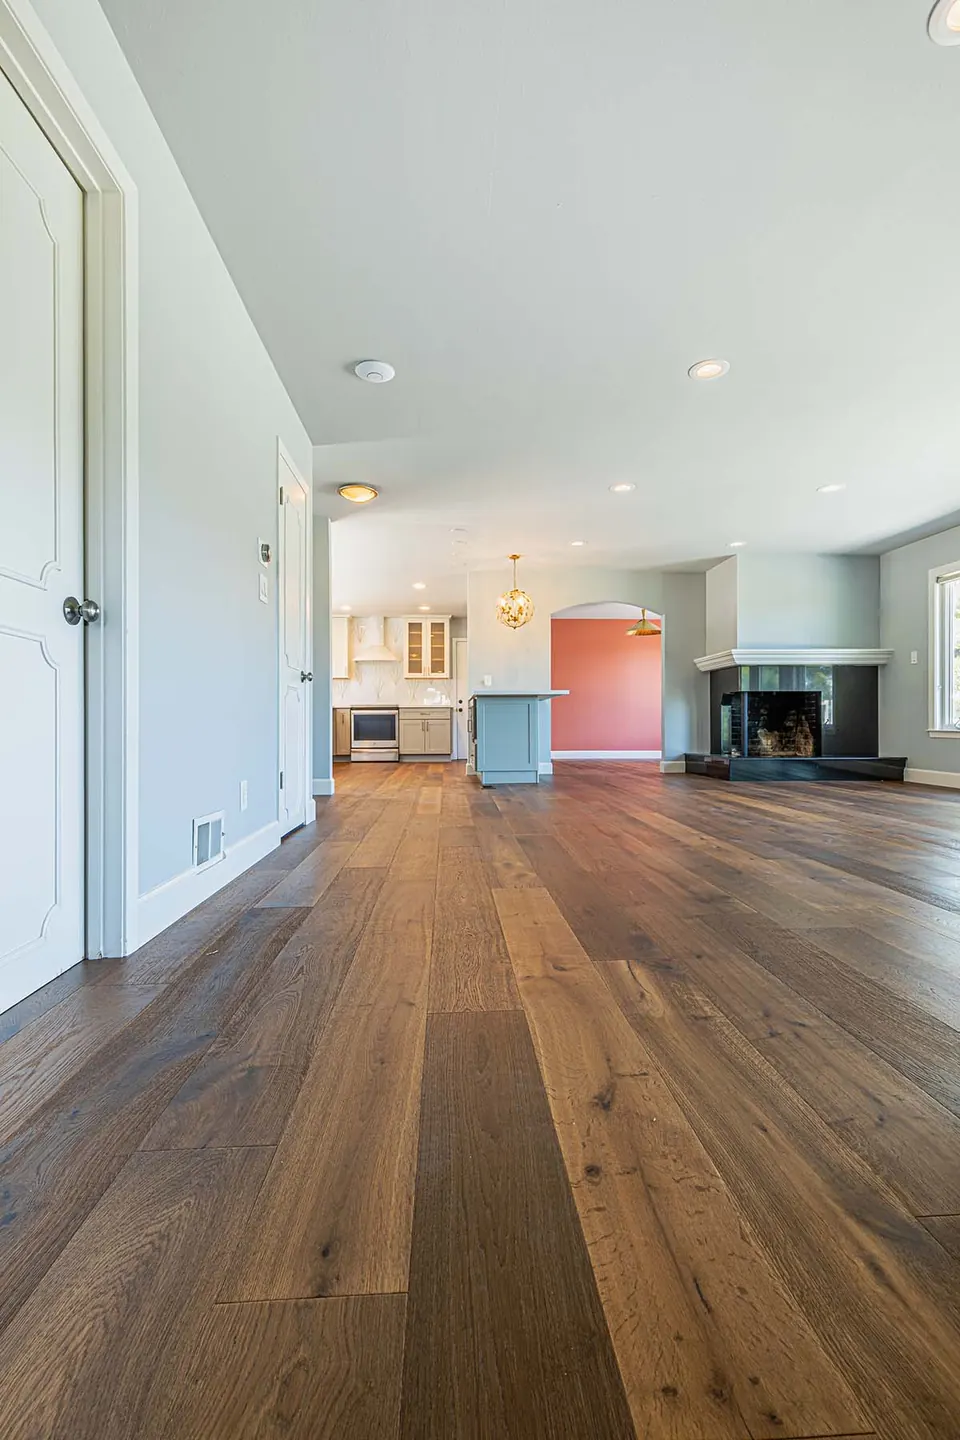
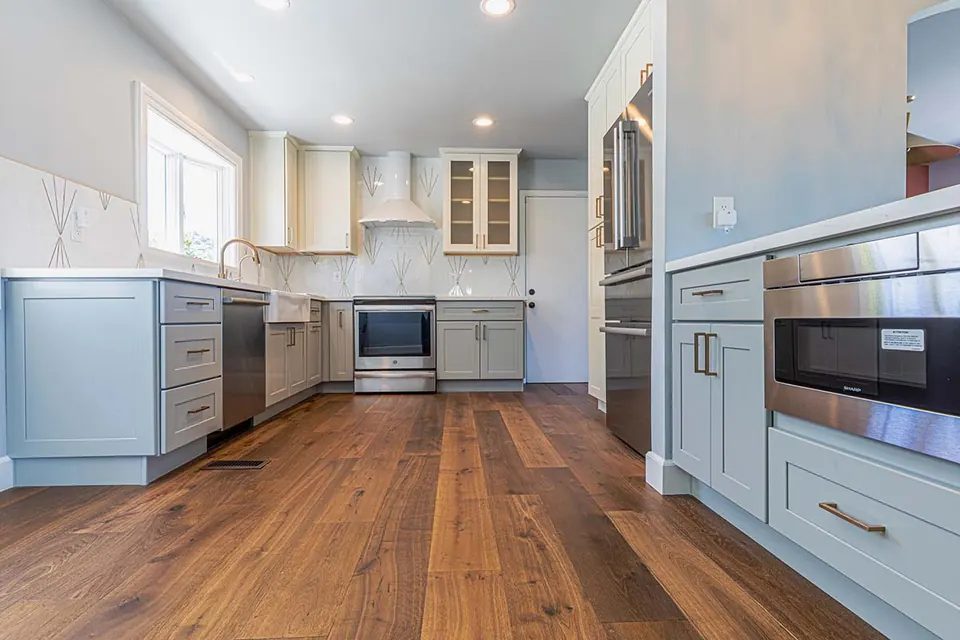
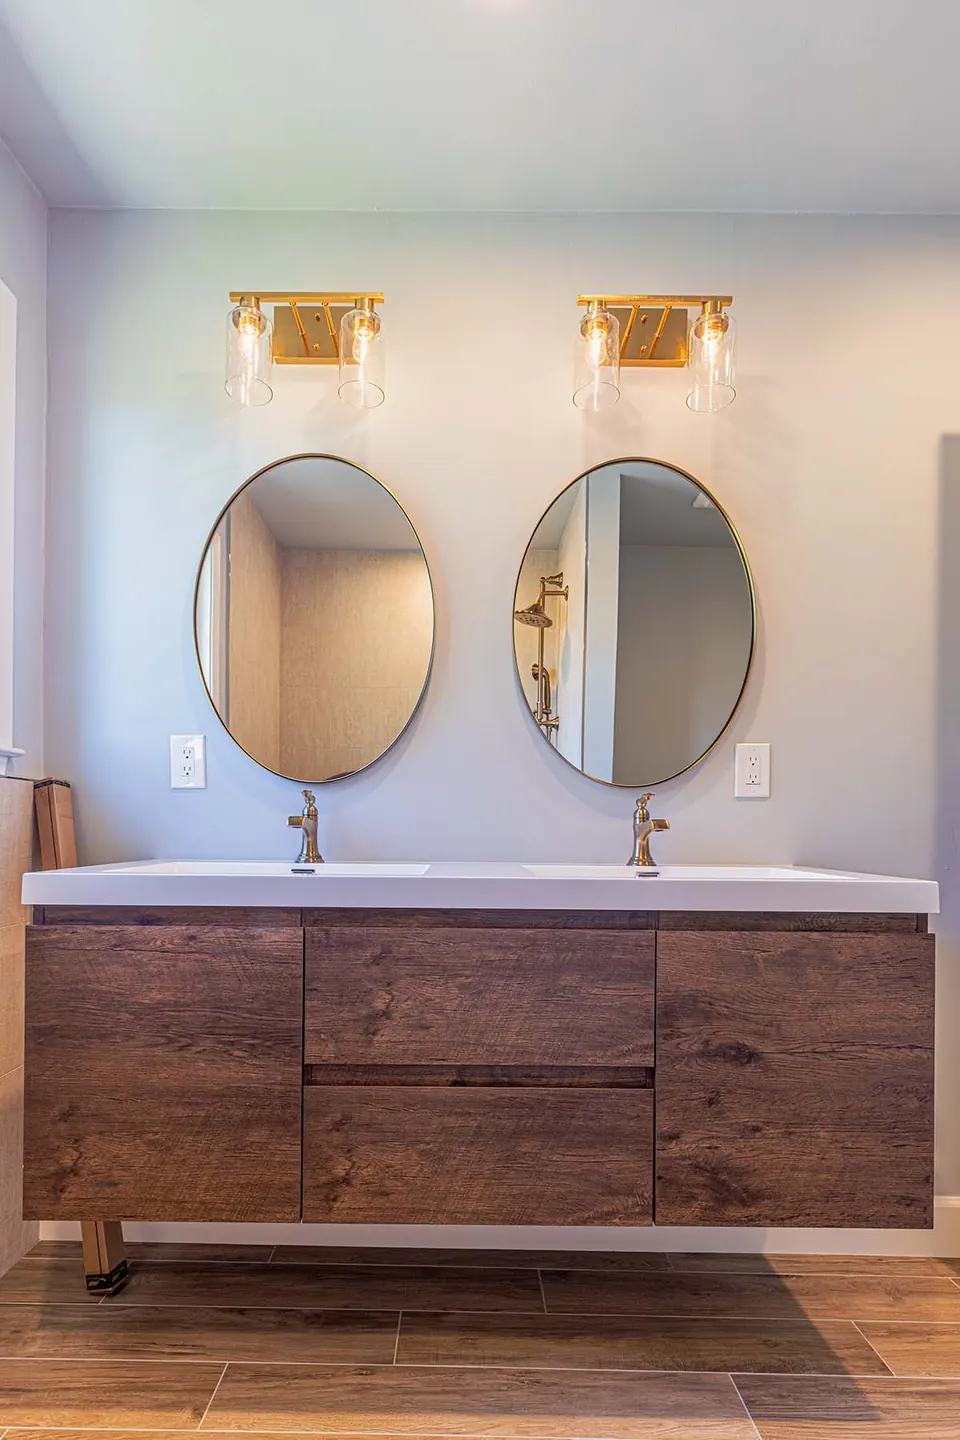
FAQ
Second-story additions in the Bay Area: questions
How long does Palo Alto Individual Review add to a second story?
It adds a planning step before building plan check, including a 21-day neighbor comment period and a later window for neighbors to request a hearing; the total depends on the city's workload and whether revisions are requested. We prepare the submittal to the city's guidelines to keep revisions to a minimum.
Can I add a second story to an Eichler?
Only where zoning allows it, since some Eichler neighborhoods are in single-story overlays. Where it's allowed, the flat roof and post-and-beam frame mean the upper floor needs its own structure, so we assess it carefully and show you whether a second story or a ground-floor addition makes more sense.
Do neighbors get a say in a Peninsula second-story addition?
In cities with design review, neighbors usually receive notice and can comment before a decision. Designing for their privacy with careful window placement and screening tends to make review go more smoothly.
Does a Bay Area second story mean seismic upgrades to the floor below?
Usually. The ground floor has to carry the new level and resist earthquake loads, which can mean new footings, shear walls and hold-downs. The engineer's evaluation during design sets the scope before construction starts.
Will a second story in Los Altos or Saratoga need design review?
Both cities review two-story homes and additions: Los Altos at a noticed Zoning Administrator meeting, Saratoga through staff-level design review with notice to neighbors, looking at bulk, privacy and fit with the neighborhood. We prepare the drawings and build the review time into the schedule.
What warranty comes with the work?
Tulip's warranty is typically one year on workmanship from completion, plus manufacturers' warranties. Your exact terms are in your contract.
Where we work
Second-story additions across the Bay Area
Book a consultation
Let's plan your project
We reply within one business day.

Prefer to talk? Call (669) 600-6422