
Santa Clara County · Bay Area
Remodeling and additions in Saratoga & Los Gatos
Saratoga and Los Gatos homes sit on larger, often sloping lots, with design review and hillside standards to match.
Most of our reviews come from Los Angeles clients; we're earning more in the Bay Area now.
 Illustration
- Licensed, bonded & insured · CSLB #1059213 (opens in new tab)
- 20+ years of team experience
- Permits handled
- Supervisor on site daily
- 3D design included
Local know-how
Remodeling in Saratoga & Los Gatos
Homes we see
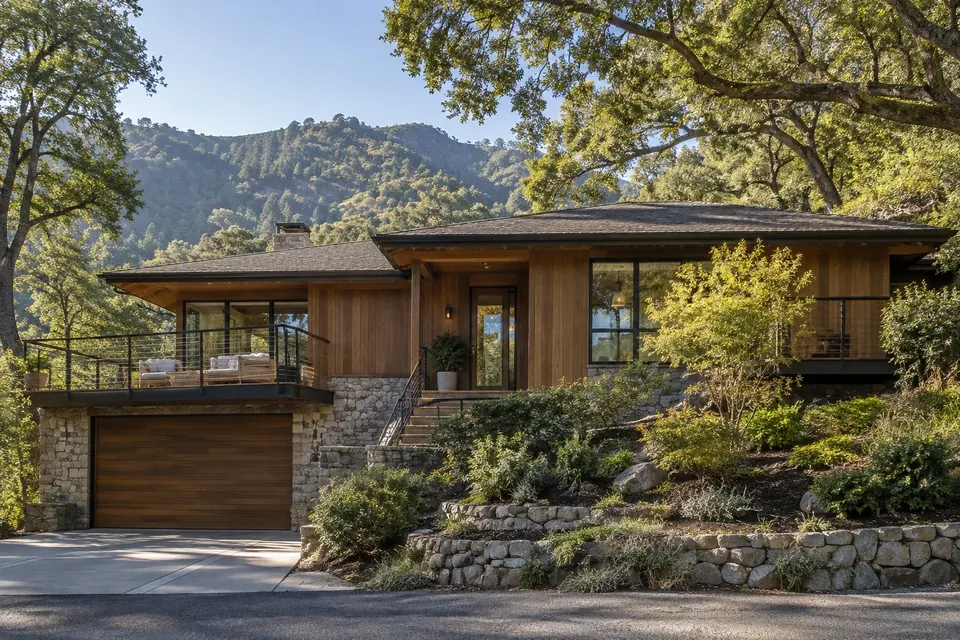
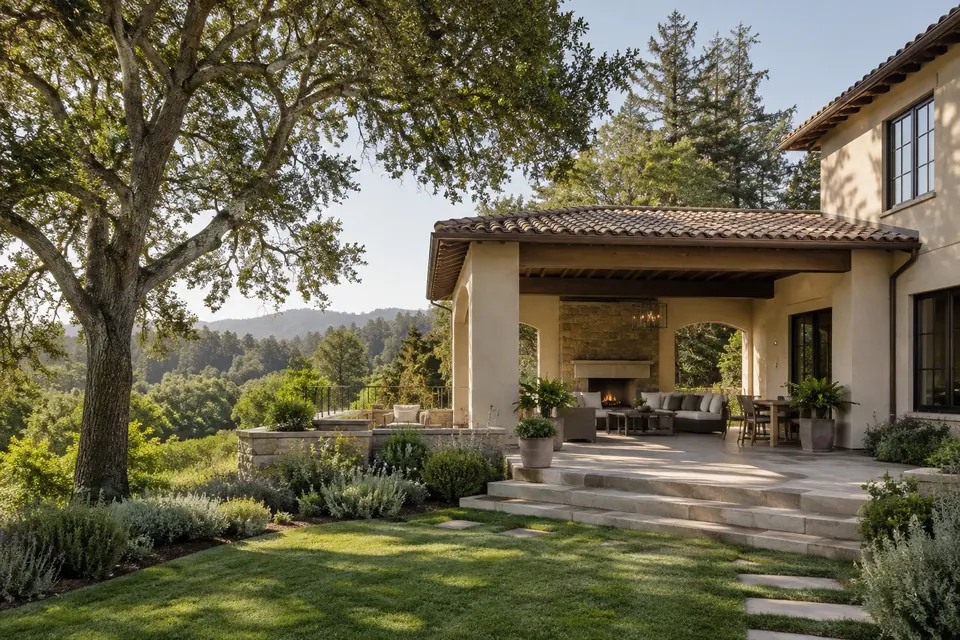
Ranch and custom homes on large and hillside lots; historic homes in downtown Los Gatos.
Permits and approvals
City of Saratoga Community Development, with staff-level design review for new homes and second-story additions. Town of Los Gatos, with Historic Preservation Committee review in its historic districts. City of Monte Sereno, where second stories and larger additions need a Site Development Permit first.
Sources: City of Saratoga — Design review (Zoning Code Article 15-45) (opens in new tab) · Los Gatos Town Code §29.20.480 — Minor residential development (opens in new tab) · Town of Los Gatos — Historic preservation approval process (opens in new tab) · City of Monte Sereno — Projects requiring a Site Development Permit (opens in new tab)
Neighborhoods
ZIPs served
Hillsides, trees and design review
Saratoga. New homes and any second-story addition go through the city's staff-level design review, checked against its single-family design standards, and neighbors within 250 feet get notice and 15 days to comment. In the hillside residential (HR) district, any new or expanded structure goes through design review, a new house needs a combined geologic and soils report before permits are issued unless the City Geologist waives it, and grading is capped at 1,000 cubic yards of cut and fill unless the Planning Commission approves more.
Trees. Saratoga protects native trees from 6 inches in trunk diameter and all other trees from 10 inches. Any building permit that involves excavation, such as foundations, retaining walls or trenching, must include a tree protection plan, with an arborist report when the city requires one. Los Gatos protects most trees from a 4-inch trunk diameter on planning applications and asks for a tree protection plan when a protected tree's canopy reaches the work area.
Los Gatos and Monte Sereno. In Los Gatos, a new second story goes through the Town's Minor Residential Development review, with notice to neighbors and a 10-day appeal period. Most lots follow the Residential Design Guidelines; hillside lots and parcels over 30,000 square feet follow the Hillside Development Standards and Guidelines. In the five historic districts (Almond Grove, Broadway, Downtown, Fairview Plaza and University-Edelen), exterior changes such as additions, new porches, dormers or new siding go to the Historic Preservation Committee. Monte Sereno runs its own building department, and a second story on a one-story house needs a Site Development Permit, decided at a public hearing, before the building permit.
Our part: we check the parcel's zoning, slope and protected trees before design, prepare the drawings and review applications, coordinate the arborist and geotechnical reports, and take the project through plan check and inspections.
Last reviewed: October 2026 · Sources: City of Saratoga — Design review (Zoning Code Article 15-45) (opens in new tab) · City of Saratoga — Hillside Residential district (Article 15-13) (opens in new tab) · City of Saratoga — Trees (opens in new tab) · Los Gatos Town Code §29.20.480 — Minor residential development (opens in new tab) · Town of Los Gatos — Residential Design Guidelines (opens in new tab) · Town of Los Gatos — Historic preservation approval process (opens in new tab) · City of Monte Sereno — Projects requiring a Site Development Permit (opens in new tab) · Town of Los Gatos — Tree protection requirements for planning applications (opens in new tab)
 Illustration
Popular projects here
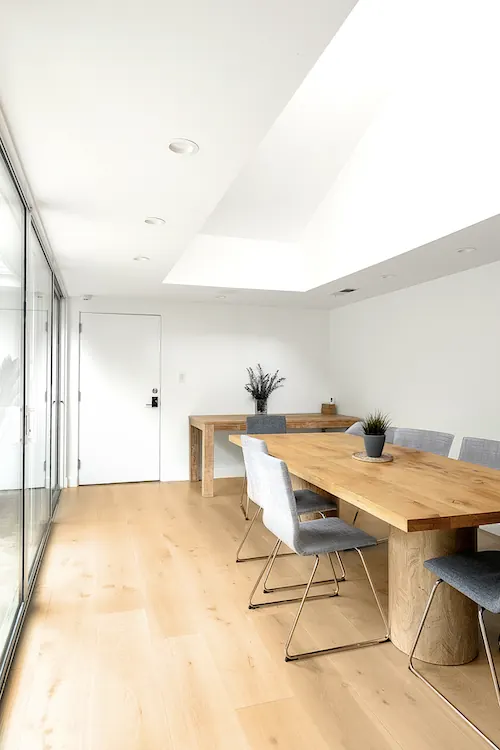
What Saratoga & Los Gatos homeowners ask us to build
Work near you
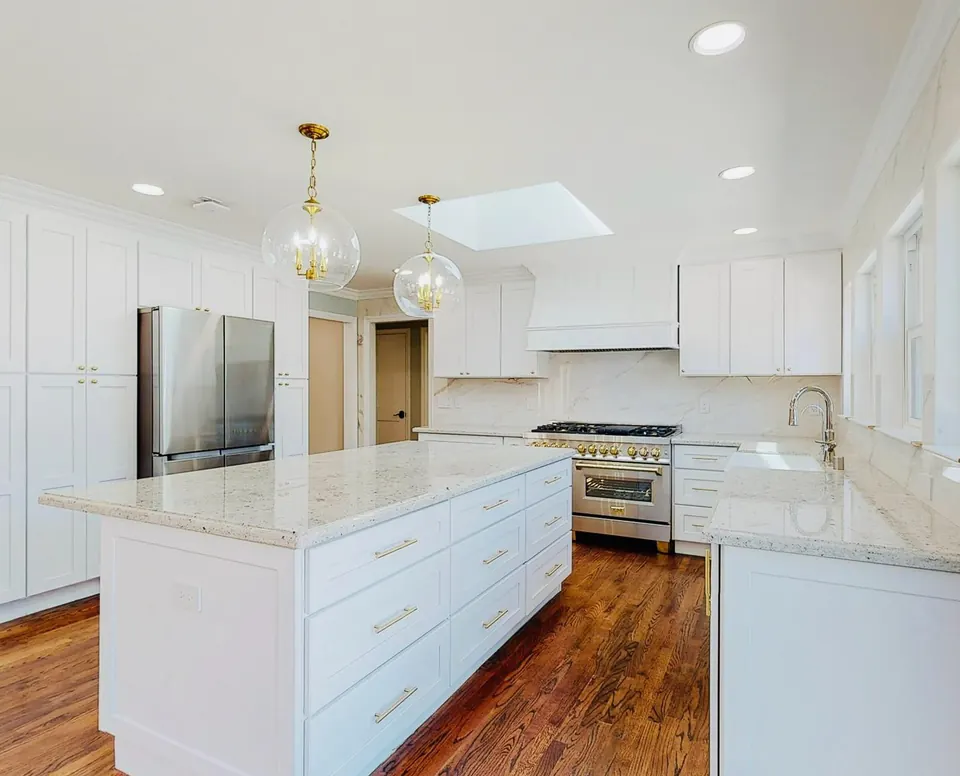
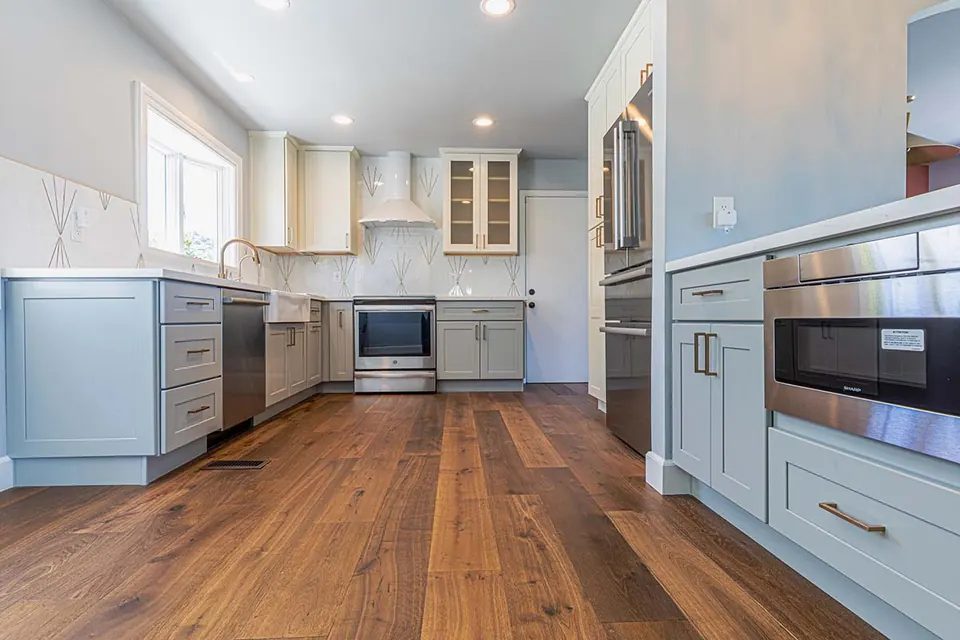
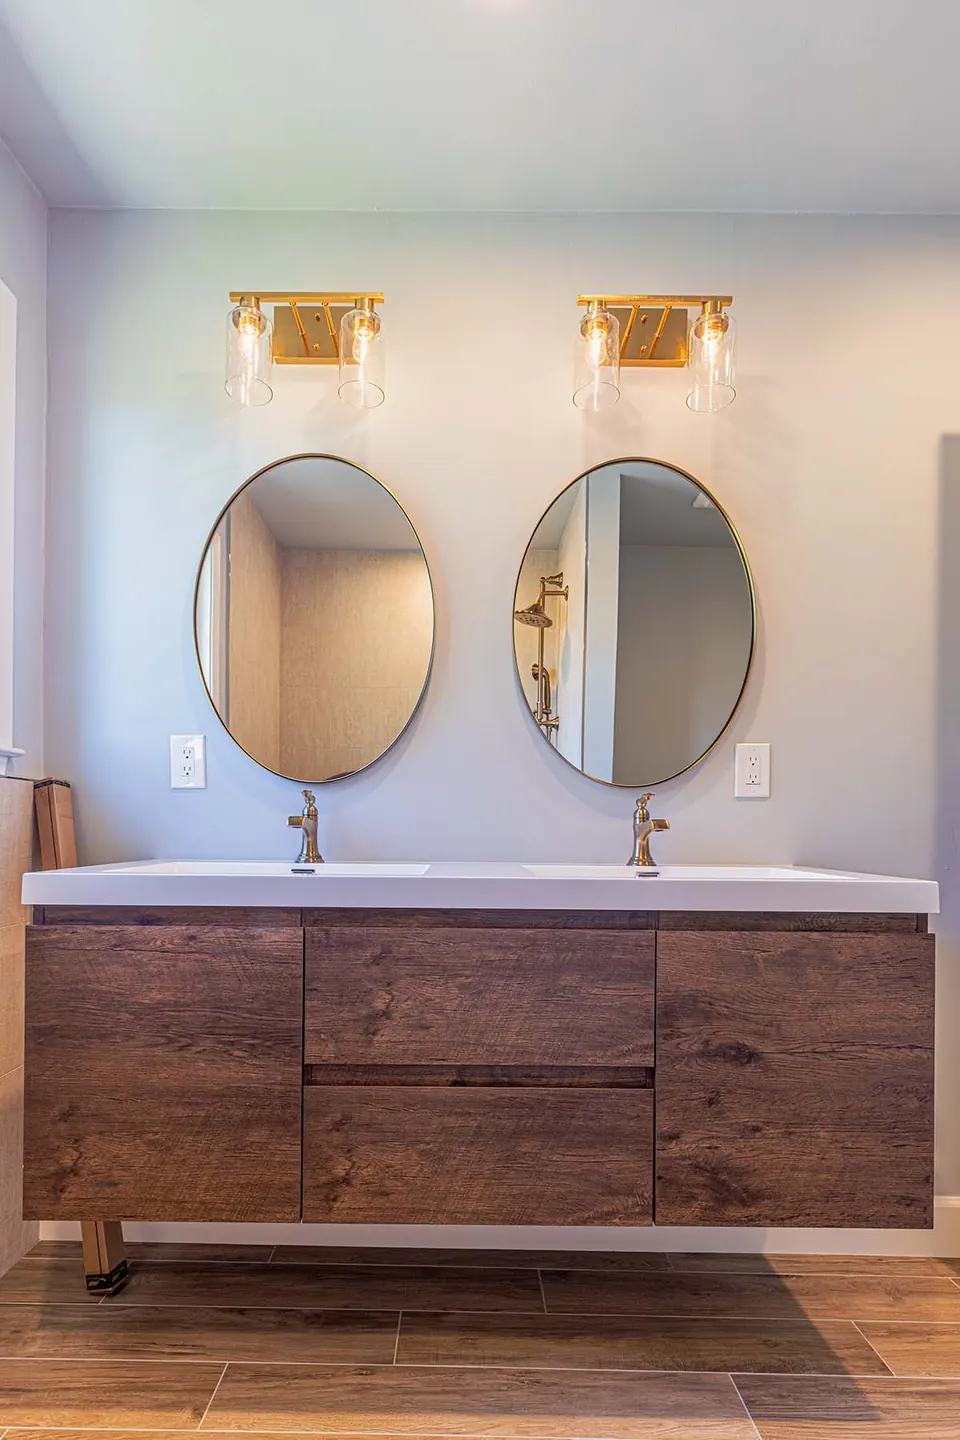
Recent work from across the Bay Area and Los Angeles
Projects are labeled with where they were built: in the Bay Area or by our Los Angeles team.
How it works
Five steps. One team.
- 1
Free consultation
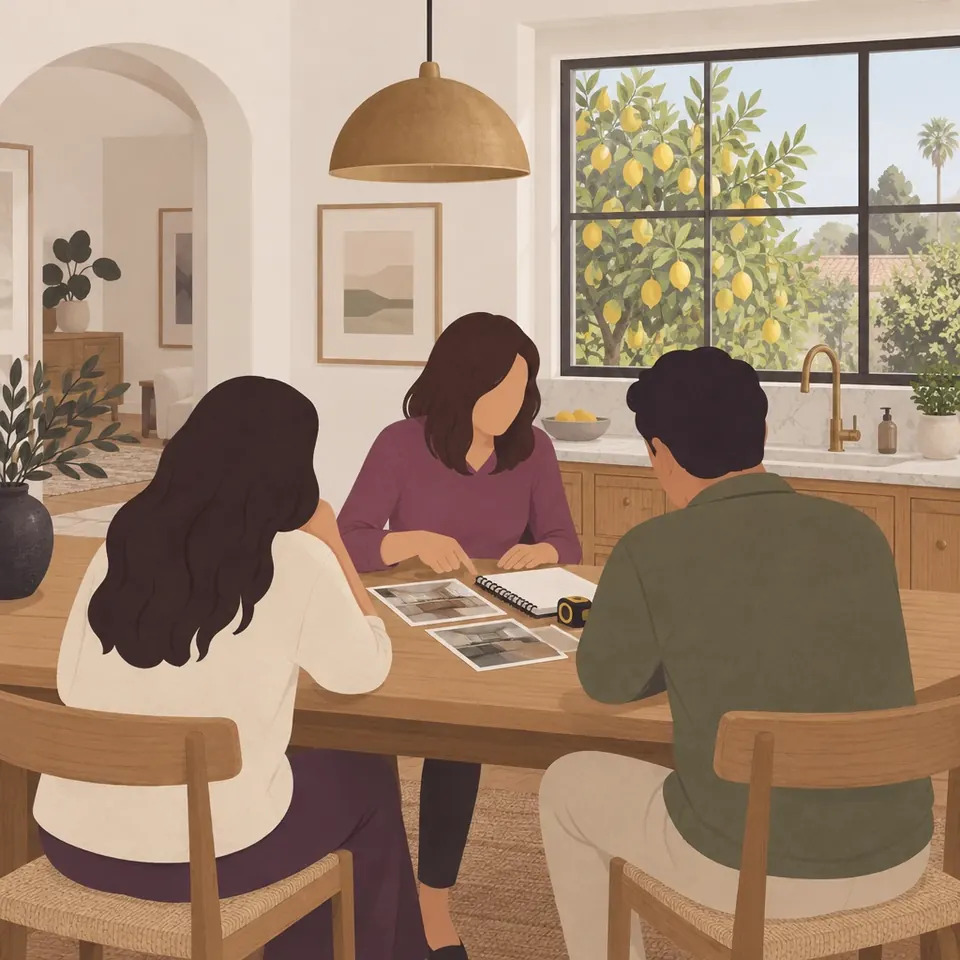
We visit your home, walk the space and listen to how you live. We talk honestly about scope, budget and timing — and whether we're the right fit.
What you getNotes, next steps and a written price-and-timeline summary
- 2

Design & 3D renderings
Our designers turn ideas into a plan you can see in 3D. We walk showrooms with you and pass along our trade pricing on selections.
What you getRenderings and selections list
- 3
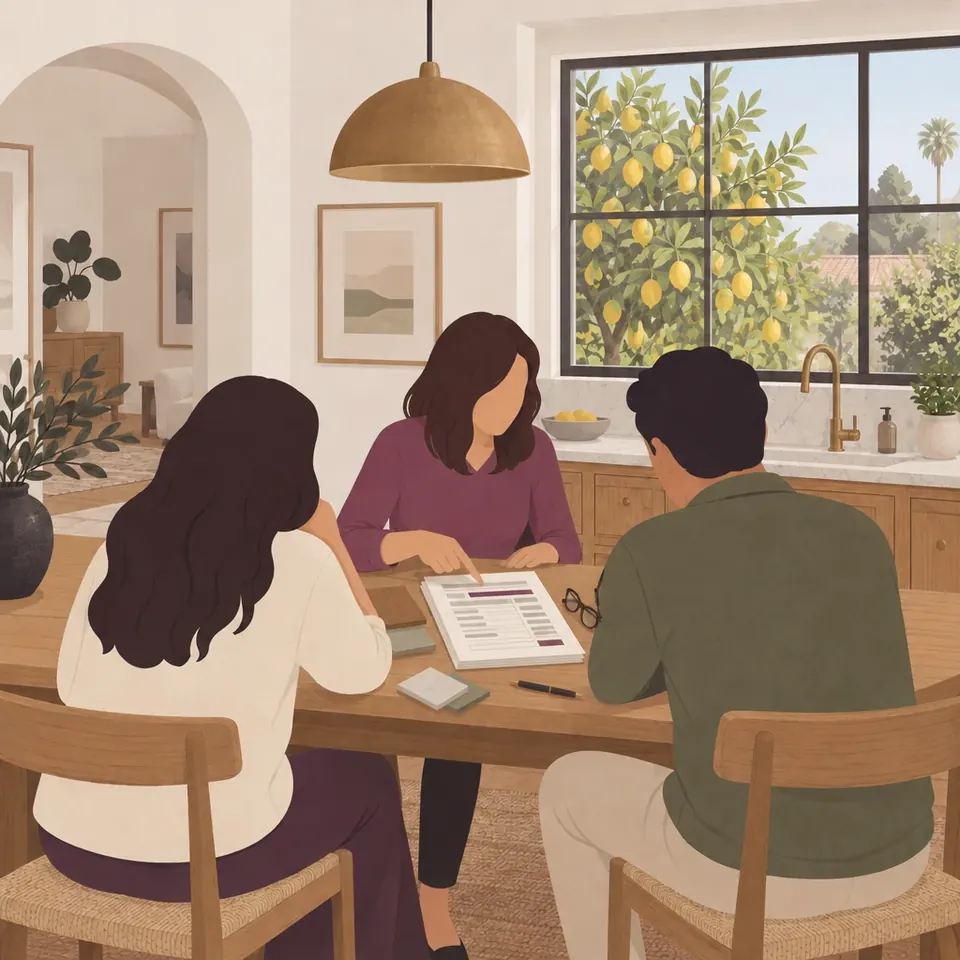
Price & contract
Once the design is set, we confirm the final price and timeline in a contract, with payments tied to completed work.
What you getFinal price and contract
- 4

Permits & construction
We handle engineering, permits and inspections. A Tulip supervisor runs the site every working day, and you get regular updates.
What you getPermit set, schedule, weekly updates
- 5

Final walkthrough
A thorough inspection and punch list before we call it done — and we stand behind the work after we leave.
What you getPunch list and warranty documents
FAQ
Remodeling in Saratoga & Los Gatos: questions
How long does a whole-home remodel take?
Design, permits and ordering usually take 3–5 months (4–8 for a full gut renovation), then construction takes 4–8 months (6–12 for a full gut renovation). Plan-check time depends on the building department, so we confirm current timing for your address when we apply and put both phases on a written schedule.
Do I need an arborist report to build in Saratoga?
Often. Any building permit that involves excavation, such as foundations, retaining walls or trenching, must include a tree protection plan, with an arborist report when the city requires one, and an arborist report is required whenever a discretionary project would remove a protected tree.
Does a second story in Los Gatos need planning review?
Yes. A new second story goes through the Town's Minor Residential Development review, with notice to the neighboring properties and a 10-day appeal period, before the building permit.
What kinds of projects do you take on in Saratoga and Los Gatos?
Kitchens, bathrooms, whole-home remodels, additions, second stories, ADUs and garage conversions, with exterior work as part of larger projects. Most projects fall in the $30K–$325K range; second stories and whole-home remodels usually cost more, as the project cards above show. We don't take on repairs or paint- or flooring-only jobs.
Nearby
Nearby areas we serve
Book a consultation
Planning a project in Saratoga or Los Gatos?
We reply within one business day.
Prefer to talk? Call (669) 600-6422