
Whole-home remodeling under one contract
A whole-home remodel touches every trade at once. We plan the layout, phase the work, pull the permits and run the site, so you deal with one project leader and one schedule from start to finish.
Most of our reviews come from Los Angeles clients; we're earning more in the Bay Area now.
- Licensed, bonded & insured · CSLB #1059213 (opens in new tab)
- 20+ years of team experience
- Permits handled
- Supervisor on site daily
- 3D design included
Whole-home remodeling at a glance
- Typical budget
- $300K–$650K
- Design, permits and ordering
- 3–5 months (4–8 for a full gut renovation)
- Construction
- 4–8 months (6–12 for a full gut renovation)
- Permits
- Always
- Best for
- Homes bought to renovate, outdated layouts, multiple rooms at once
Plan your whole-home
What would yours cost?
Typical range: $300K–$650K. Set your size and finish level for a planning range in about a minute.
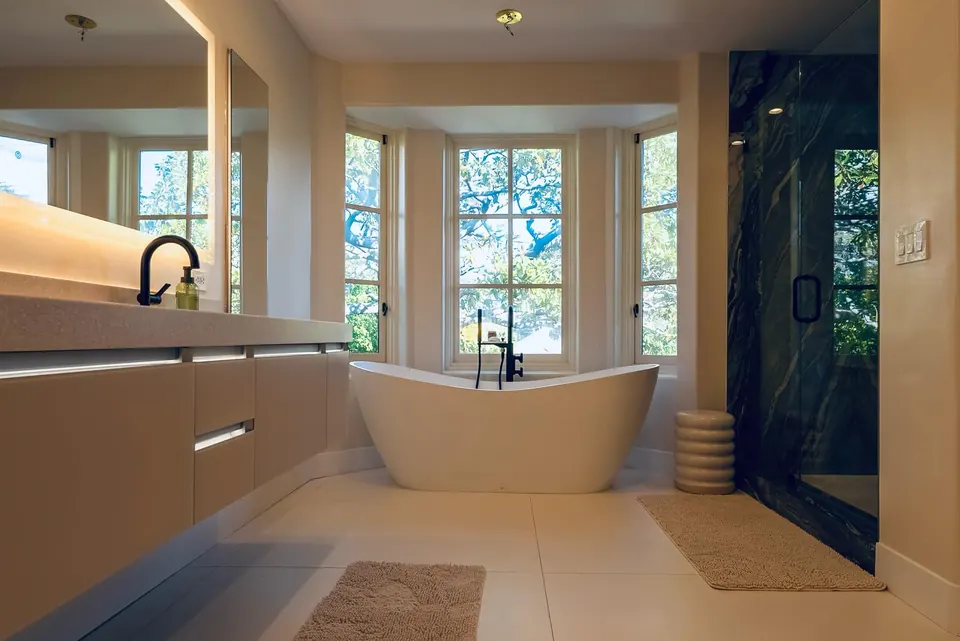
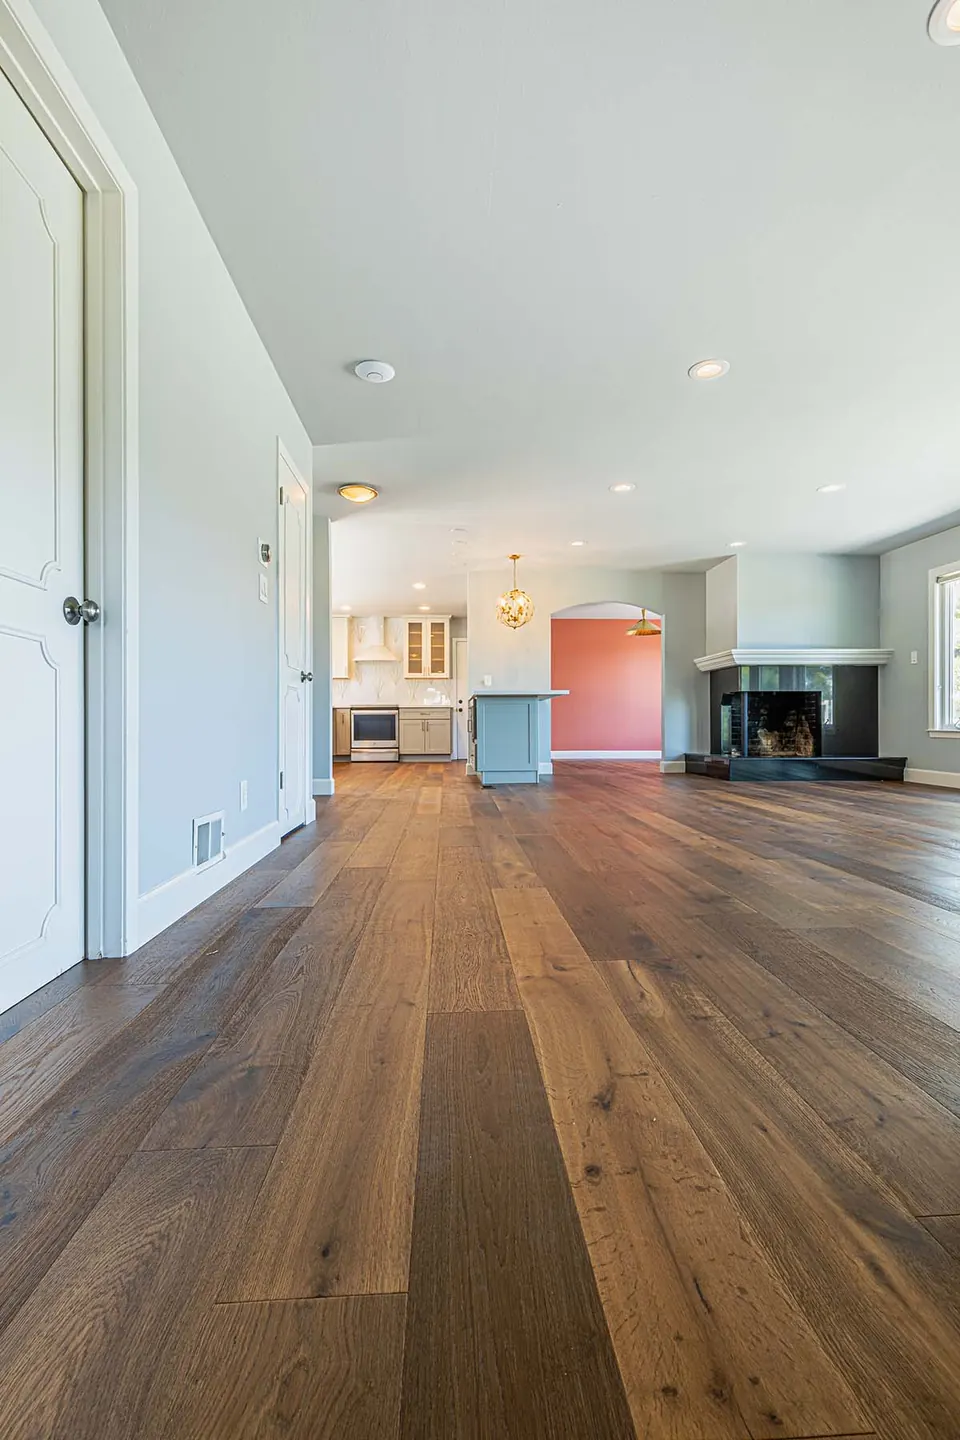
Living through it
Live-in or move out?
| Stay in the home | Move out | |
|---|---|---|
| Schedule | Longer; work is phased room by room | Shorter; crews work everywhere at once |
| Cost | Extra protection and phasing | Rent or short-term housing |
| Best when | Work is limited to part of the house | Kitchen, baths and systems all change |
What's included
What's usually inside a whole-home project
- Layout changes and wall removal
- Kitchen and baths
- Flooring throughout
- Electrical panel and wiring updates
- Plumbing (often repiping)
- HVAC
- Windows and doors
- Insulation and energy upgrades (Title 24)
- Paint and trim
How it comes together
Illustration Illustration of a typical whole-home remodel
- 1
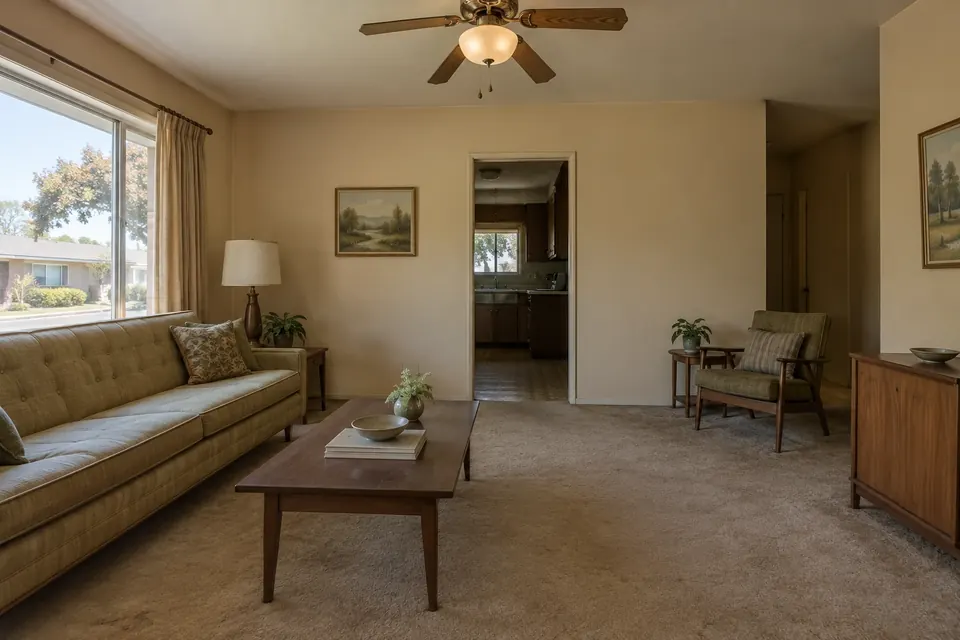
Walkthrough of the existing plan
- 2
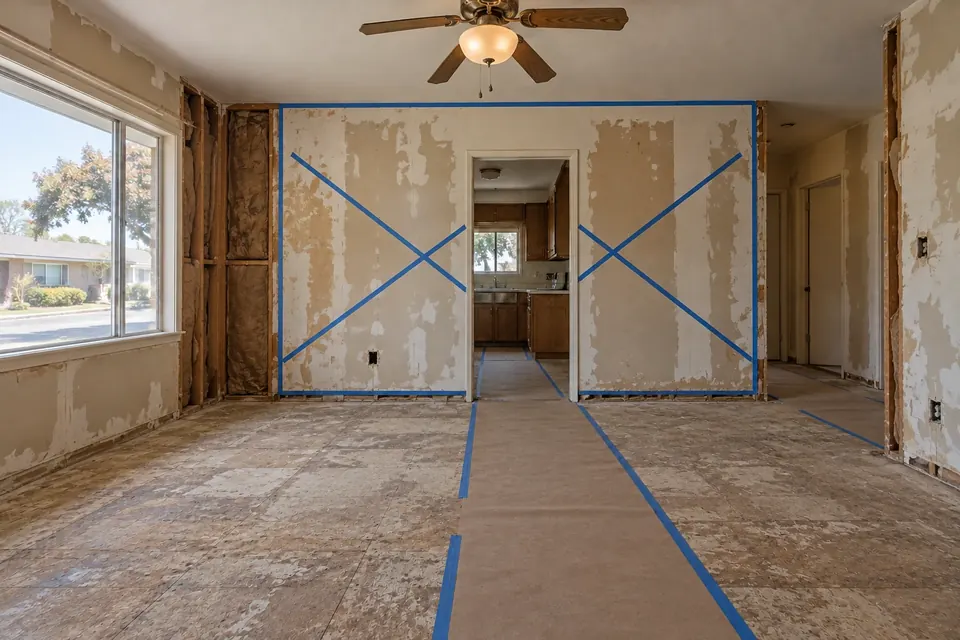
Demolition and wall removal
- 3
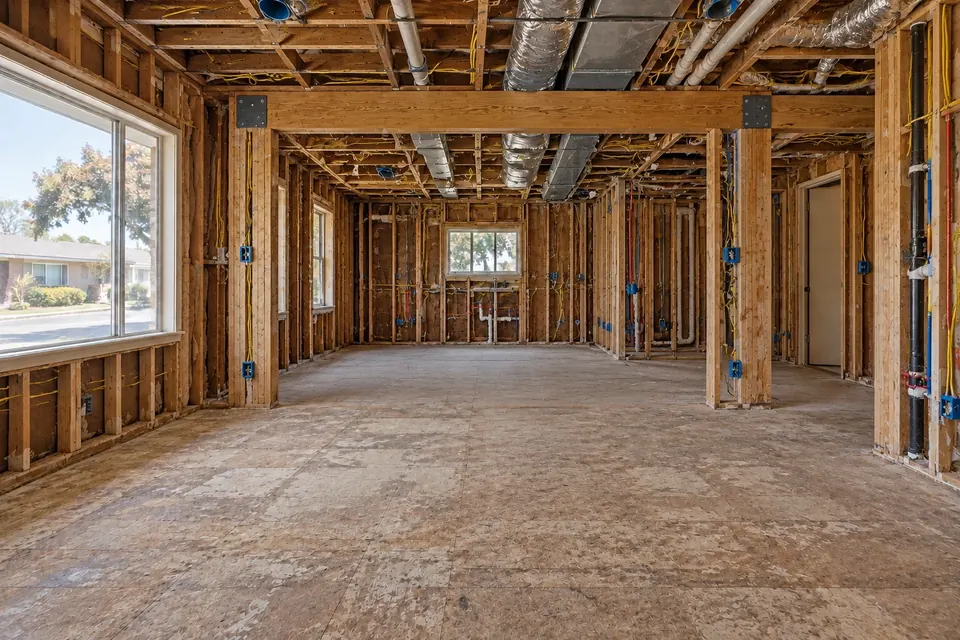
New beam and systems rough-in
- 4
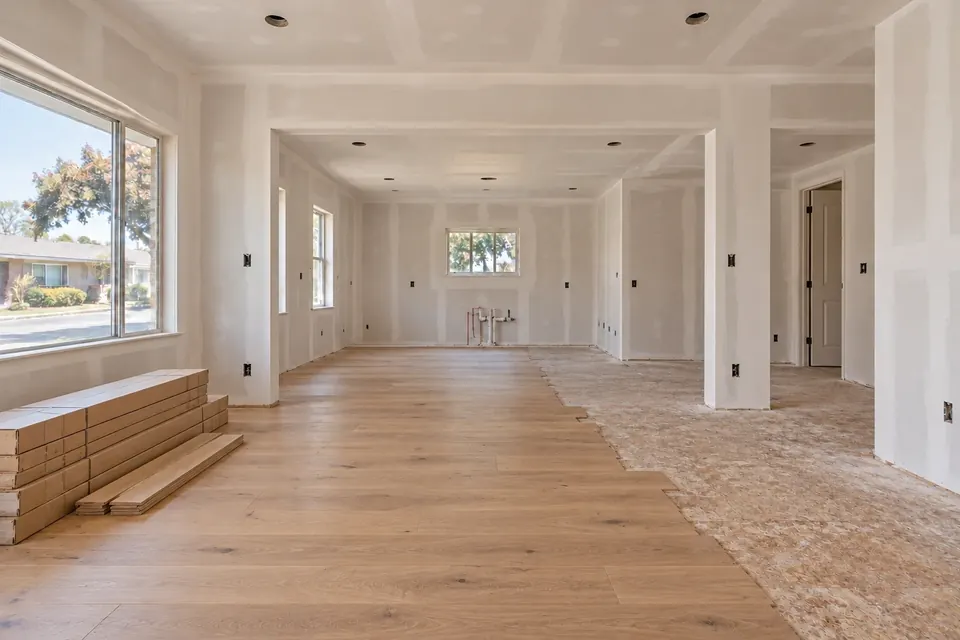
Drywall and flooring
- 5
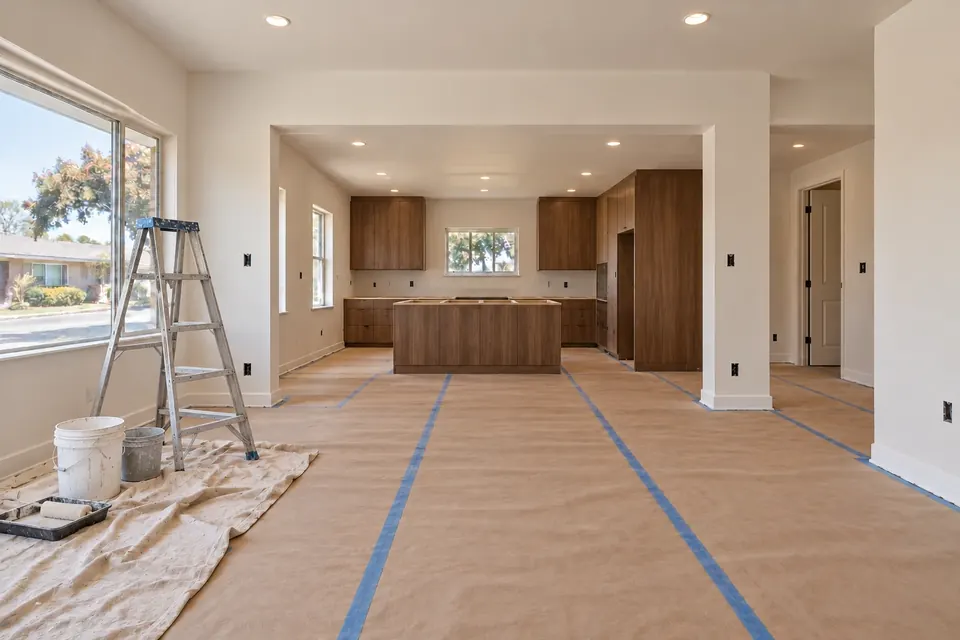
Finishes by area
- 6
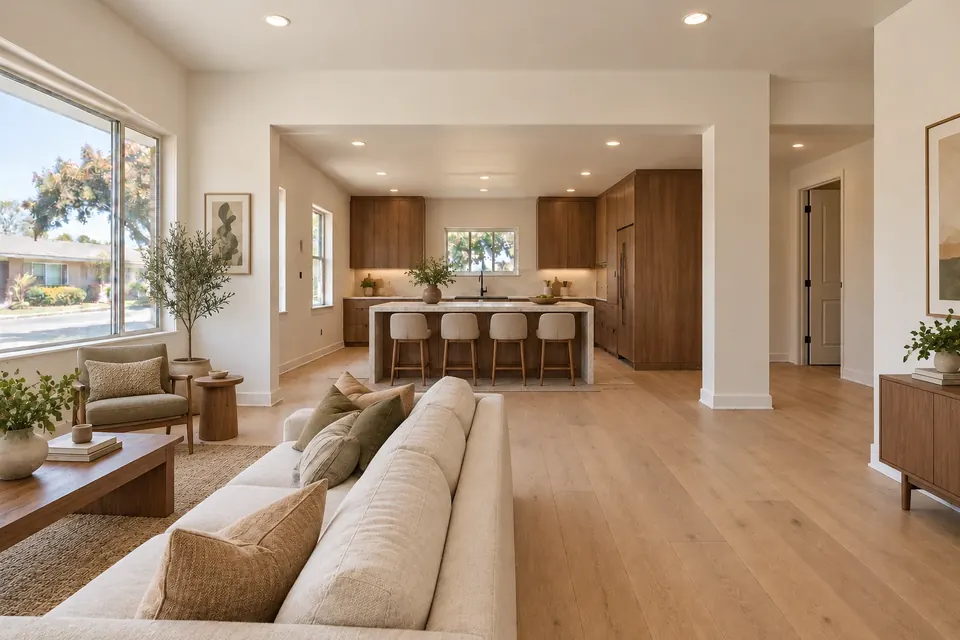
Punch list
Budget
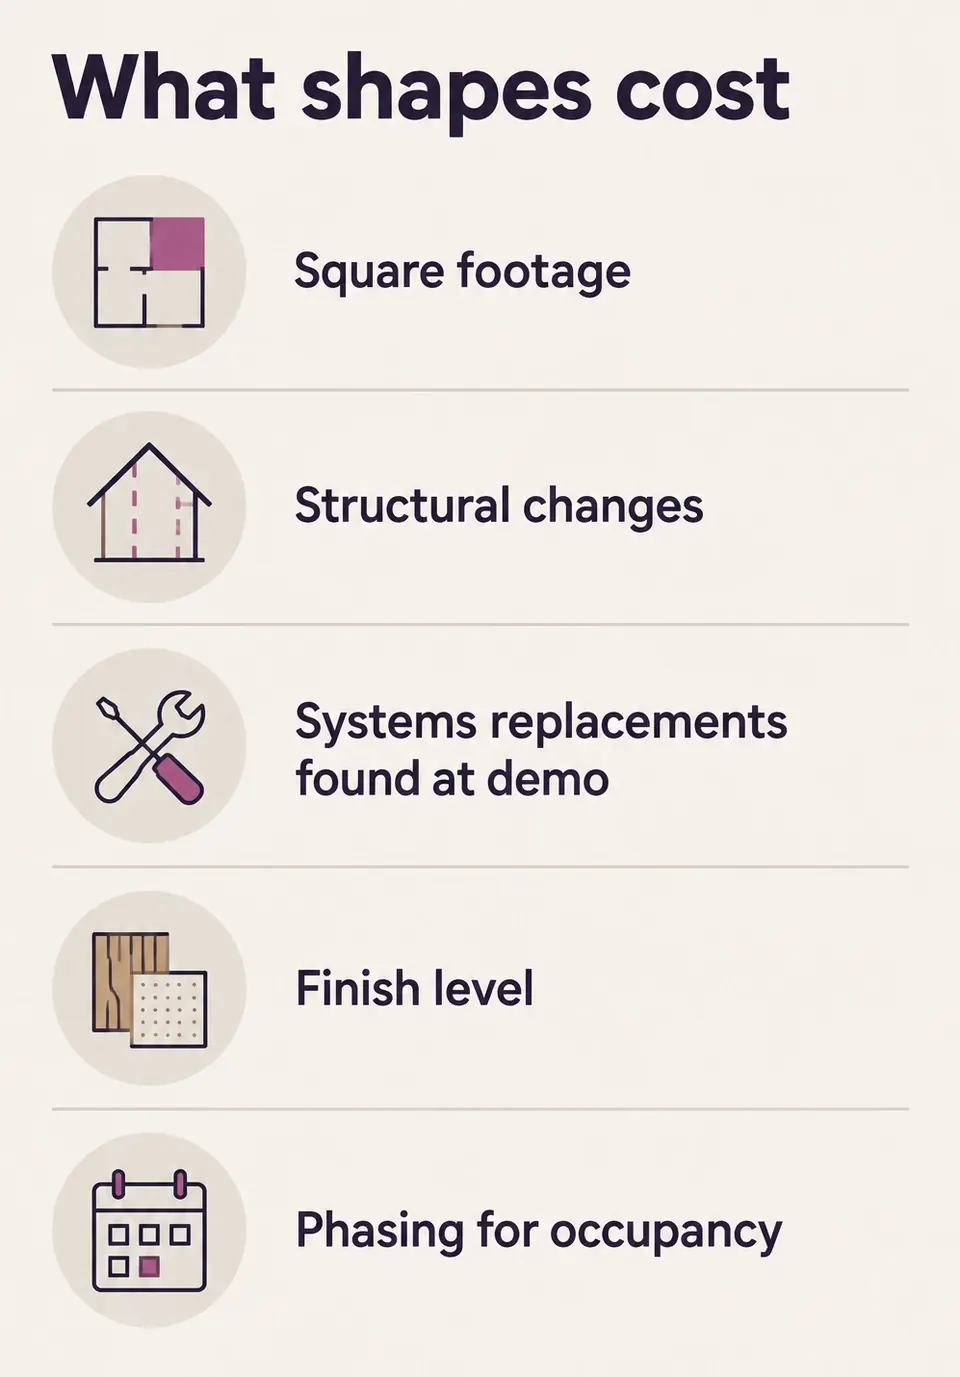
What shapes cost
Typical range: $300K–$650K About 1,500–2,000 sq ft: kitchen, two bathrooms, flooring, paint and selected electrical and plumbing upgrades. Extensive gut renovations can exceed this. Includes design, permit preparation and construction; city permit fees are separate.
How pricing and payment work
After the consultation you get a written summary with an approximate price and timeline, usually within 2–3 business days (4–7 for larger projects). The final price is set in your contract. The deposit is $1,000 or 10% of the contract price, whichever is less; the rest is paid at written milestones as work is completed and materials are delivered, with the final balance at completion.
 Illustration
Permits and local rules
Who issues permits, and what we prepare
A whole-home remodel always needs permits. LADBS covers City of Los Angeles addresses; independent cities such as Glendale, Burbank, Pasadena, Santa Monica and Beverly Hills review their own, and historic overlay zones add review for exterior changes.
Each Bay Area city's building department reviews whole-home work; exterior changes can trigger design review in many Peninsula cities.
What Tulip prepares
- Drawings, engineering and Title 24 energy calculations
- The permit submittal and plan-check corrections
- Scheduling and meeting every inspection through final sign-off

FAQ
Whole-home remodeling questions
Where do we start — design or price?
Both together: the consultation sets a budget range, and design is developed to that budget.
What if you find problems behind the walls?
We document and price them before work continues; nothing proceeds without your written approval.
Can you work with our architect?
Yes.
How do you keep us updated?
A written update with photos every week, more often during key phases, and a running schedule.
What warranty comes with the work?
Tulip's warranty is typically one year on workmanship from completion, plus manufacturers' warranties. Your exact terms are in your contract.
Book a consultation
Let's plan your project
- Tell us about your projectAnswer a few quick questions about your home, the project, your budget and your timing. It takes about two minutes, and we reply within one business day.
- Free in-home consultationA Tulip project leader visits, walks the space with you and talks through your goals, budget and what your city will require. The visit takes about 45–60 minutes (up to 90 for larger projects), with no pressure and no obligation.
- A price, then design and contractAfter the visit we send a written summary with an approximate price and timeline, usually within 2–3 business days (4–7 for larger projects). We then develop the design with 3D renderings and set the final price in your contract, with payments tied to completed work. Nothing is ordered or built until you approve it in writing.
We reply within one business day.

Prefer to talk? Call LA(310) 954-0051Bay Area(669) 600-6422