
San Mateo County · Bay Area
Remodeling and additions in San Mateo, Burlingame & Hillsborough
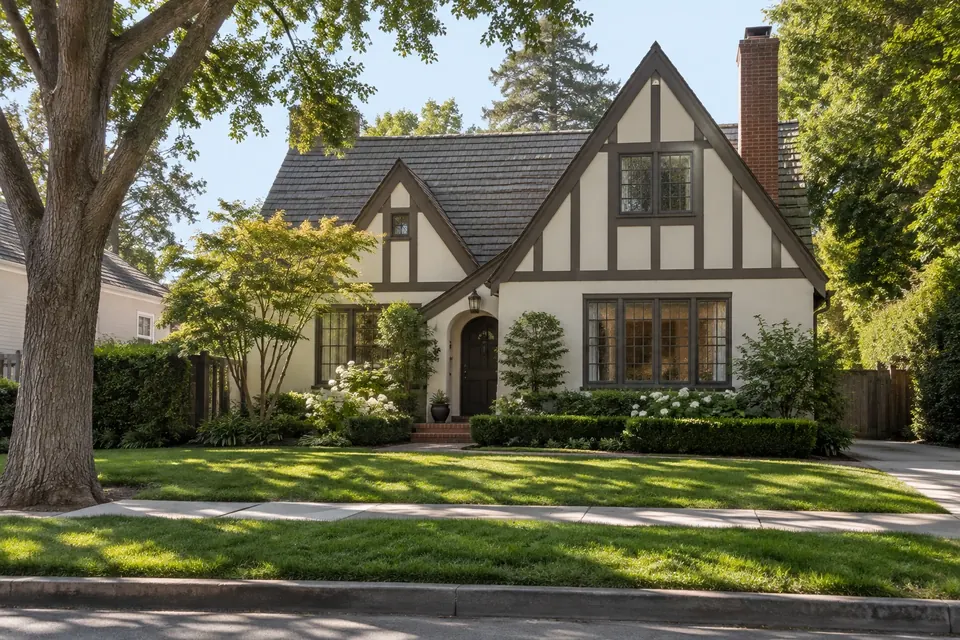
Burlingame traditionals, Baywood Tudors and Hillsborough estates call for remodels and additions that respect the architecture and fit the street, with design review planned in from the start.
Most of our reviews come from Los Angeles clients; we're earning more in the Bay Area now.
 Illustration
- Licensed, bonded & insured · CSLB #1059213 (opens in new tab)
- 20+ years of team experience
- Permits handled
- Supervisor on site daily
- 3D design included
Local know-how
Remodeling in San Mateo, Burlingame & Hillsborough
Homes we see
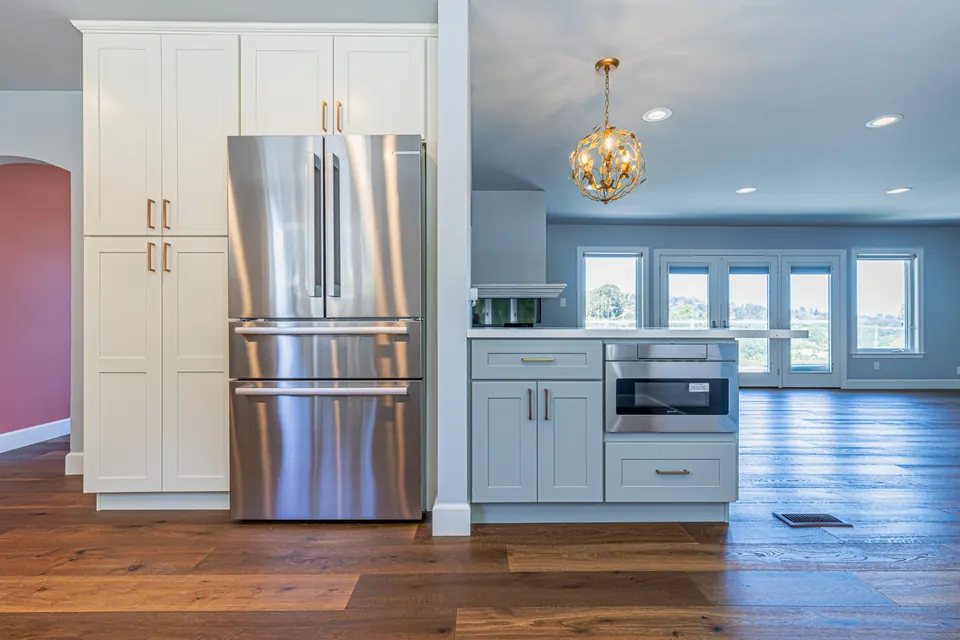
1920s–40s Tudors, Spanish and traditional homes.
Permits and approvals
City of San Mateo, with Single Family Dwelling Design Review for second-story additions and new two-story homes. City of Burlingame, where new houses and most second-story additions go to the Planning Commission for design review. Town of Hillsborough, with its Architecture and Design Review Board. City of Millbrae and City of Foster City building divisions.
Sources: City of San Mateo — Planning (opens in new tab) · City of San Mateo — Building (opens in new tab) · San Mateo Municipal Code — 27.08.032 Single Family Dwelling Design Review (opens in new tab) · City of Burlingame — Residential design review (opens in new tab) · City of Burlingame — Building (opens in new tab) · Town of Hillsborough — Architecture and Design Review Board (opens in new tab) · City of Foster City — Building Division (opens in new tab) · City of Millbrae — Building Division (opens in new tab)
Neighborhoods
ZIPs served
Additions that fit the neighborhood
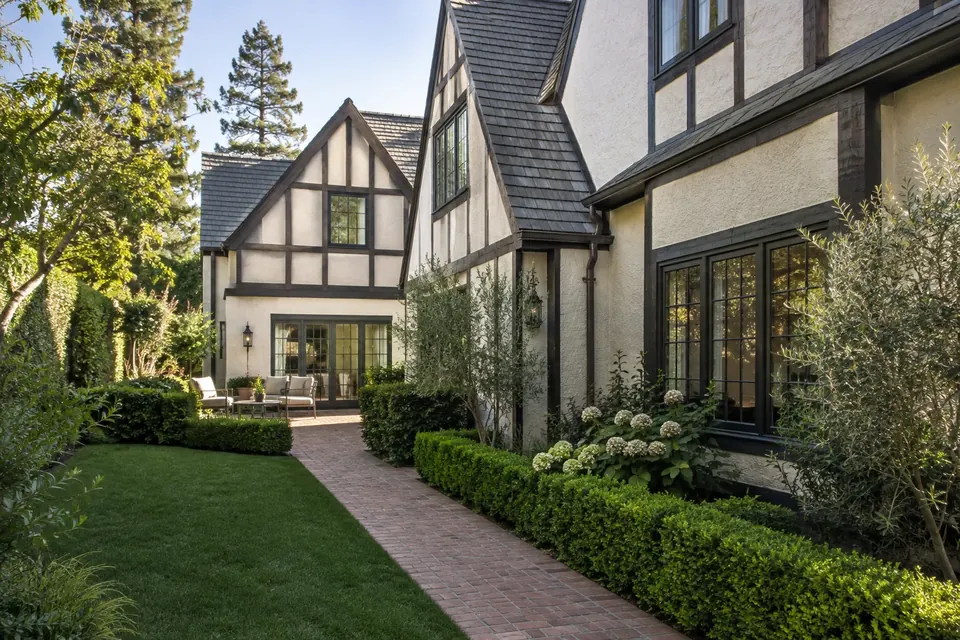
In Baywood, San Mateo Park and Burlingame's older streets, the houses were built close together in a consistent rhythm of rooflines, porches and driveways. Both cities review second stories with that rhythm in mind.
San Mateo. Single Family Dwelling Design Review applies to a new two-story home, a replacement home, any second-story addition to a one-story house, and larger second-story additions to a two-story house. For a new two-story home or a second story on a one-story house, you mail notice to owners and tenants within 500 feet and hold a neighborhood meeting before applying; for a larger second-story addition to a two-story house, the city notifies adjacent neighbors after you apply. The Zoning Administrator decides, after mailed notice and a sign posted on the property, and the decision can be appealed. The city's design guidelines cover setbacks, garage and entry patterns, building envelope, neighborhood scale, roof design, wall articulation, privacy and materials; they don't apply to single-story additions.
Burlingame. All new houses, most second-story additions and some single-story additions go to the Planning Commission for design review, often starting with a publicly noticed study meeting where neighbors can comment, followed by a public hearing where the Commission decides. The findings ask about compatibility with the neighborhood's architectural character, respect for its parking and garage patterns, mass and bulk, the interface with neighboring houses, landscaping in proportion to the building, and, for additions, compatibility with the existing house. A landscape plan is part of the application. Hillsborough has its own Architecture and Design Review Board, which holds public hearings on new houses, additions and street-facing changes.
What tends to fit. A second story set back from the front wall, roof pitches and eave lines that match the original, garages that follow the street's pattern, upper windows placed with the neighbors' privacy in mind, and materials that continue the house rather than contrast with it. Designs that start there usually spend less time in revisions.
Our part: we study the street before we design, prepare the drawings and renderings, help organize the neighbor notice and meetings the process requires, prepare the submittal, respond to staff and commission comments, then take the approved design through building plan check and schedule inspections.
Last reviewed: October 2026 · Sources: San Mateo Municipal Code — 27.08.032 Single Family Dwelling Design Review (opens in new tab) · City of San Mateo — Single-Family Planning Application Guide (opens in new tab) · City of San Mateo — Single-Family Dwelling Design Guidelines (opens in new tab) · City of Burlingame — Residential design review (opens in new tab) · City of Burlingame — Neighborhood Design Guidebook (opens in new tab) · Town of Hillsborough — Architecture and Design Review Board (opens in new tab)
 Illustration
Popular projects here
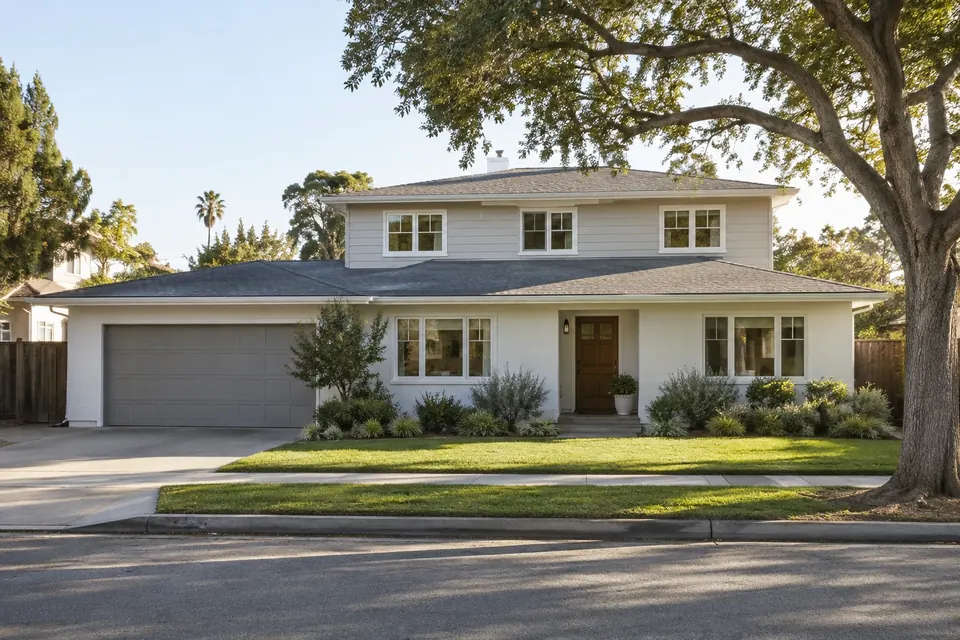
What San Mateo, Burlingame & Hillsborough homeowners ask us to build
 Design concept
Work near you
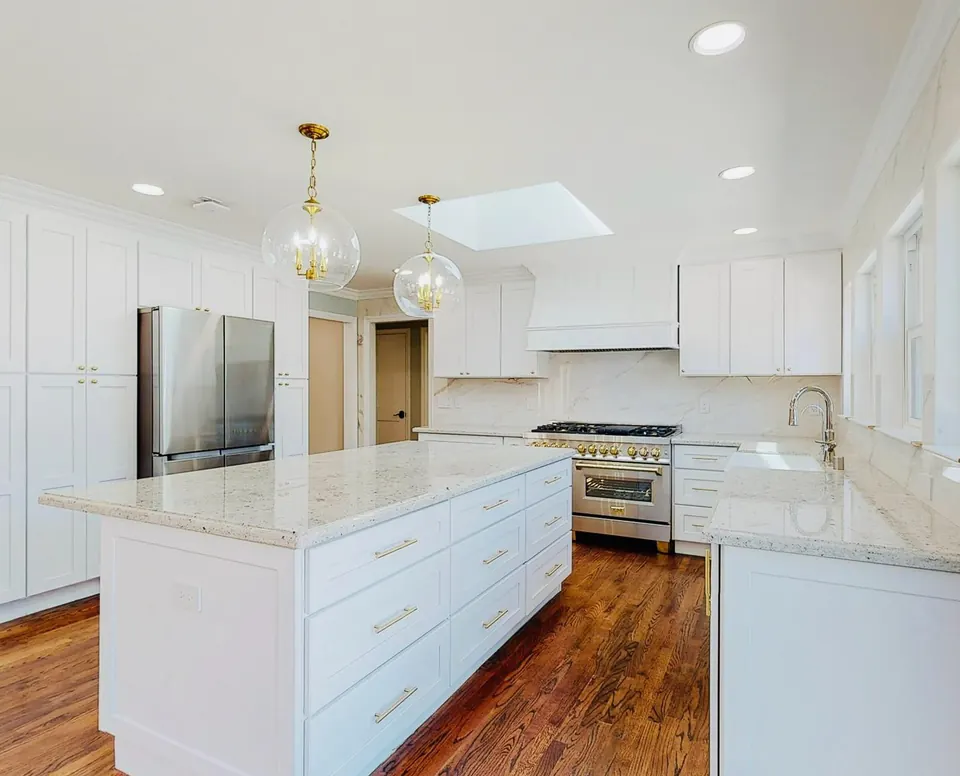
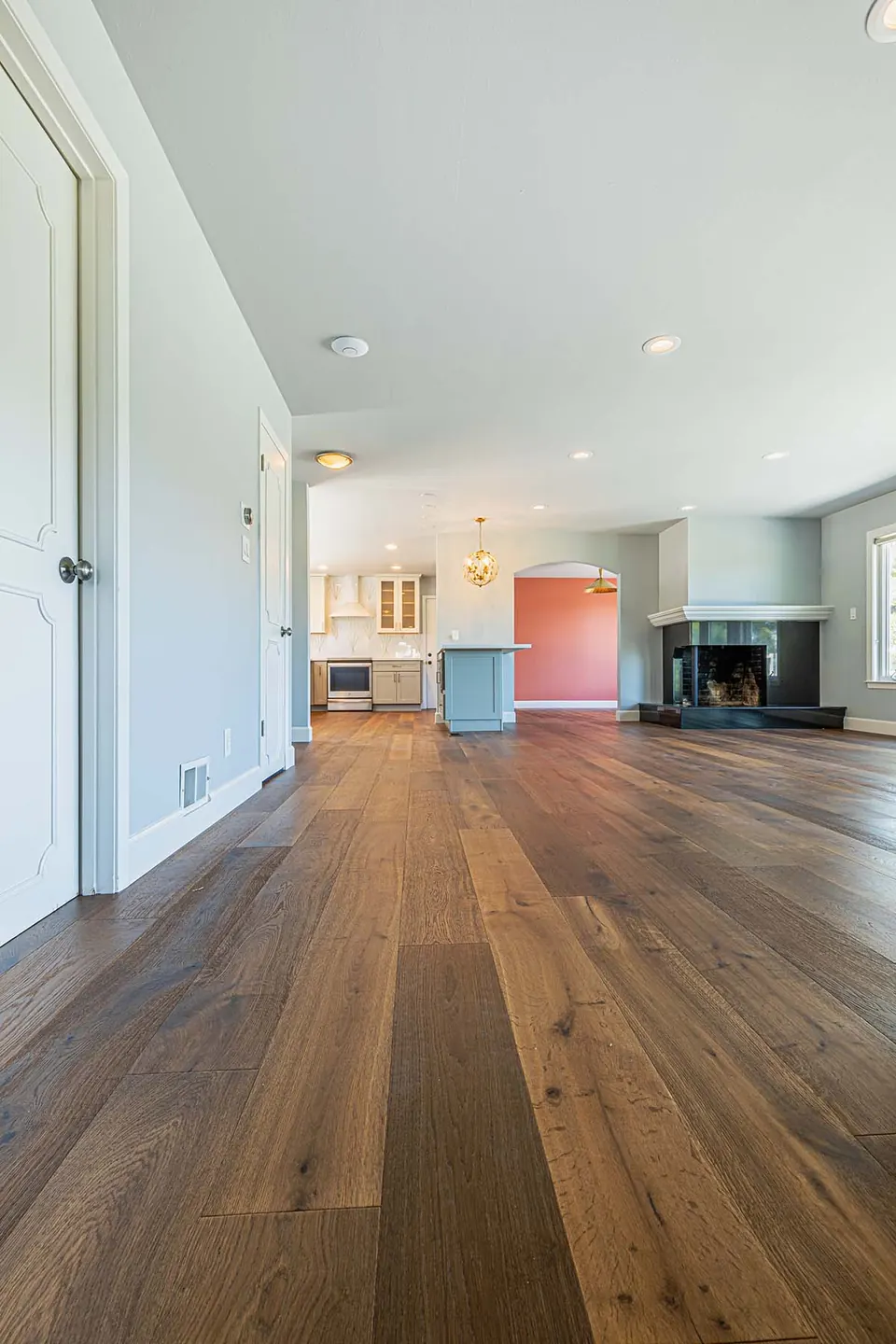
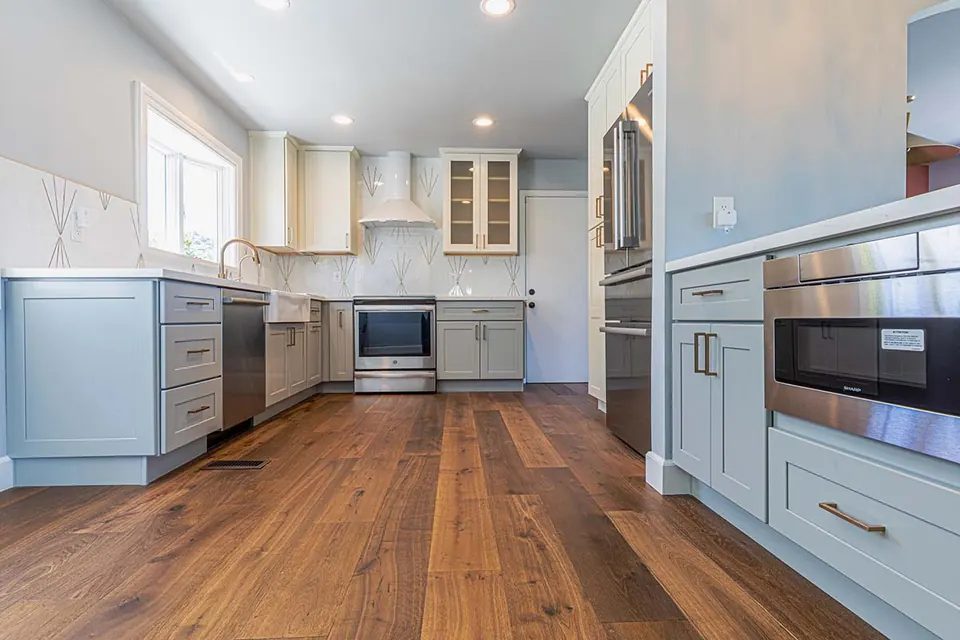
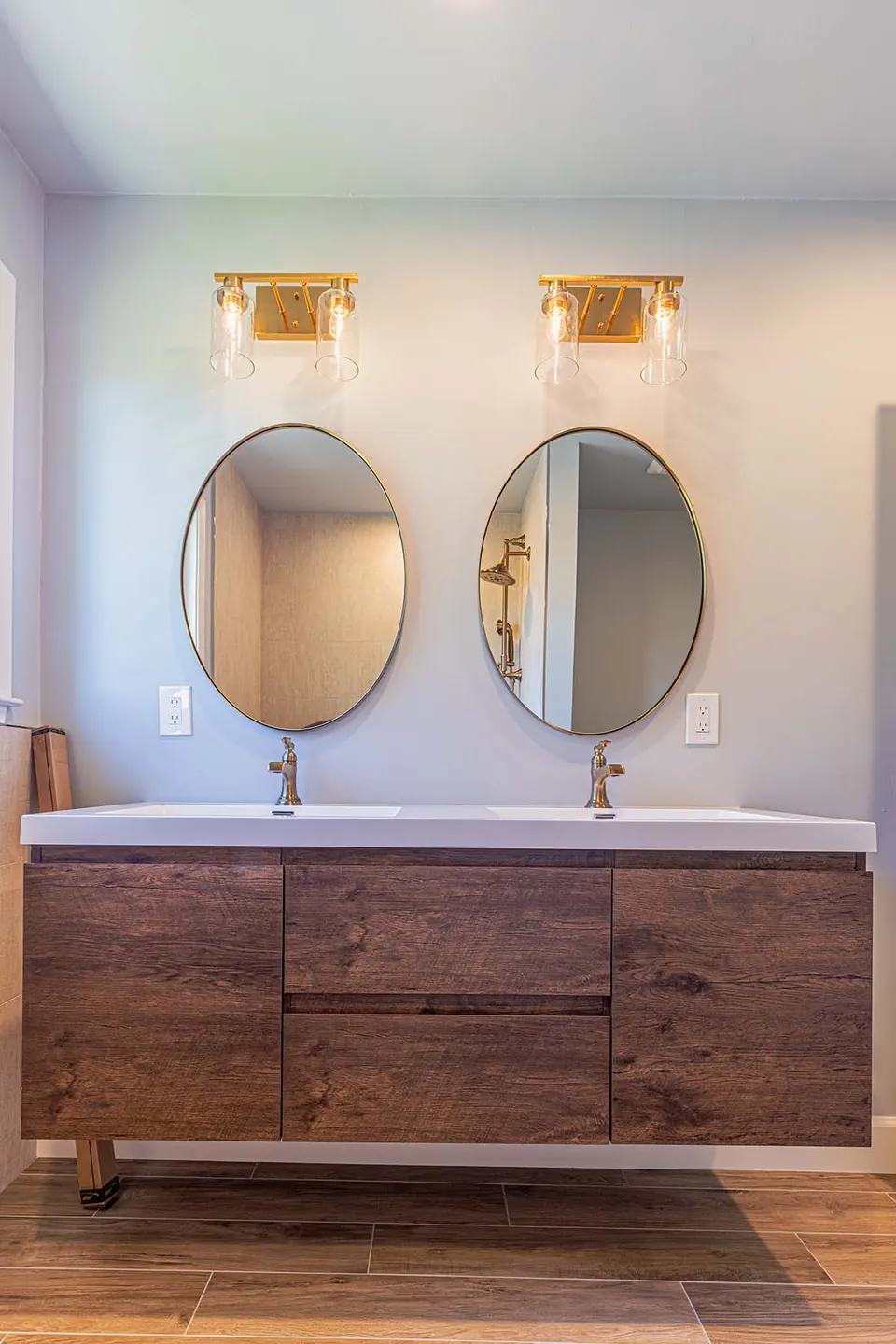
Recent work from across the Bay Area and Los Angeles
Projects are labeled with where they were built: in the Bay Area or by our Los Angeles team.
How it works
Five steps. One team.
- 1
Free consultation
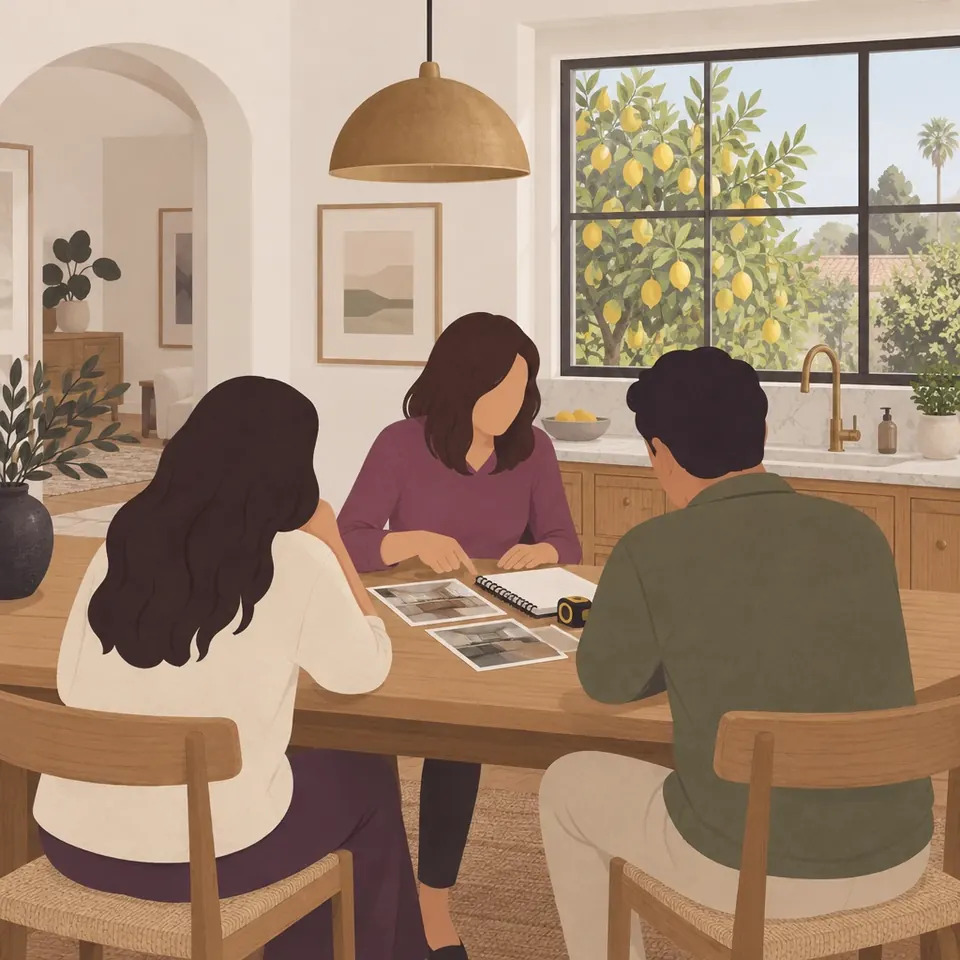
We visit your home, walk the space and listen to how you live. We talk honestly about scope, budget and timing — and whether we're the right fit.
What you getNotes, next steps and a written price-and-timeline summary
- 2

Design & 3D renderings
Our designers turn ideas into a plan you can see in 3D. We walk showrooms with you and pass along our trade pricing on selections.
What you getRenderings and selections list
- 3
Price & contract
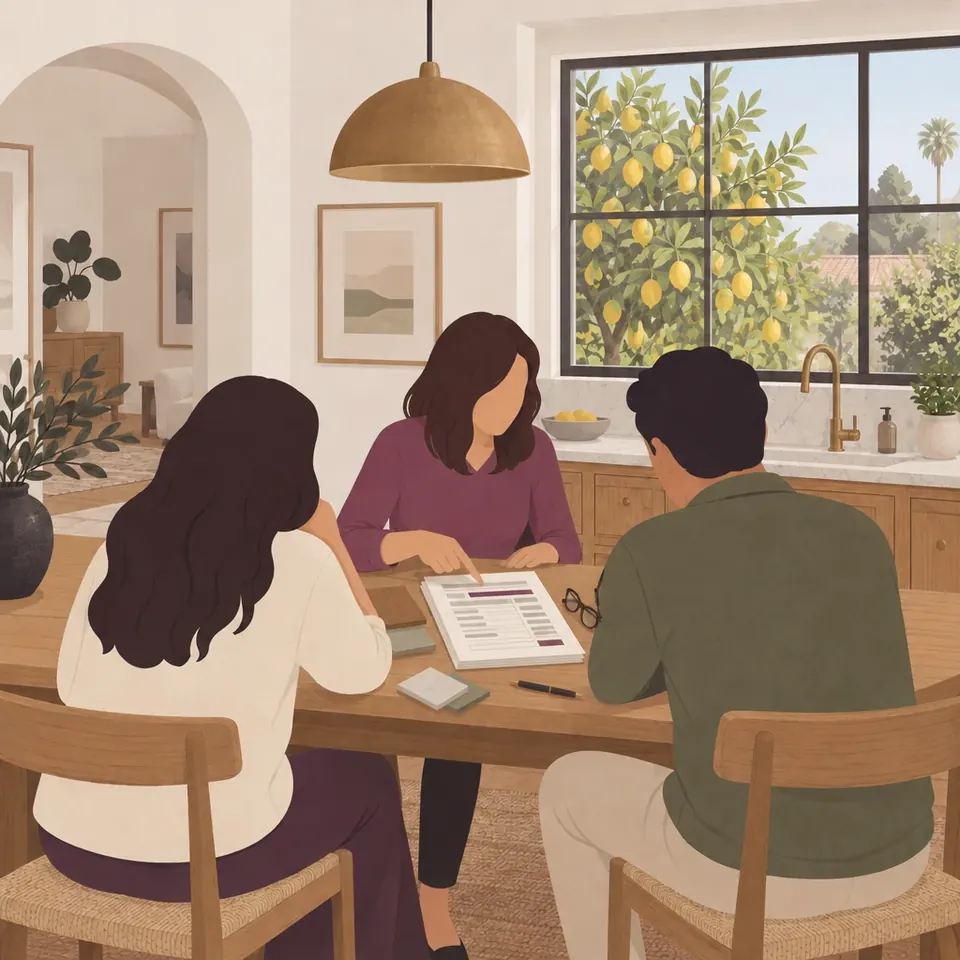
Once the design is set, we confirm the final price and timeline in a contract, with payments tied to completed work.
What you getFinal price and contract
- 4

Permits & construction
We handle engineering, permits and inspections. A Tulip supervisor runs the site every working day, and you get regular updates.
What you getPermit set, schedule, weekly updates
- 5

Final walkthrough
A thorough inspection and punch list before we call it done — and we stand behind the work after we leave.
What you getPunch list and warranty documents
FAQ
Remodeling in San Mateo, Burlingame & Hillsborough: questions
Does a second story in San Mateo need design review?
Yes. Any second-story addition to a one-story house, and new two-story homes, go through Single Family Dwelling Design Review, decided by the Zoning Administrator.
Do I have to notify neighbors before applying in San Mateo?
Yes. Before the application is filed, the city requires you to mail notice to owners and tenants within 500 feet and hold a neighborhood meeting where they can see the plans.
Does a second story in Burlingame go to the Planning Commission?
Most do. New houses, most second-story additions and some single-story additions need design review by the Planning Commission.
What does Burlingame's design review look for?
Compatibility with the neighborhood's character, its parking and garage patterns, mass and bulk, the relationship to neighboring houses and landscaping, plus compatibility with the existing house for additions.
Does a single-story addition in San Mateo need design review?
San Mateo's single-family design guidelines don't apply to single-story additions, so a rear addition usually follows a simpler path than a second story.
Do you work in Hillsborough?
Yes. Hillsborough has its own Architecture and Design Review Board, which reviews new houses, additions and street-facing changes at public hearings, and we prepare for it separately.
Nearby
Nearby areas we serve
Book a consultation
Planning a project in San Mateo, Burlingame or Hillsborough?
We reply within one business day.
Prefer to talk? Call (669) 600-6422