
Room additions: build out, build up or build separately
Ground-floor additions, second stories and backyard homes — engineered, permitted and built by one accountable team from foundation to final finish.
Estimate the cost of a room addition
Most of our reviews come from Los Angeles clients; we're earning more in the Bay Area now.
- Licensed, bonded & insured · CSLB #1059213 (opens in new tab)
- 20+ years of team experience
- Permits handled
- Supervisor on site daily
- 3D design included
Room additions & ADUs at a glance
- Typical budget
- $150K–$350K for a 300–600 sq ft ground-floor addition
- Design, permits and ordering
- 3–6 months
- Construction
- 4–6 months for a ground-floor addition
- Permits
- Always; hillside, historic, coastal or design review where they apply
- Best for
- A bedroom suite or family room on one level, where the lot has room to build out
Plan your addition
What would yours cost?
Typical range: $150K–$350K. Set your size and finish level for a planning range in about a minute.
Choose your path
Build out, build up, or build separately?
| Ground-floor addition | Second-story addition | ADU or garage conversion | |
|---|---|---|---|
| Keeps your yard | No | Yes | Partly (garage) / No (detached) |
| Disruption to the house | Moderate | High; often move out for part | Low |
| Structural work | Foundation for the new area | Foundation and framing checks for the whole house | Separate foundation (detached) |
| Design review | Sometimes | Often (e.g. Palo Alto Individual Review) | Usually streamlined by state law |
| Can be rented | No | No | Yes |
| Typical budget | $150K–$350K | $450K–$850K | $250K–$450K (garage conversion: $120K–$200K) |
Decision guide
- Need more space?
- Want to keep the yard? → Build up (second-story addition)
- Need it on one level? → Build out (ground-floor addition)
- Need separate living space or a rental? → ADU or garage conversion
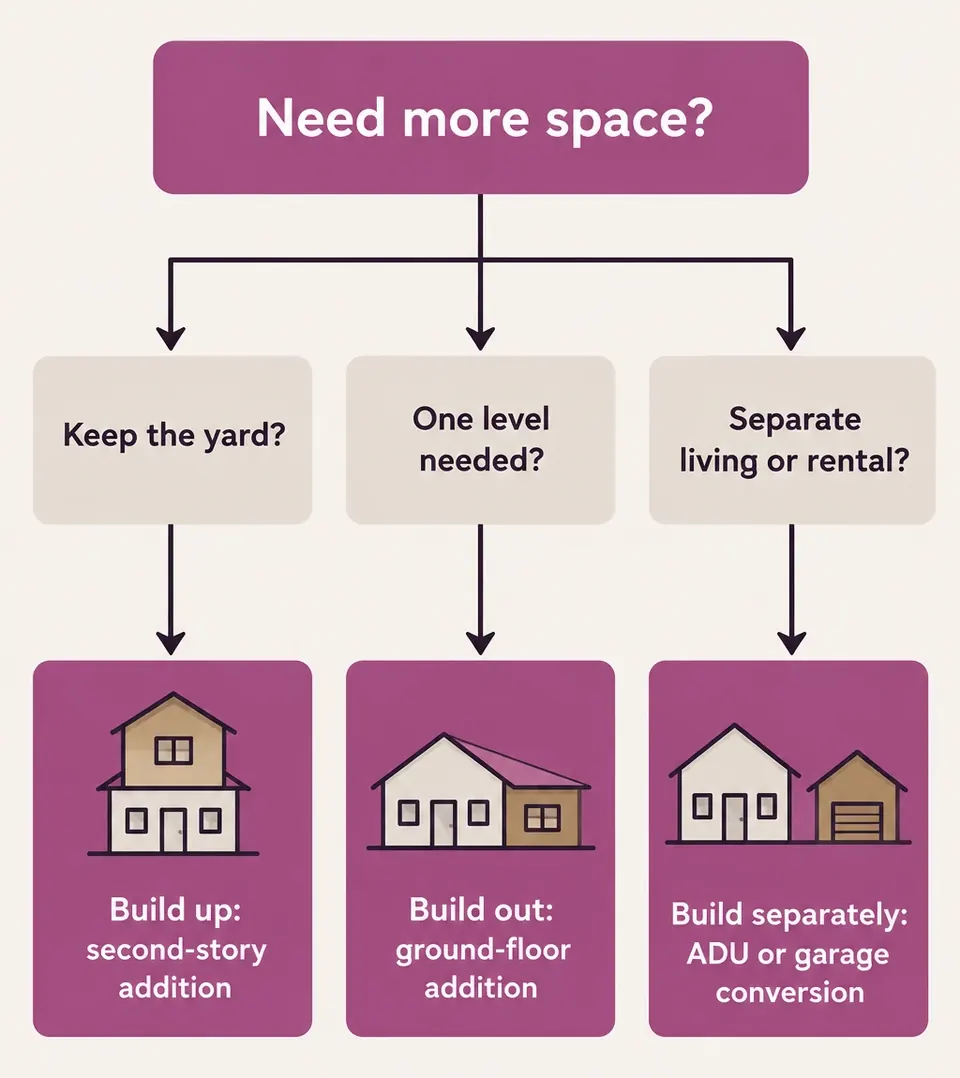 Illustration
Proof
Built by Tulip, framing to finish
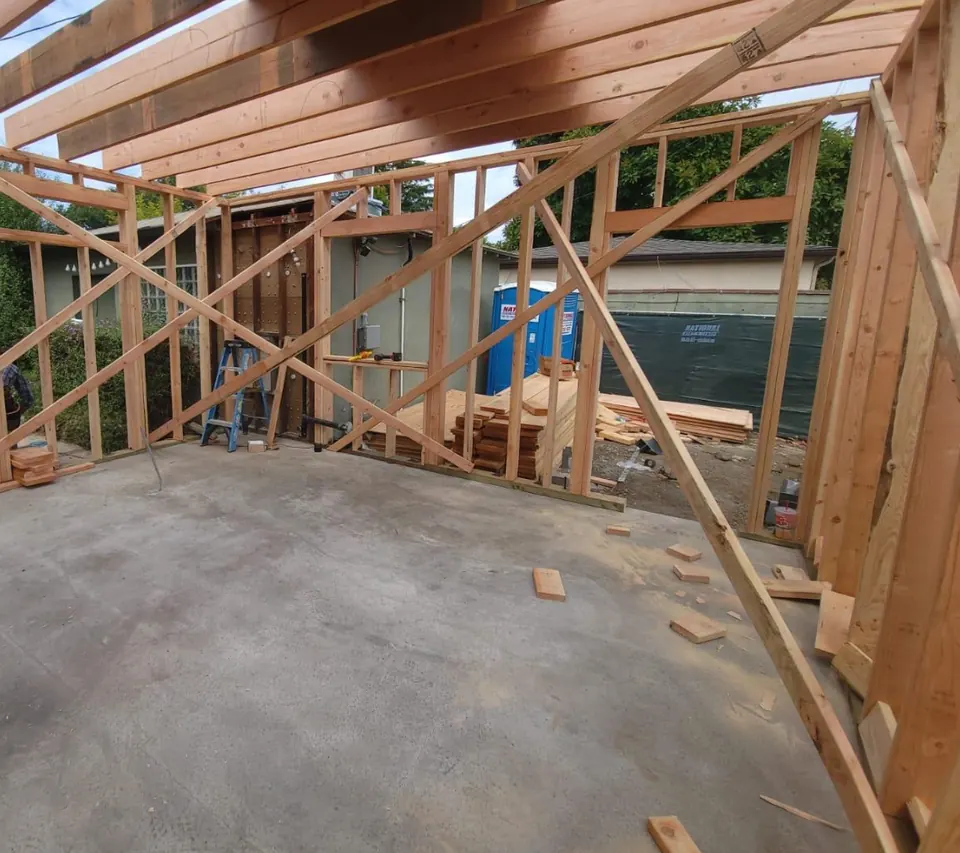

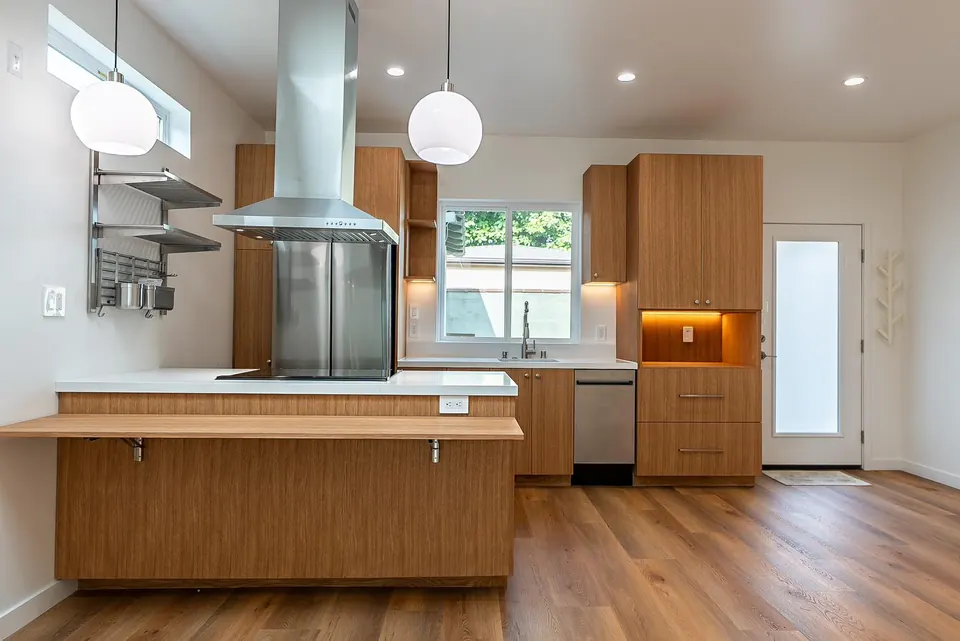
New-construction kitchen, framing to finish · ADU kitchen · Mar Vista, Los Angeles
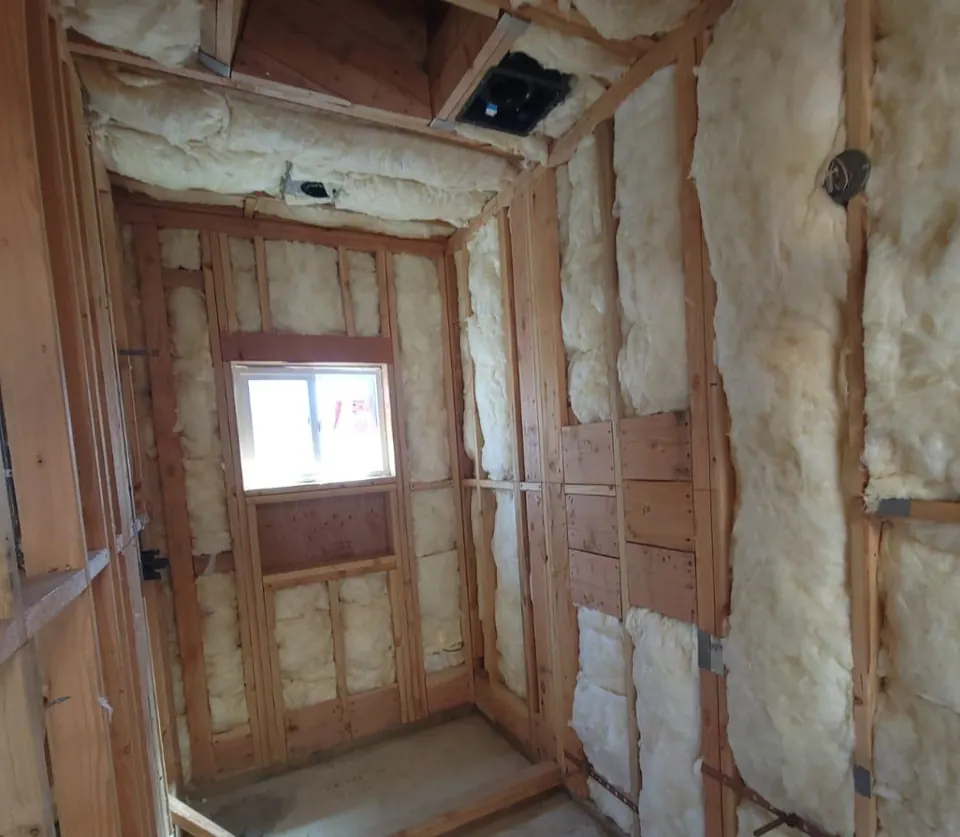

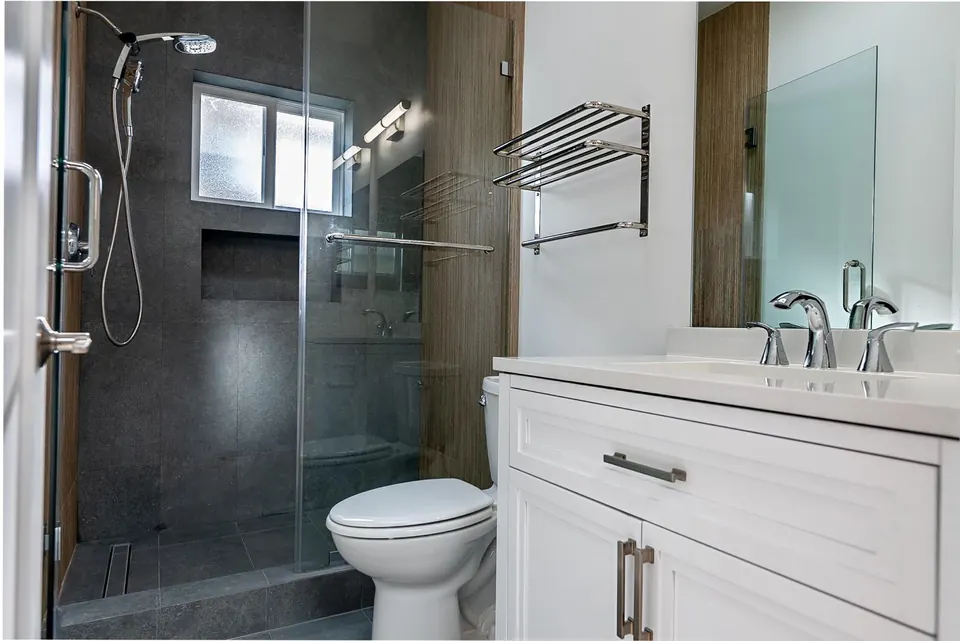
ADU bathroom, framing to finish · ADU bath · Mar Vista, Los Angeles
Budget
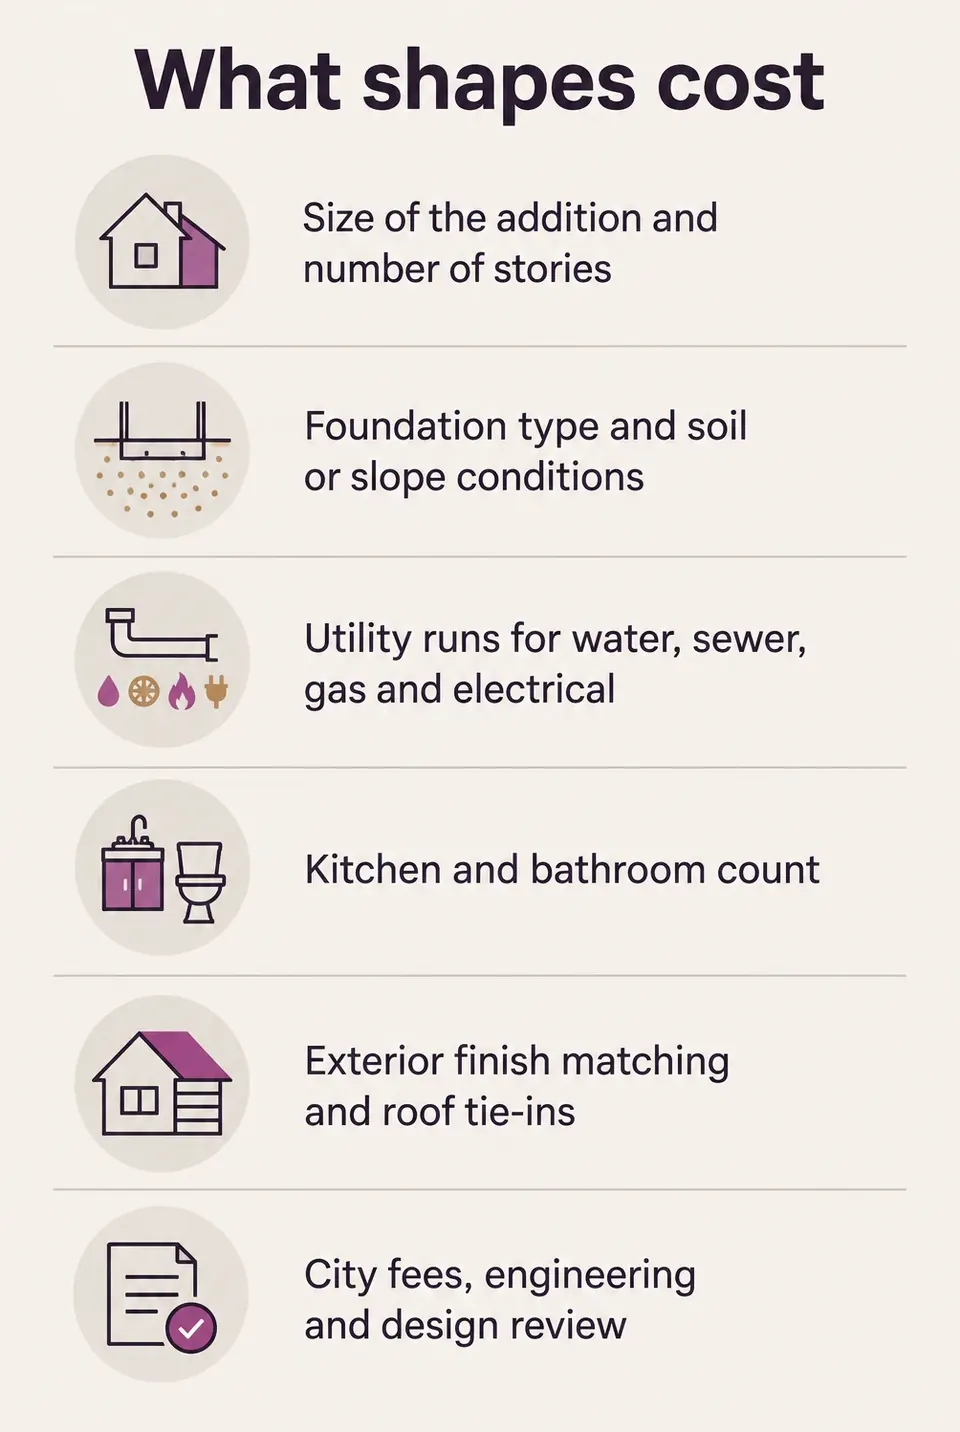
What shapes cost
Typical range: $150K–$350K A ground-floor addition of about 300–600 sq ft — bedroom, family room or primary suite. Adding a bathroom pushes toward the upper end. Includes design, permit preparation and construction; city permit fees are separate.
How pricing and payment work
After the consultation you get a written summary with an approximate price and timeline, usually within 2–3 business days (4–7 for larger projects). The final price is set in your contract. The deposit is $1,000 or 10% of the contract price, whichever is less; the rest is paid at written milestones as work is completed and materials are delivered, with the final balance at completion.
 Illustration
Not sure what your lot allows?
Start with a feasibility check — zoning, setbacks, height, utilities and any design review — before you spend on design.
Permits and local rules
Who issues permits, and what we prepare
Additions in the City of Los Angeles are permitted through LADBS, with added review in hillside, coastal and historic overlay areas; independent cities run their own plan check.
Bay Area additions go through each city's building and planning departments, and many Peninsula cities review two-story changes through design review.
What Tulip prepares
- Drawings, engineering and Title 24 energy calculations
- The permit submittal and plan-check corrections
- Scheduling and meeting every inspection through final sign-off

FAQ
Room additions & ADUs questions
Which is cheaper per square foot?
Usually a ground-floor addition. A second story also pays for removing the roof, strengthening the house below and building a stair. As a guide, our typical ranges are $150K–$350K for a 300–600 sq ft ground-floor addition and $450K–$850K for an 800–1,200 sq ft second story. The lot can change the answer: if building out means a sloped site or losing too much yard, going up can make more sense.
Do I need an architect?
No — design, engineering and drawings are part of our design-build process.
How do I know if my foundation can carry a second story?
A structural evaluation in the design phase answers that.
What warranty comes with the work?
Tulip's warranty is typically one year on workmanship from completion, plus manufacturers' warranties. Your exact terms are in your contract.
Book a consultation
Let's plan your project
- Tell us about your projectAnswer a few quick questions about your home, the project, your budget and your timing. It takes about two minutes, and we reply within one business day.
- Free in-home consultationA Tulip project leader visits, walks the space with you and talks through your goals, budget and what your city will require. The visit takes about 45–60 minutes (up to 90 for larger projects), with no pressure and no obligation.
- A price, then design and contractAfter the visit we send a written summary with an approximate price and timeline, usually within 2–3 business days (4–7 for larger projects). We then develop the design with 3D renderings and set the final price in your contract, with payments tied to completed work. Nothing is ordered or built until you approve it in writing.
We reply within one business day.
Prefer to talk? Call LA(310) 954-0051Bay Area(669) 600-6422