
Santa Clara County · Bay Area
Remodeling and additions in Los Altos & Los Altos Hills
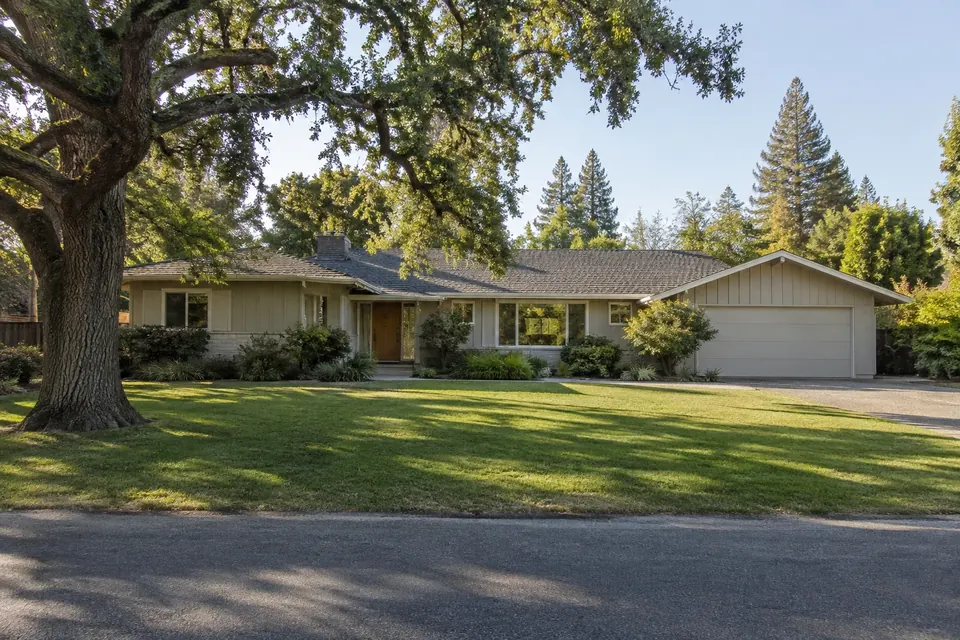
Our Bay Area team is based in Los Altos, where 1950s ranches on large lots make additions, second stories and ADUs a common conversation.
Most of our reviews come from Los Angeles clients; we're earning more in the Bay Area now.
 Illustration
- Licensed, bonded & insured · CSLB #1059213 (opens in new tab)
- 20+ years of team experience
- Permits handled
- Supervisor on site daily
- 3D design included
Local know-how
Remodeling in Los Altos & Los Altos Hills
Homes we see
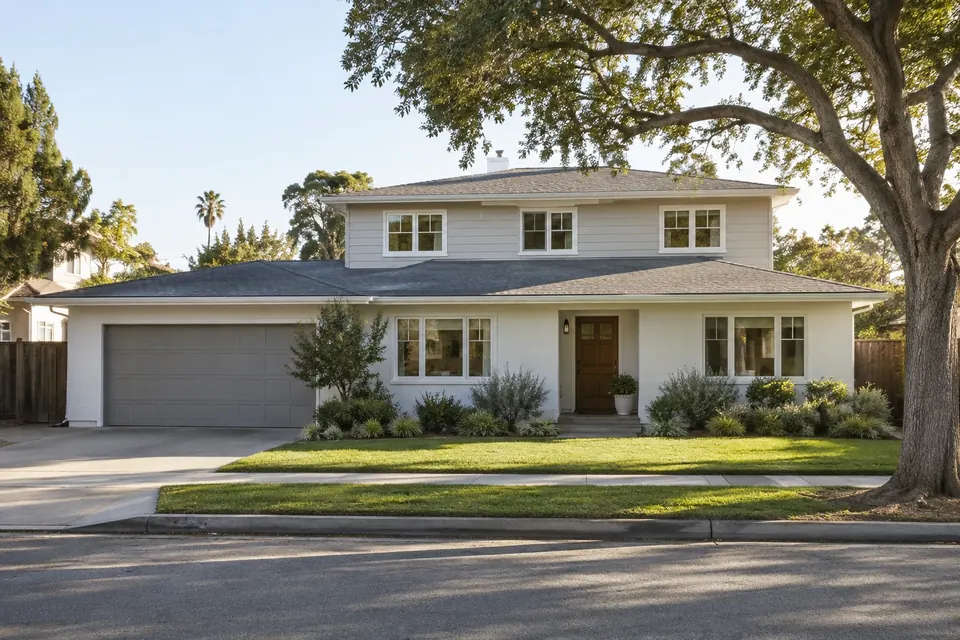
1950s ranches on generous lots, newer two-story homes.
Permits and approvals
City of Los Altos Building Division, with single-family design review: staff-level review for one-story projects up to 20 feet tall, and a Zoning Administrator decision at a noticed public meeting for new two-story homes, one-to-two-story conversions and one-story homes over 20 feet. Town of Los Altos Hills runs its own site development review.
Sources: Los Altos Municipal Code — Chapter 14.77 Design Review (opens in new tab) · Los Altos Municipal Code — Chapter 14.01 (public notice and appeals) (opens in new tab) · Town of Los Altos Hills — Site development process (opens in new tab)
Neighborhoods
ZIPs served
Ranch to two-story in Los Altos
The most common big project we discuss in Los Altos starts with a 1950s single-story ranch on a generous lot: the family wants more bedrooms, and the question is whether to build up or out. Both are possible, but they follow different review paths.
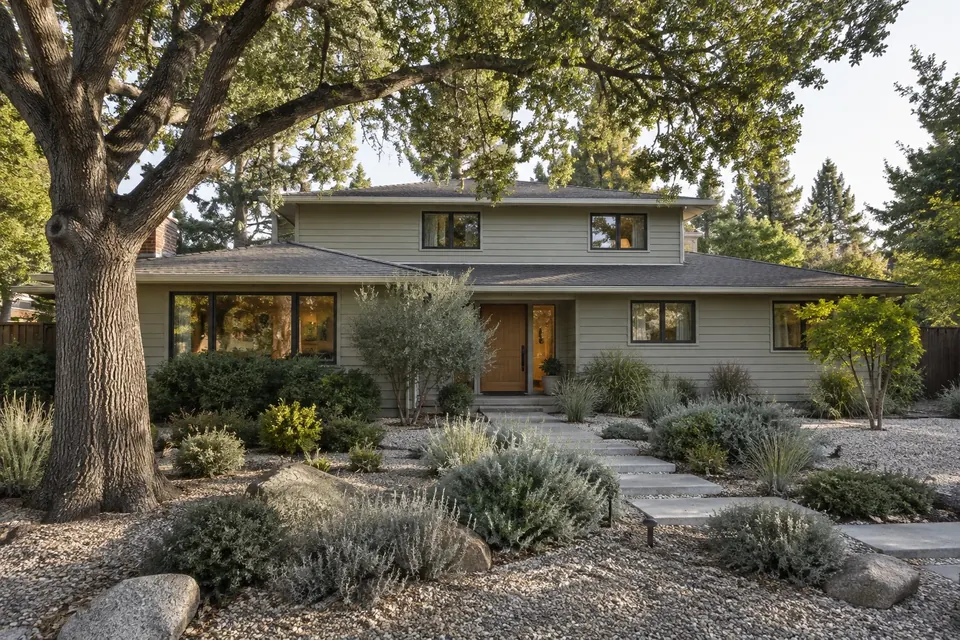
Under the city's design review chapter, rewritten in 2025, a one-story home that stays at or under 20 feet tall, and additions that keep it that way, get staff-level design review. Converting a one-story home to two stories, or building a new two-story home, goes to the Zoning Administrator at a noticed public meeting. Property owners within 300 feet receive mailed notice in advance, a notice is posted on the site, and the decision can be appealed. Before design starts we also check whether your street is in a single-story overlay (R1-S) district, which limits homes to one story.
The review findings focus on how the house sits on its street: following the natural grade with minimal grading, breaking up mass with articulated elements at a human scale, avoiding large blank walls, choosing materials that reduce the perceived height and bulk, and landscaping that gives visual relief. A second story that steps back from the ground-floor walls and keeps the roof lines simple usually reads as smaller from the street.
The construction side matters as much as the approval. A ranch's foundation and framing were sized for one story, so adding a floor means an engineer checks the existing foundation and designs new shear walls and, often, new footings. The stair takes space from the ground floor, the roof comes off during framing, and many families move out for part of the job. A single-story rear addition avoids most of that and stays at staff review, which is why we price both options when they're realistic.
Our part: we measure the existing house, prepare the drawings, coordinate engineering, prepare the design review submittal, respond to staff comments and attend the public meeting with you, then take the approved design through building plan check and schedule the inspections.
Last reviewed: October 2026 · Sources: Los Altos Municipal Code — Chapter 14.77 Design Review (opens in new tab) · Los Altos Municipal Code — Chapter 14.01 (public notice and appeals) (opens in new tab) · Los Altos Municipal Code — Chapter 14.13 R1-S Single-Story Overlay (opens in new tab)
 Illustration
Popular projects here
What Los Altos & Los Altos Hills homeowners ask us to build
 Design concept
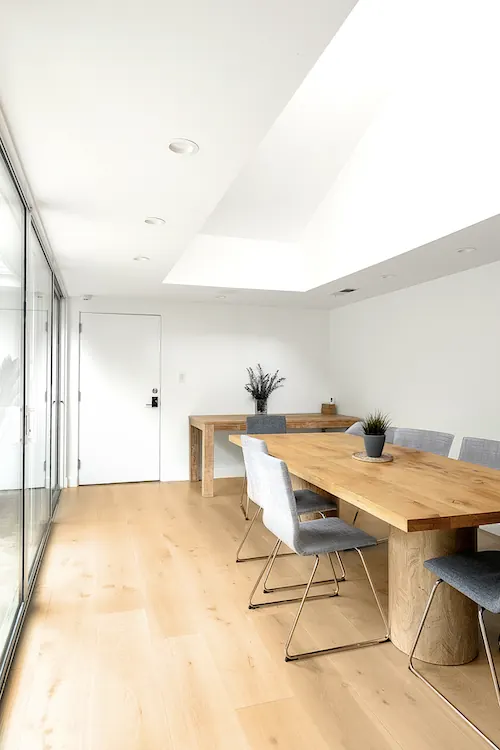
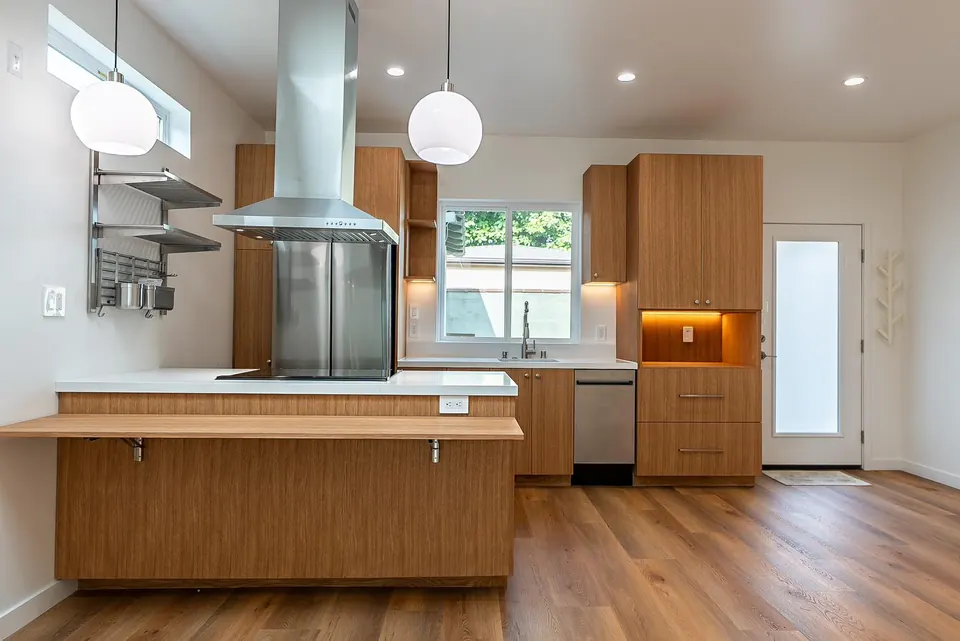
Work near you
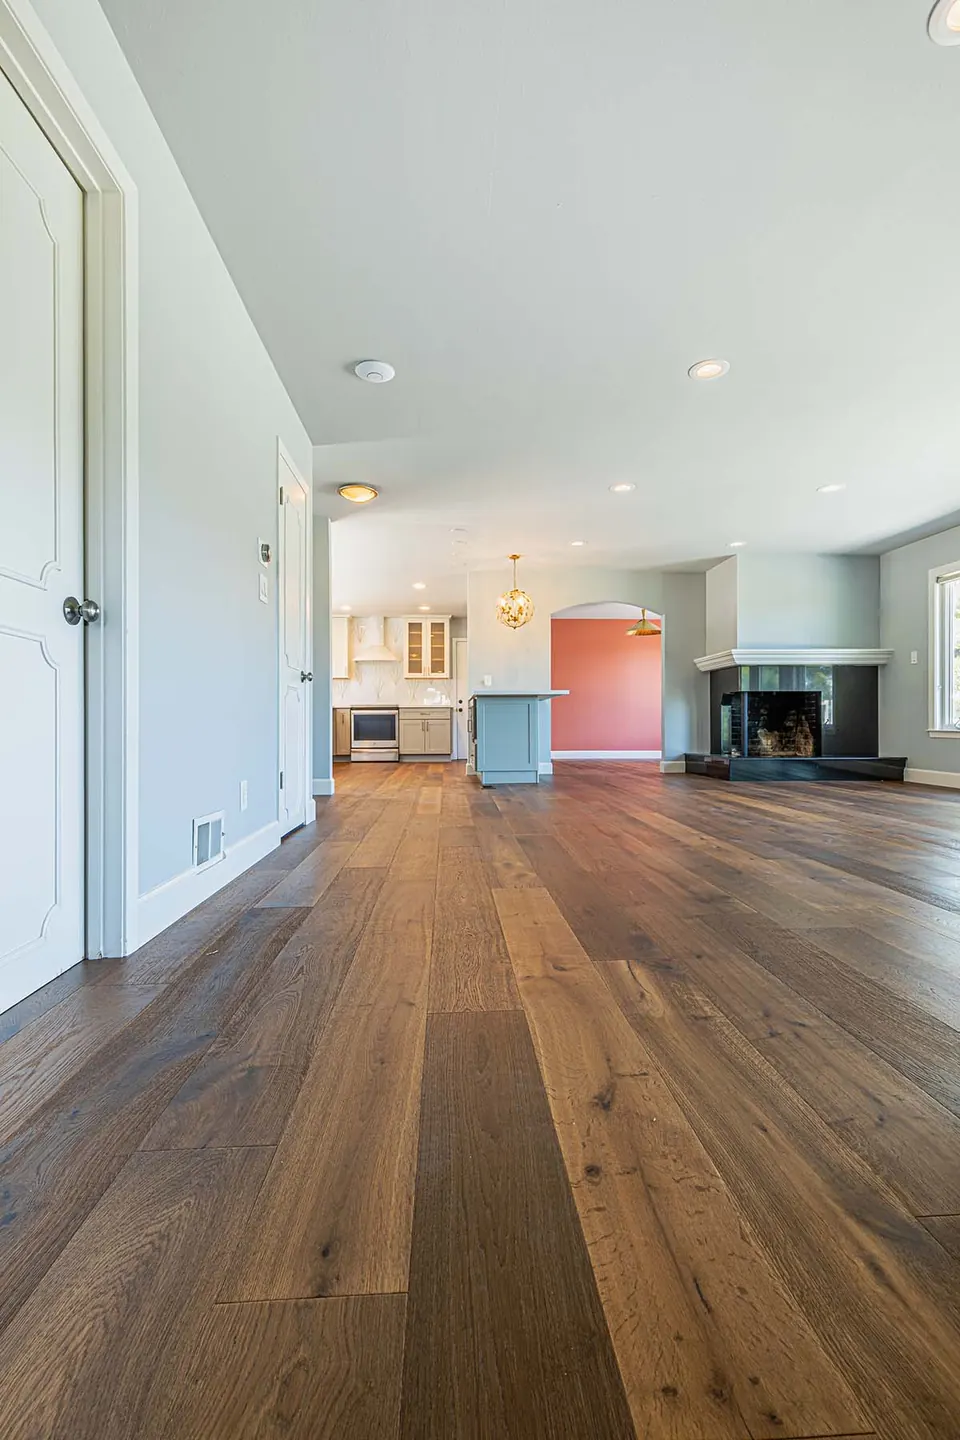
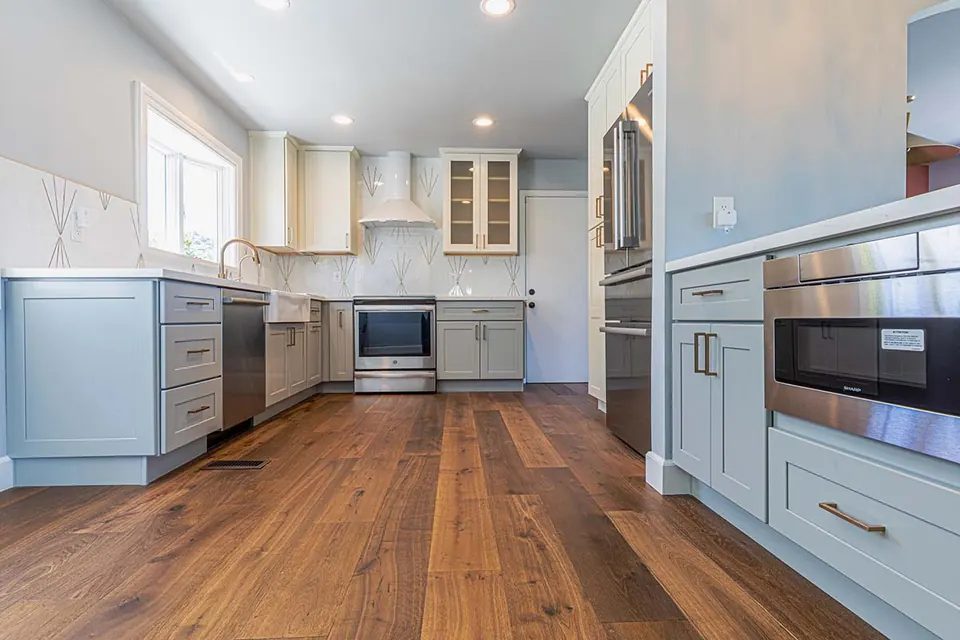
Recent work from across the Bay Area and Los Angeles
Projects are labeled with where they were built: in the Bay Area or by our Los Angeles team.
How it works
Five steps. One team.
- 1
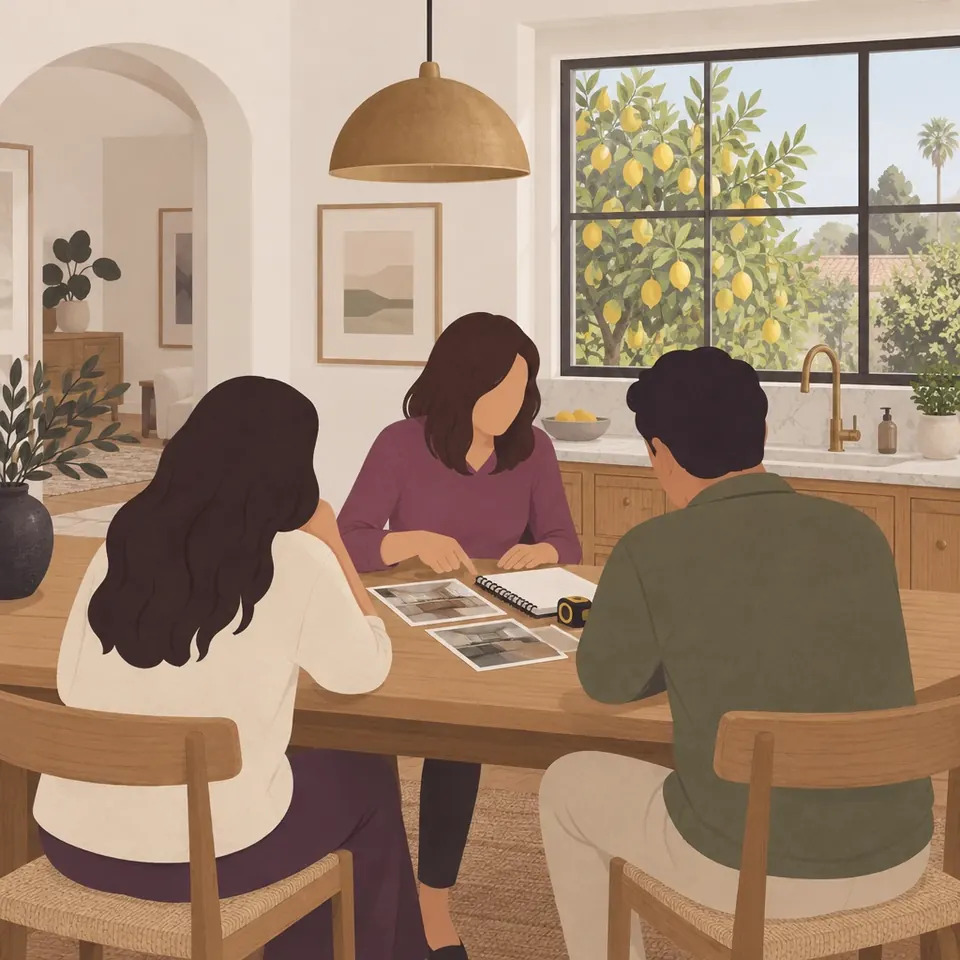
Free consultation
We visit your home, walk the space and listen to how you live. We talk honestly about scope, budget and timing — and whether we're the right fit.
What you getNotes, next steps and a written price-and-timeline summary
- 2

Design & 3D renderings
Our designers turn ideas into a plan you can see in 3D. We walk showrooms with you and pass along our trade pricing on selections.
What you getRenderings and selections list
- 3
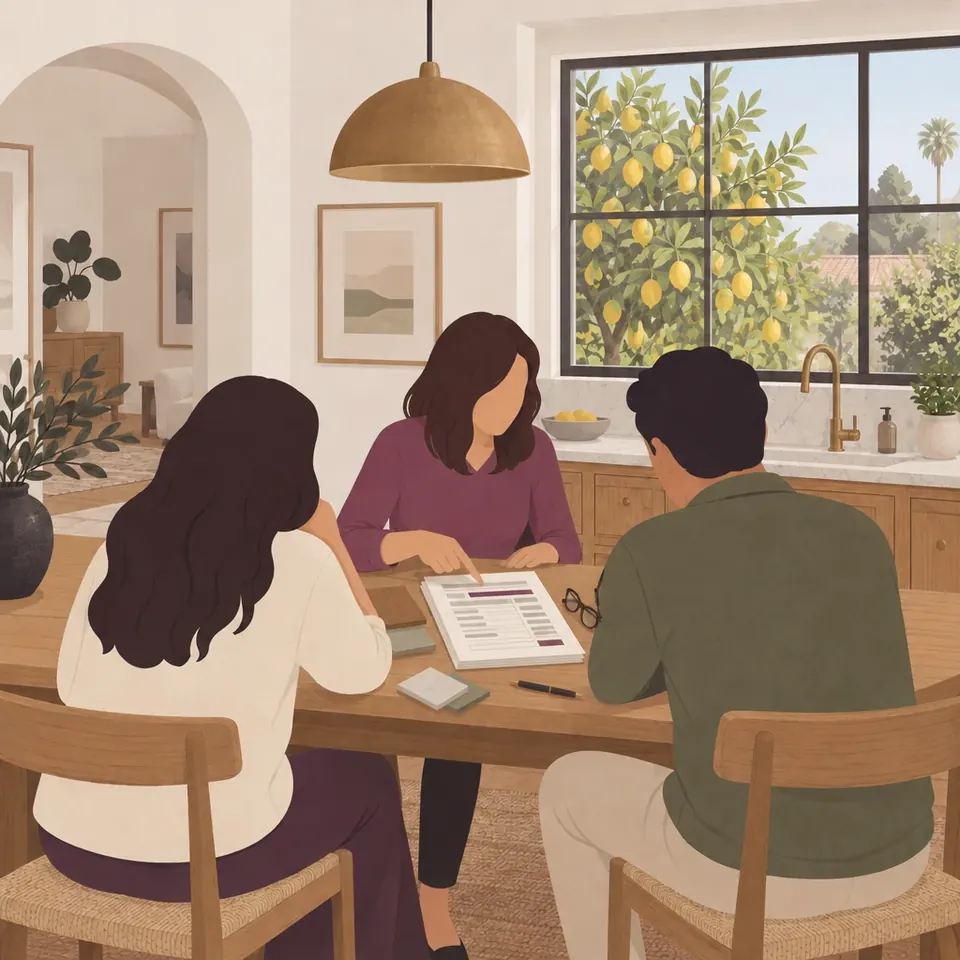
Price & contract
Once the design is set, we confirm the final price and timeline in a contract, with payments tied to completed work.
What you getFinal price and contract
- 4

Permits & construction
We handle engineering, permits and inspections. A Tulip supervisor runs the site every working day, and you get regular updates.
What you getPermit set, schedule, weekly updates
- 5

Final walkthrough
A thorough inspection and punch list before we call it done — and we stand behind the work after we leave.
What you getPunch list and warranty documents
FAQ
Remodeling in Los Altos & Los Altos Hills: questions
Does a second story in Los Altos need design review?
Yes. Converting a one-story home to two stories, or building a new two-story home, is decided by the Zoning Administrator after a noticed public meeting.
Is a one-story addition reviewed differently?
Yes. Additions that keep a one-story home at or under 20 feet tall get staff-level design review rather than a public meeting.
Will my neighbors be notified?
For two-story projects, notice is mailed to property owners within 300 feet and posted on the site before the meeting, and the decision can be appealed.
Is my street limited to one story?
Some neighborhoods are zoned single-story overlay (R1-S), which limits homes to one story. We check zoning before any design work.
Do you also work in Los Altos Hills?
Yes. Los Altos Hills is a separate town with its own site development review and building process, and we plan for it separately.
Where is your Bay Area team based?
Our Bay Area team is based in Los Altos, so a site visit here is a short trip.
Nearby
Nearby areas we serve
Book a consultation
Planning a project in Los Altos or Los Altos Hills?
We reply within one business day.

Prefer to talk? Call (669) 600-6422