
Los Angeles County · Los Angeles
Remodeling and additions in Sherman Oaks, Studio City & North Hollywood
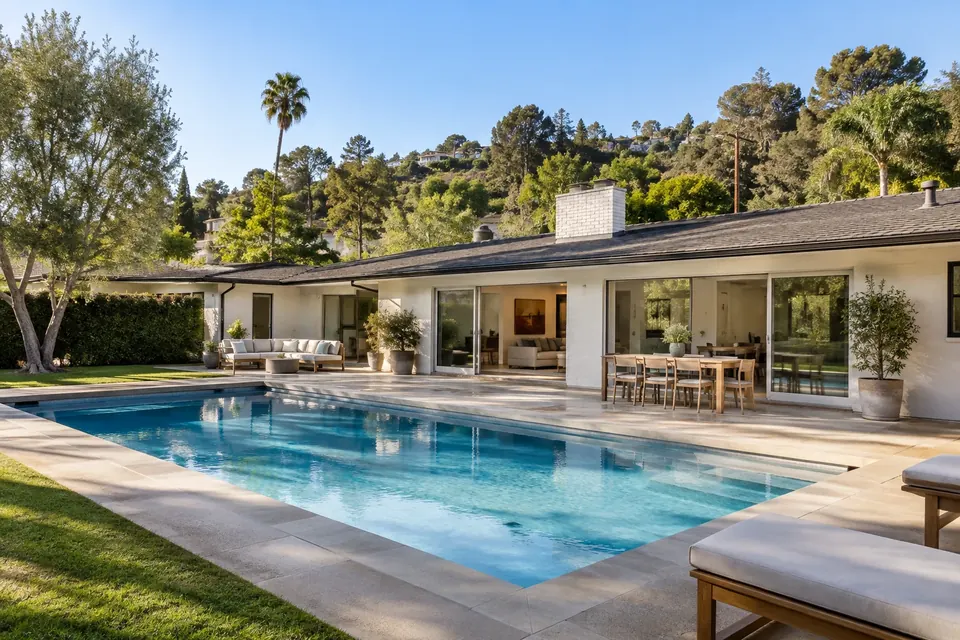
The south Valley's mid-century ranch homes have good bones and dated layouts. Open-plan kitchens, primary-suite additions, second stories and backyard ADUs are what homeowners here ask us for most.
 Illustration
- Licensed, bonded & insured · CSLB #1059213 (opens in new tab)
- 20+ years of team experience
- Permits handled
- Supervisor on site daily
- 3D design included
Local know-how
Remodeling in Sherman Oaks, Studio City & North Hollywood

Homes we see
Mid-century ranches, hillside homes.
Permits and approvals
City of Los Angeles — LADBS, with plans filed online through ePlanLA or at an LADBS Development Services Center such as Van Nuys. Flat lots follow the citywide single-family floor-area limits; lots in a designated Hillside Area follow the Baseline Hillside Ordinance.
Sources: LADBS — Locations and offices (opens in new tab) · LA City Planning — 2017 single-family zoning Q&A (opens in new tab) · LADBS — Baseline Hillside Ordinance correction sheet (opens in new tab)
Neighborhoods
ZIPs served
Second stories and additions in the Valley
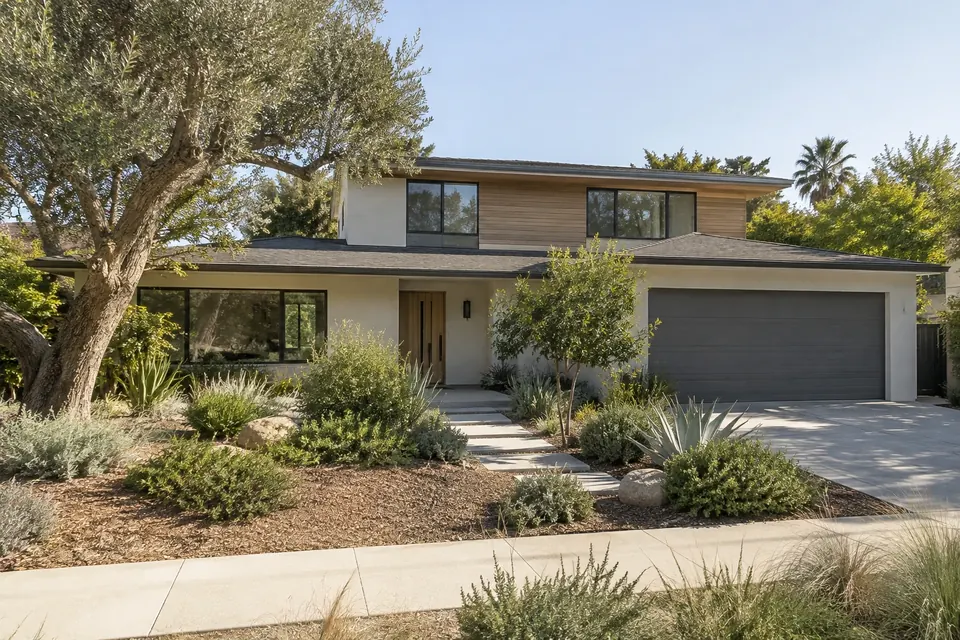
Most homes here are mid-century ranches, and families who love the neighborhood often outgrow the floor plan. Whether to build up, build out or add an ADU depends first on which set of floor-area rules applies to the lot, and that comes down to whether it is in a designated Hillside Area.
Flat lots. Under the City of Los Angeles's single-family rules, R1 lots outside Hillside Areas have a maximum residential floor-area ratio of 0.45, and some neighborhoods have opted into variation zones with their own limits. On a typical ranch lot, that often means there is room for a second story or a rear addition, but the numbers have to be run for the specific parcel before design starts.
Hillside lots. South of Ventura Boulevard, many lots fall under the Baseline Hillside Ordinance. Allowable floor area is calculated from a slope analysis of the lot, so steeper ground allows less; height is measured as an envelope that follows the grade; grading is capped; and earth hauling is limited to weekday daytime hours. Lots on narrow hillside streets, or far from a fire station, may need fire sprinklers for new homes and larger additions. Grading in hillside areas needs its own permit, and a soils or geology report is usually required before permits are issued.
What it means in practice. A second story on a flat-lot ranch is mainly a structural question: the existing foundation and walls were built for one floor, so an engineer checks them and designs new shear walls and footings where needed. On a hillside lot, the slope analysis, geotechnical work and access for equipment come first, and they shape both the design and the schedule. Smaller additions to older homes may be exempt from parts of the hillside rules, which can make a modest addition a better route than a large one.
Our part: we confirm the lot's zoning and hillside status, arrange the survey and slope analysis where needed, prepare drawings, coordinate structural and geotechnical engineering, prepare the submittal for LADBS plan check, respond to corrections and schedule inspections.
See how a typical Valley second story is planned and built, in a representative project.
Last reviewed: October 2026 · Sources: LA City Planning — 2017 single-family zoning Q&A (opens in new tab) · LADBS — Baseline Hillside Ordinance correction sheet (opens in new tab) · LADBS — What is the Hillside Ordinance Area? (opens in new tab) · LADBS — Grading Division (opens in new tab)
 Illustration
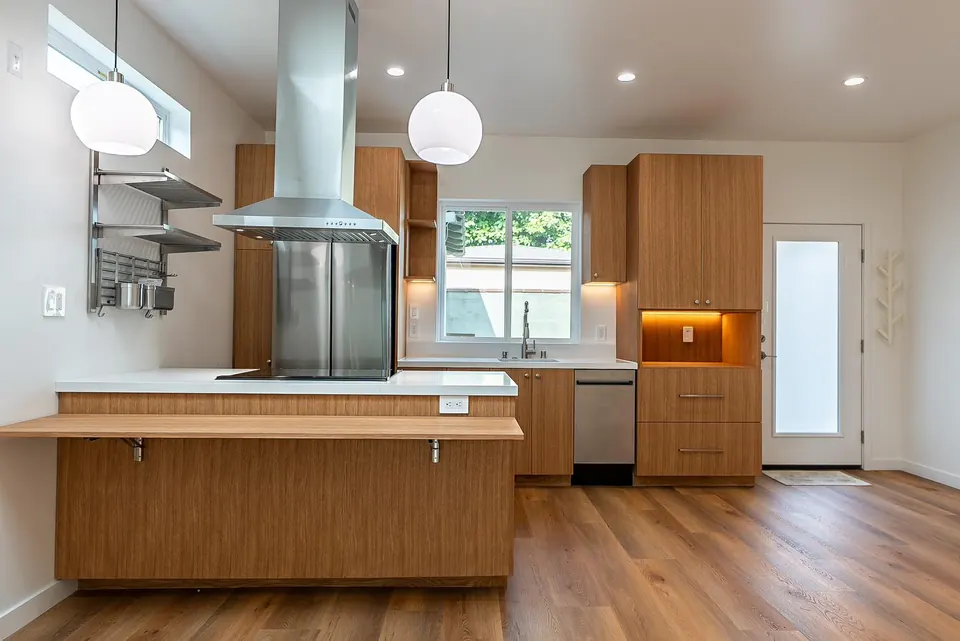
Popular projects here
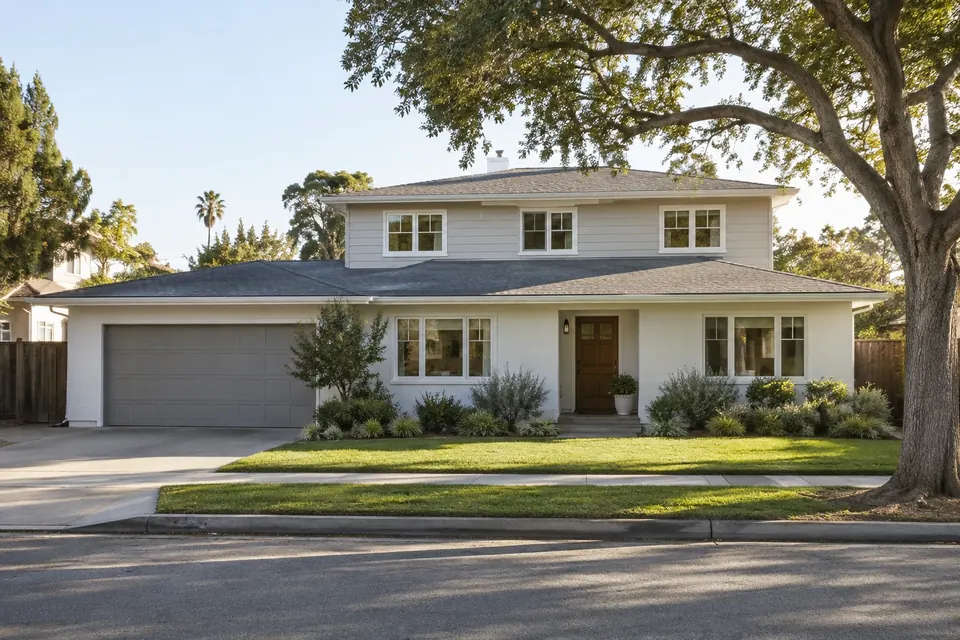
What Sherman Oaks, Studio City & North Hollywood homeowners ask us to build
 Design concept
Work near you
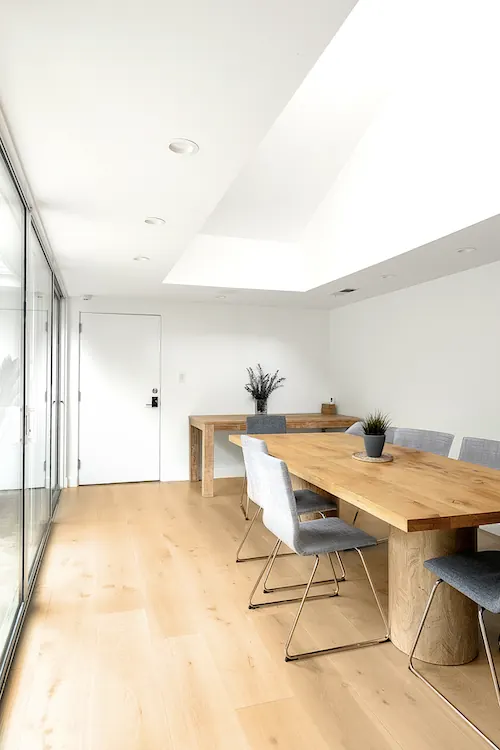
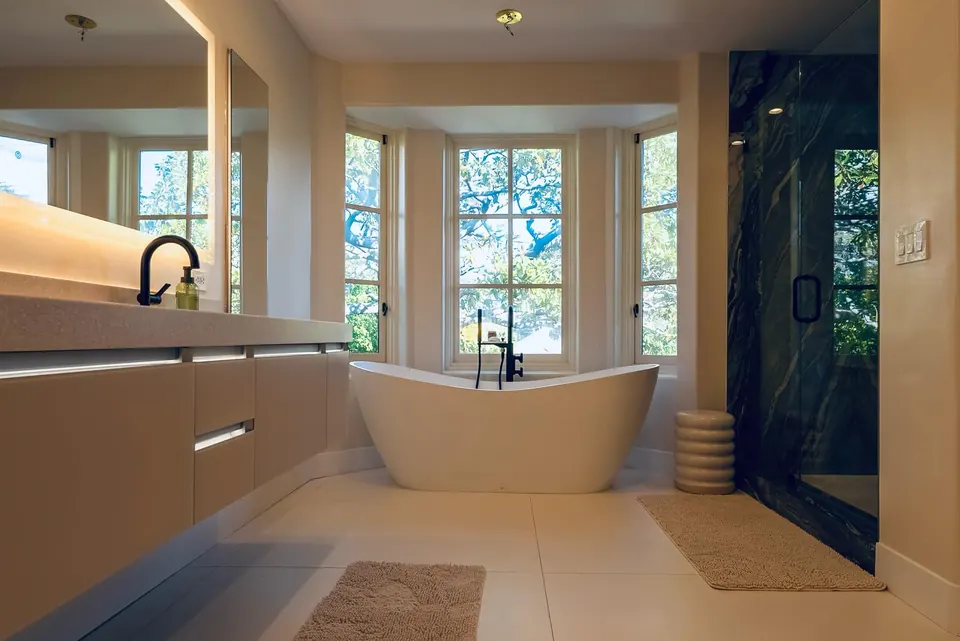
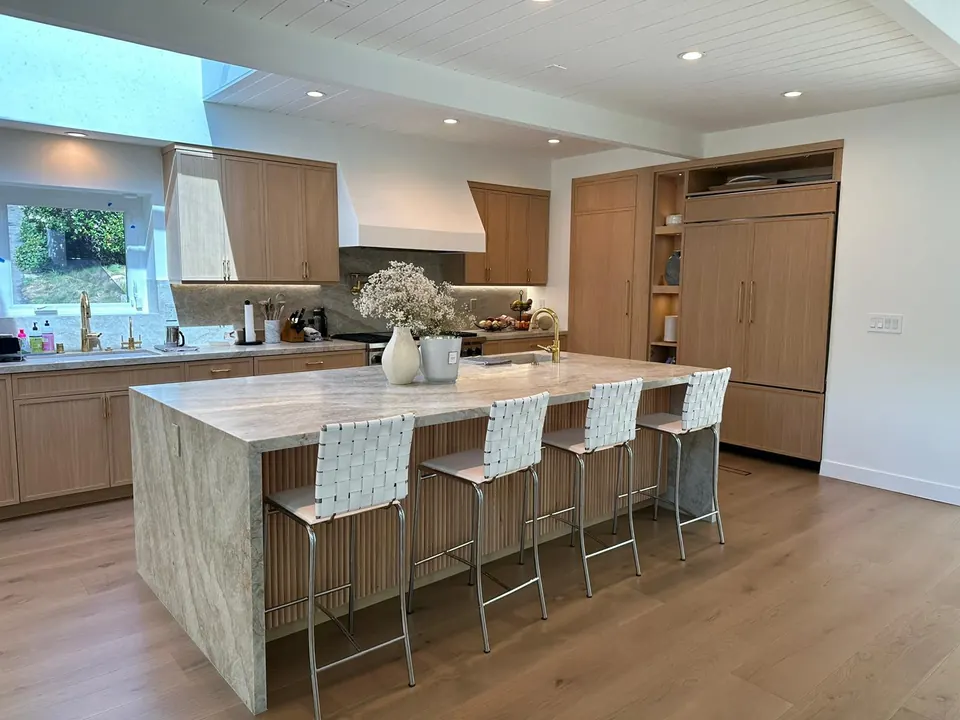
Recent work from across Los Angeles
Recent permitted Tulip work in Sherman Oaks: window replacement (2023). Source: public permit records (BuildZoom, opens in new tab), as of October 2026.
How it works
Five steps. One team.
- 1
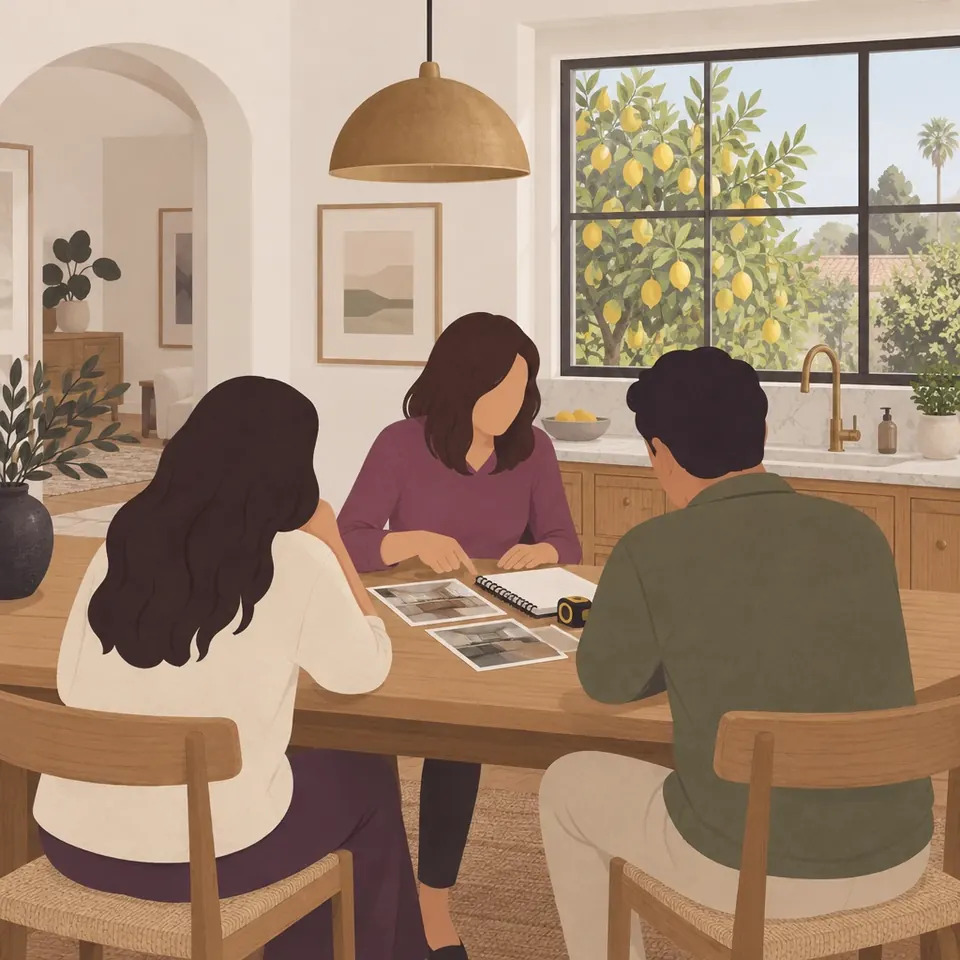
Free consultation
We visit your home, walk the space and listen to how you live. We talk honestly about scope, budget and timing — and whether we're the right fit.
What you getNotes, next steps and a written price-and-timeline summary
- 2

Design & 3D renderings
Our designers turn ideas into a plan you can see in 3D. We walk showrooms with you and pass along our trade pricing on selections.
What you getRenderings and selections list
- 3

Price & contract
Once the design is set, we confirm the final price and timeline in a contract, with payments tied to completed work.
What you getFinal price and contract
- 4

Permits & construction
We handle engineering, permits and inspections. A Tulip supervisor runs the site every working day, and you get regular updates.
What you getPermit set, schedule, weekly updates
- 5

Final walkthrough
A thorough inspection and punch list before we call it done — and we stand behind the work after we leave.
What you getPunch list and warranty documents
FAQ
Remodeling in Sherman Oaks, Studio City & North Hollywood: questions
Is my Sherman Oaks or Studio City lot in a Hillside Area?
The Hillside Area is mapped by City Planning and shows on the city's parcel records. We check it for your address before design, because it changes how floor area, height and grading are calculated.
How large can a second story be on a flat lot?
R1 lots outside Hillside Areas are limited to a residential floor-area ratio of 0.45, unless the lot is in an R1 variation zone that sets a different limit. We run the numbers for your lot early.
Do hillside additions need a soils report?
Usually. LADBS generally requires a soils or geology report before issuing grading permits in hillside areas.
Where are permits handled for Valley projects?
LADBS takes plans online through ePlanLA or at any of its Development Services Centers, and regular plan check is processed at its Metro, Van Nuys and West LA offices. We prepare and submit the plans and handle corrections.
Is an ADU easier than a second story here?
Often, because an ADU on a flat lot avoids reworking the existing house's structure. The right choice depends on the lot, the budget and how you'll use the space.
Nearby
Nearby areas we serve
Book a consultation
Planning a project in Sherman Oaks, Studio City or North Hollywood?
We reply within one business day.
Prefer to talk? Call (310) 954-0051