
Build up, keep your yard
A second story can double your living space on the lot you already have. It's also the most involved addition there is, so it starts with the questions that matter most: can the structure carry it, what will the city review, and how will your family live through it.
Estimate the cost of a second story
Most of our reviews come from Los Angeles clients; we're earning more in the Bay Area now.
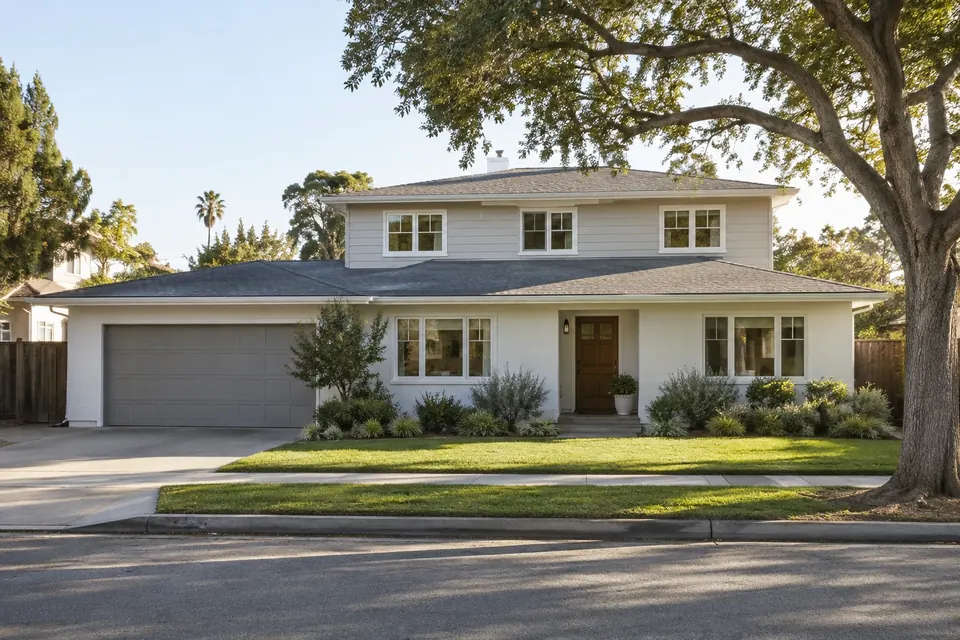 Design concept
- Licensed, bonded & insured · CSLB #1059213 (opens in new tab)
- 20+ years of team experience
- Permits handled
- Supervisor on site daily
- 3D design included
Second-story additions at a glance
- Typical budget
- $450K–$850K
- Design, engineering and review
- 5–10 months
- Construction
- 6–10 months
- Permits
- Always; design review in many cities
- Best for
- Single-story homes on lots too tight to build out
Plan your second-story
What would yours cost?
Typical range: $450K–$850K. Set your size and finish level for a planning range in about a minute.
Design
Design that looks original to the house
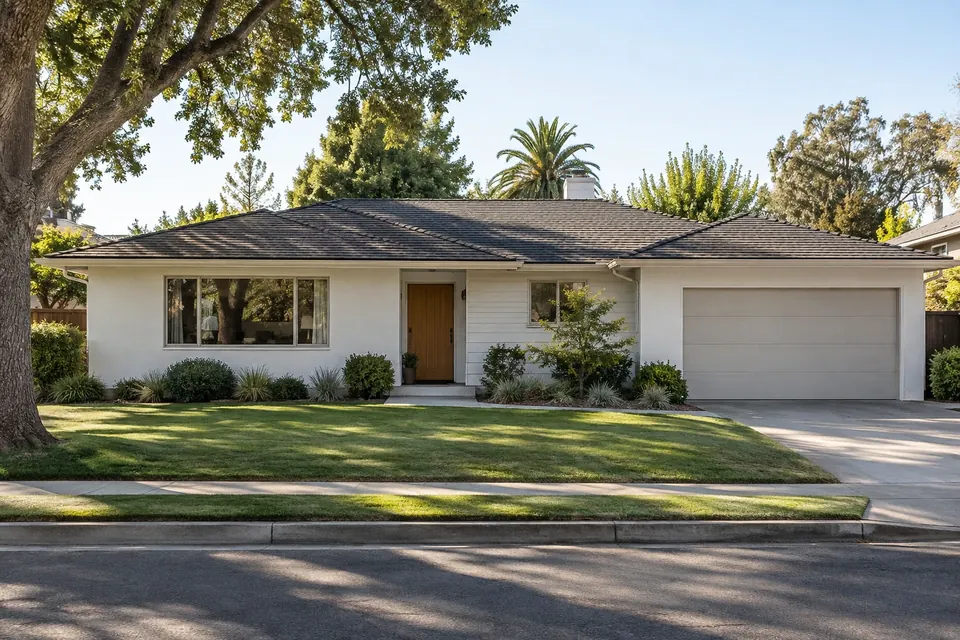

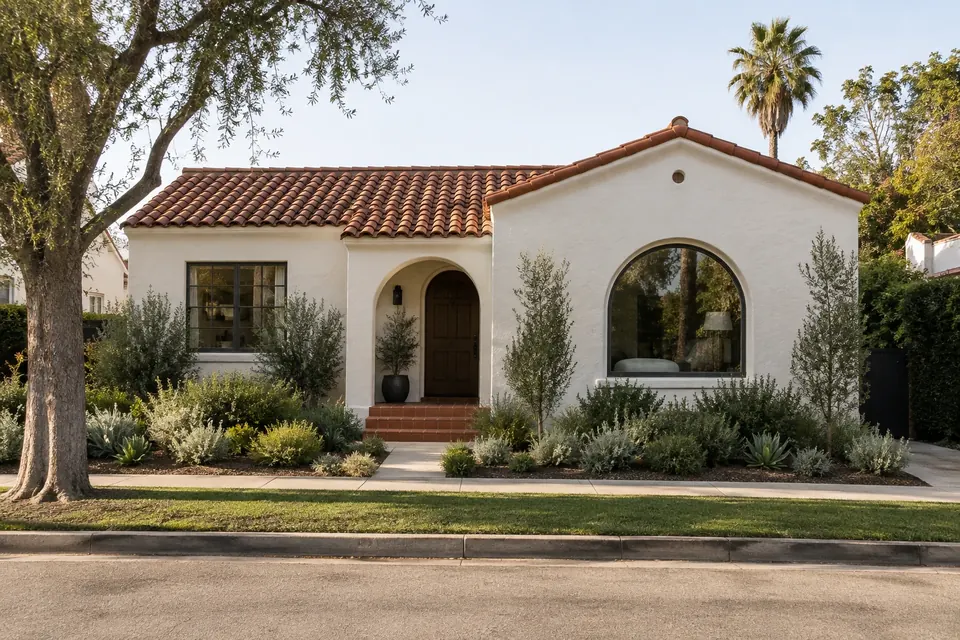
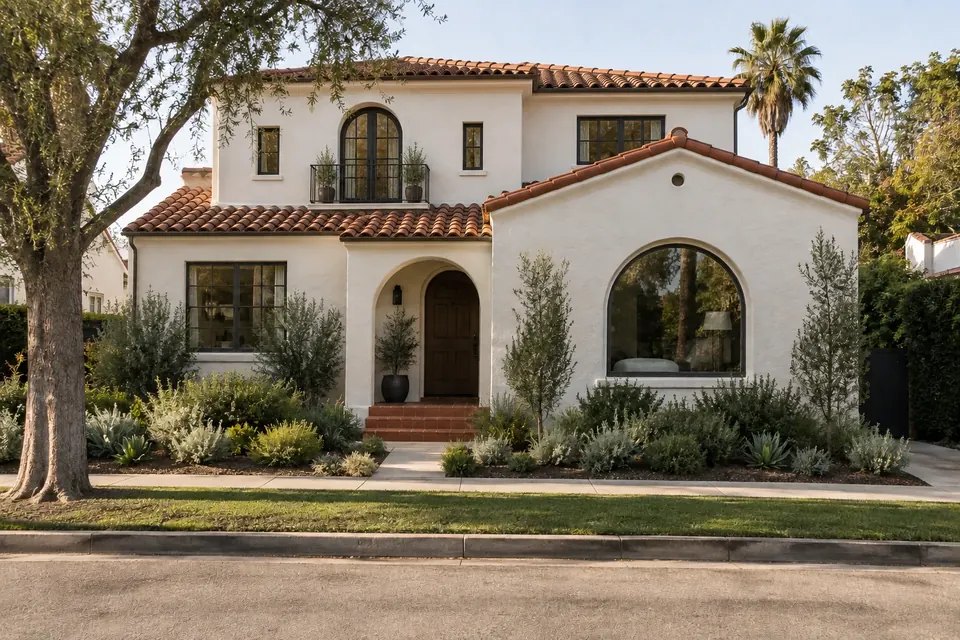
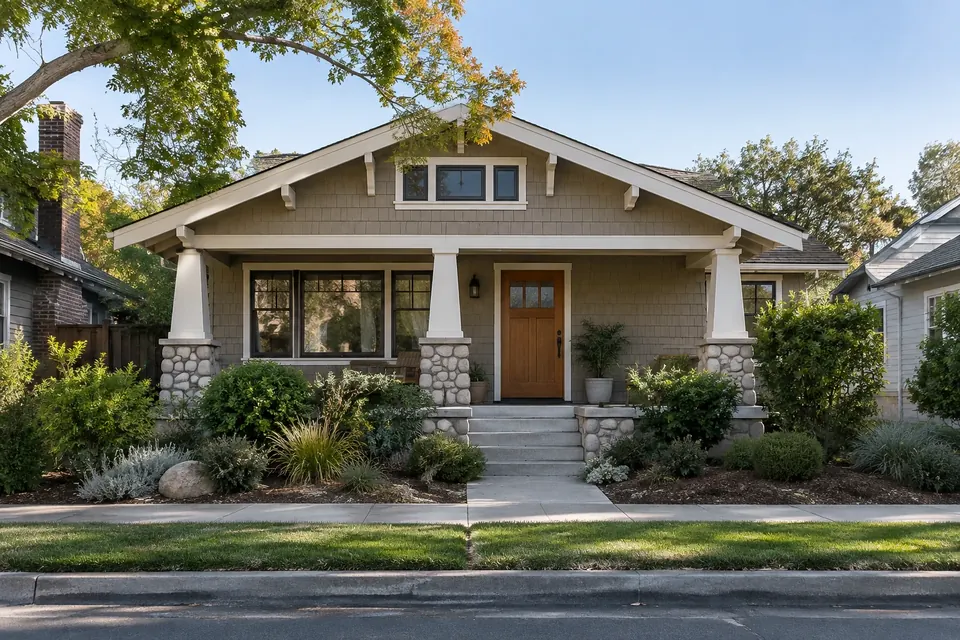
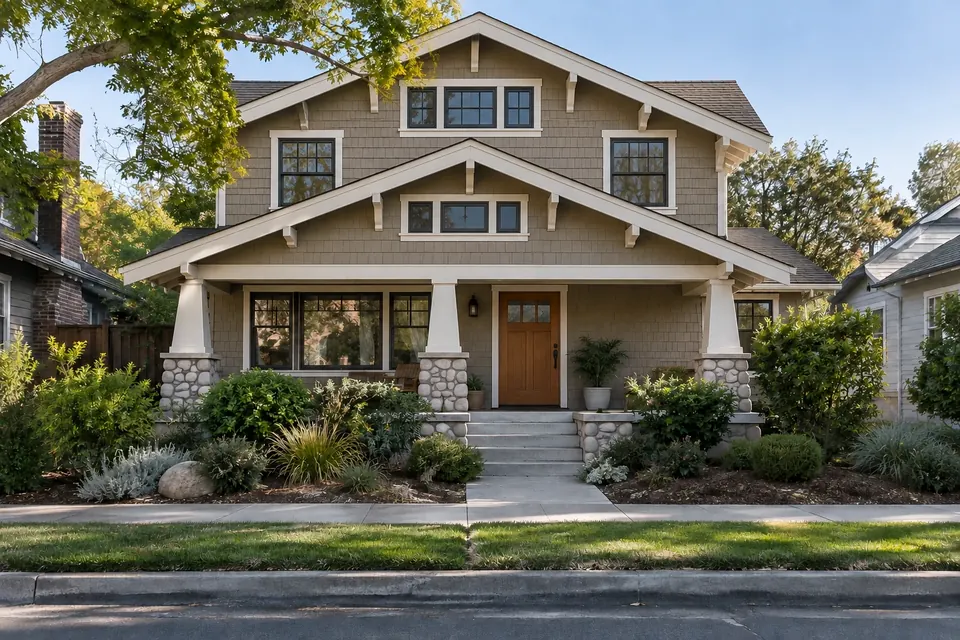
Before design
Four questions we answer first
- 1
Can your foundation and framing carry a second floor?
Structural evaluation
- 2
What does your city allow?
Height, daylight plane, floor-area limits, setbacks
- 3
Will it need design review?
E.g. Palo Alto's two-story objective standards or optional Individual Review; some Eichler neighborhoods have single-story overlays that bar second stories
- 4
Will you live at home during the work?
Usually not while the roof is off; we plan those weeks with you
How it comes together
How a second story comes together
Illustration Illustration of a typical second-story addition
- 1
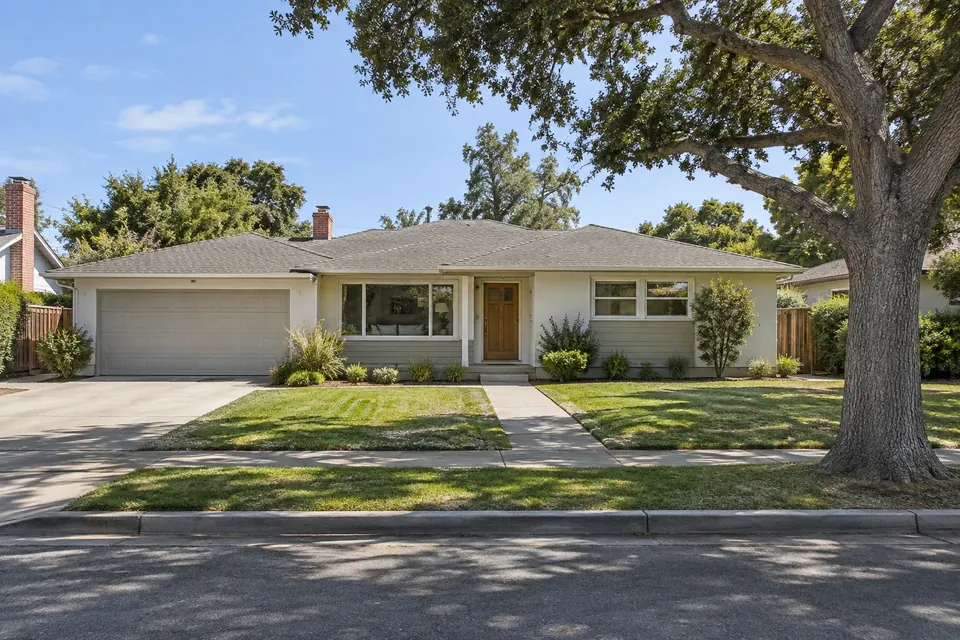
Existing single-story house
- 2
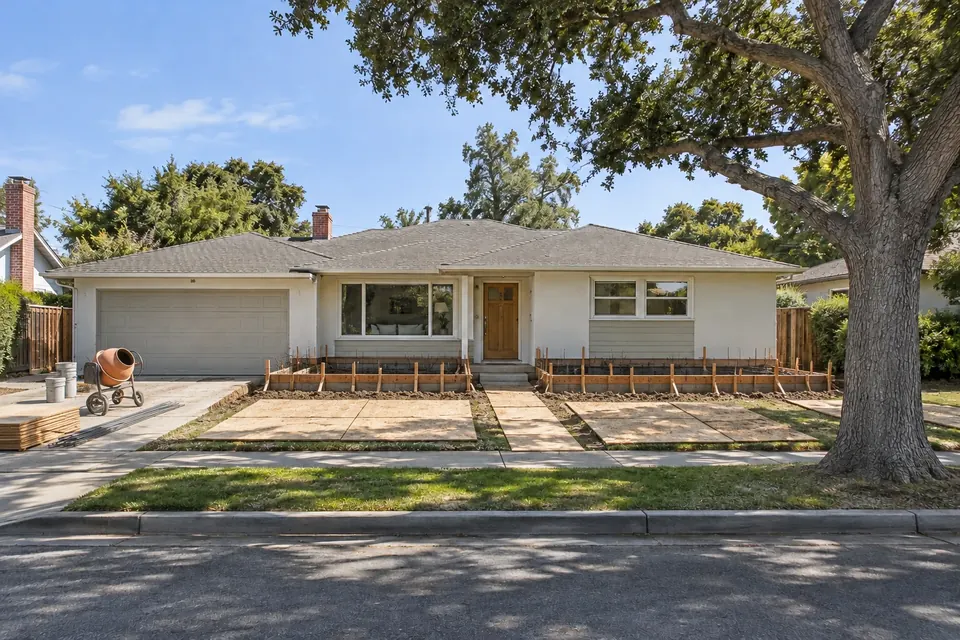
Foundation reinforcement
- 3

Roof removed and floor framed
- 4

Walls and roof framed, house dried in
- 5

Stair, rough-in and inspections
- 6
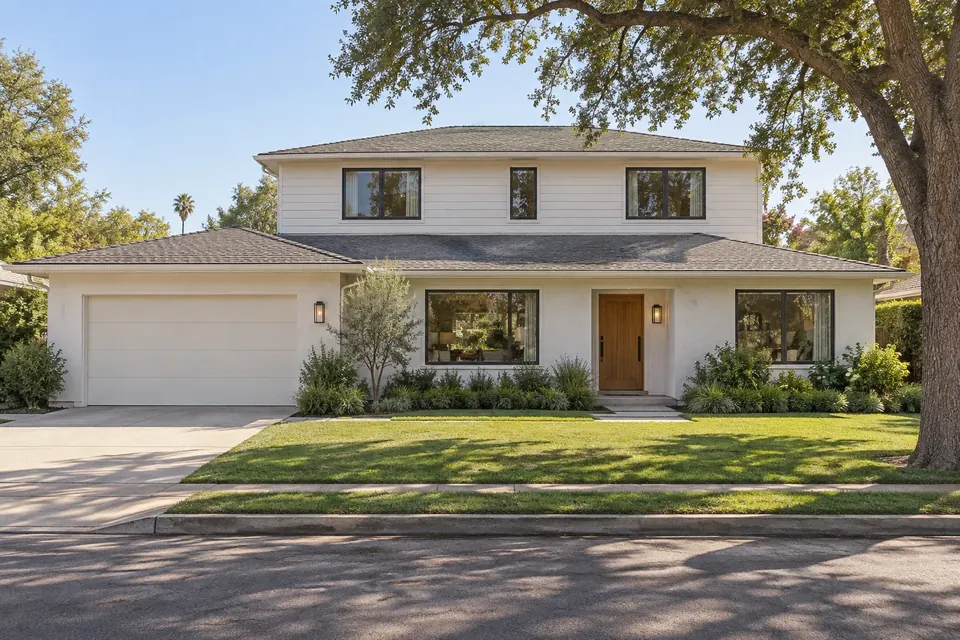
Finished exterior that matches the original style
Local rules
Regional notes
Los Angeles
Hillside, HPOZ and coastal-zone reviews where they apply.
Bay Area
City review (Palo Alto's two-story standards or Individual Review; design review in Los Altos, Saratoga and San Mateo; a use permit for many Menlo Park second stories on substandard lots), seismic upgrades, Title 24.
Budget
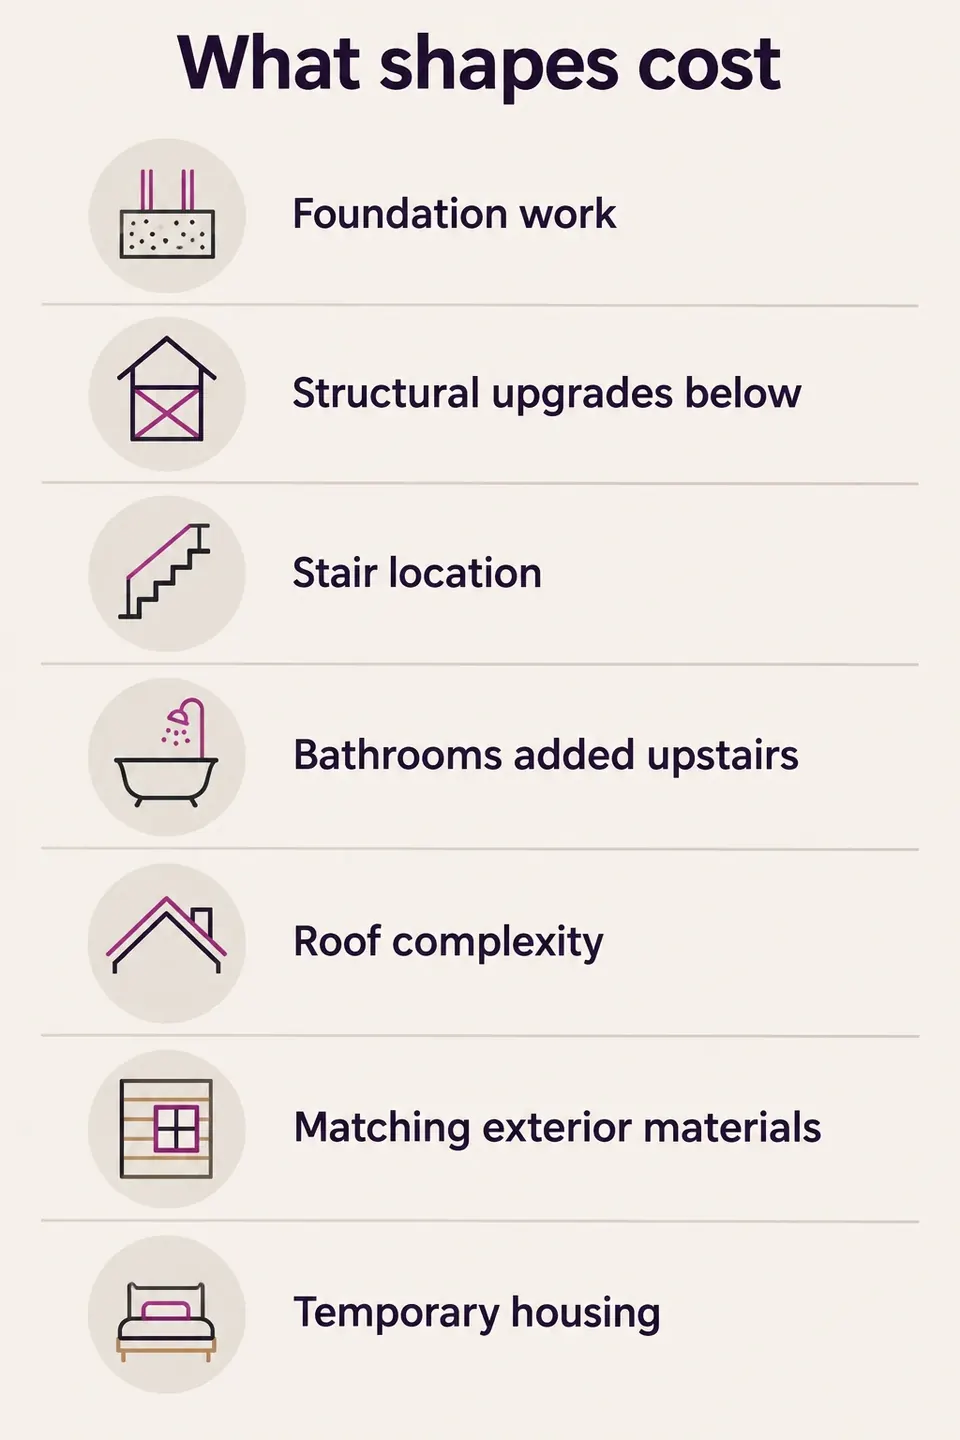
What shapes cost
Typical range: $450K–$850K About 800–1,200 sq ft, including stairs, roof replacement and typical structural strengthening below. Extensive first-floor remodeling costs extra. Includes design, permit preparation and construction; city permit fees are separate.
How pricing and payment work
After the consultation you get a written summary with an approximate price and timeline, usually within 2–3 business days (4–7 for larger projects). The final price is set in your contract. The deposit is $1,000 or 10% of the contract price, whichever is less; the rest is paid at written milestones as work is completed and materials are delivered, with the final balance at completion.
 Illustration
FAQ
Second-story additions questions
Do we have to move out?
For a full second story, usually yes for part of the job, because the roof comes off; partial second stories and rear extensions can sometimes be built while you stay. We agree on a schedule up front that shows which weeks you'll want to be elsewhere.
How long does design review take?
It depends on the city and the design. We prepare the drawings and support you through the review, and we give you a realistic range for your city before design starts.
Will a second story raise my property taxes?
Usually the new construction is assessed; confirm with your county assessor (Los Angeles County Assessor (opens in new tab), Santa Clara County Assessor (opens in new tab)).
Can you match our existing exterior?
That's the goal on every second story: roof pitch, siding, trim and windows are designed to read as part of the original house.
Is a second story or a ground-floor addition better for us?
It depends on your lot, your foundation and how you want to live. Our comparison guide walks through the trade-offs.
What warranty comes with the work?
Tulip's warranty is typically one year on workmanship from completion, plus manufacturers' warranties. Your exact terms are in your contract.
Book a consultation
Let's plan your project
- Tell us about your projectAnswer a few quick questions about your home, the project, your budget and your timing. It takes about two minutes, and we reply within one business day.
- Free in-home consultationA Tulip project leader visits, walks the space with you and talks through your goals, budget and what your city will require. The visit takes about 45–60 minutes (up to 90 for larger projects), with no pressure and no obligation.
- A price, then design and contractAfter the visit we send a written summary with an approximate price and timeline, usually within 2–3 business days (4–7 for larger projects). We then develop the design with 3D renderings and set the final price in your contract, with payments tied to completed work. Nothing is ordered or built until you approve it in writing.
We reply within one business day.

Prefer to talk? Call LA(310) 954-0051Bay Area(669) 600-6422