Building Up on the Peninsula: What a Second-Story Addition Really Involves
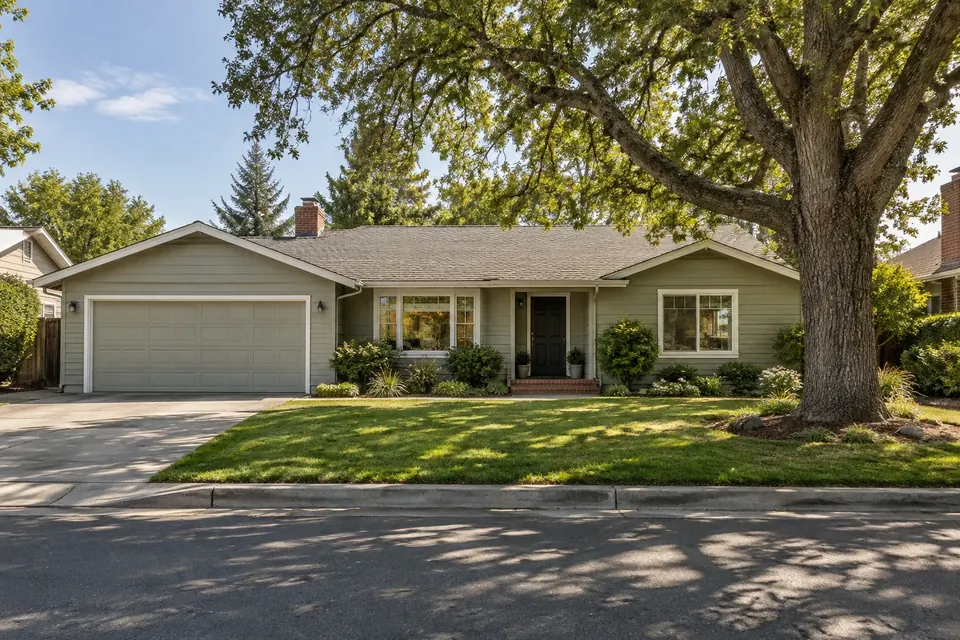
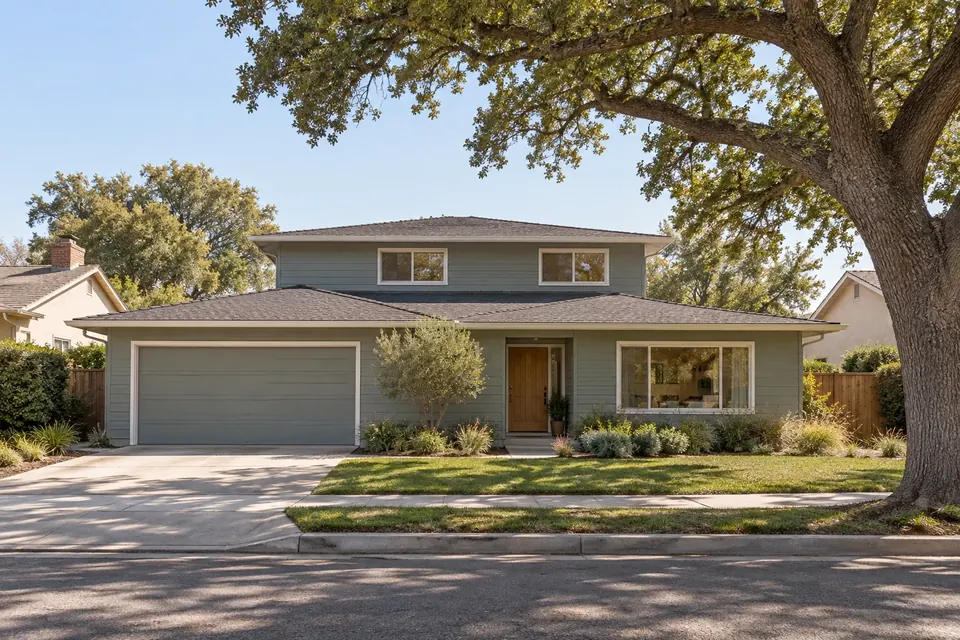
Adding a second floor can give a growing family room without giving up the yard. It also brings structural questions, design review and a longer timeline than most remodels. Here's an honest look at the process, using a 1950s Palo Alto home as the example.
Representative project (composite) — based on typical Tulip work, not a specific client.
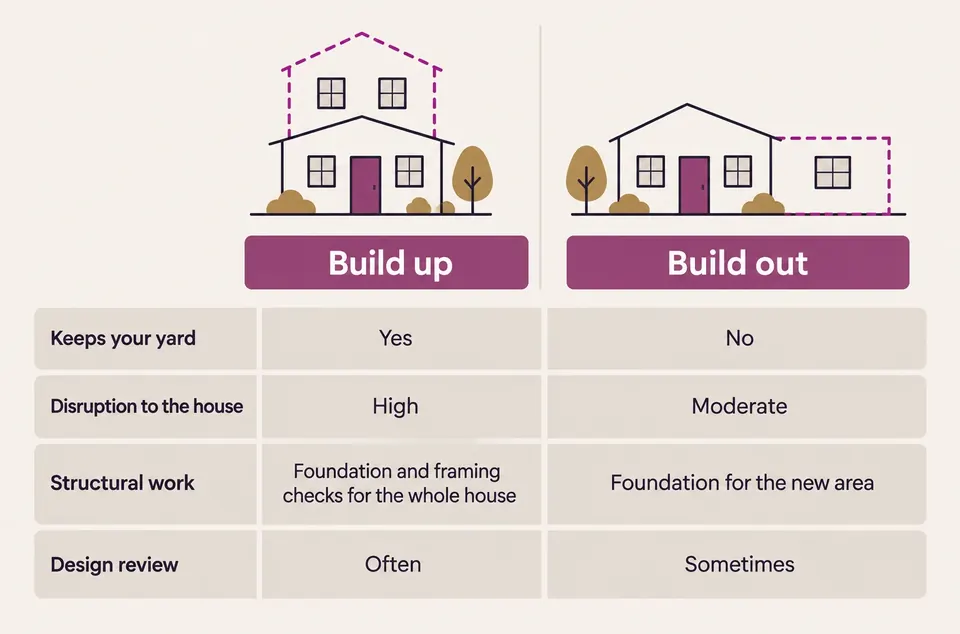
A second-story addition involves three things a typical remodel doesn't: confirming that the existing foundation and framing can carry a new floor (or reinforcing them), going through the city's design review process, and planning for major disruption to the house while the roof is open. In Palo Alto, new second stories of 150 sq ft or more must meet the city's two-story objective design standards, in effect since February 2025, unless the homeowner opts for the discretionary Individual Review instead, so design and neighbor considerations come early. With those in hand, the project follows a clear sequence from engineering to final inspection.
 Illustration
Is a second story the right move?
Before talking about building up, it's worth asking whether you should. Three common ways to add space each have trade-offs:
Second-story addition. Keeps your yard and footprint intact and can add bedrooms and a bathroom upstairs. It is usually the most involved option: it requires structural work, a new stair, design review in many cities, and significant disruption to the existing house. Cost: typically $450K–$850K for about 800–1,200 sq ft.
Ground-floor addition. Extends the house outward. It can be simpler structurally and keep everything on one level, which matters for aging in place. It uses yard space and must fit within setback and lot-coverage rules. Cost: typically $150K–$350K for about 300–600 sq ft.
ADU (accessory dwelling unit). A separate or attached unit that can house a family member, a home office or a rental. It doesn't expand the main house's living space, but it can solve the "we need another room" problem in a different way, with its own set of state and local rules. Cost: typically $250K–$450K for a detached unit of about 500–900 sq ft, or $120K–$200K to convert a garage.
In our representative project, the homeowners — a family with young children — wanted two more bedrooms and a second bathroom, but they didn't want to lose the backyard or the old oak tree. A second story made the most sense, as long as the existing structure could support it.
Structural evaluation and the foundation
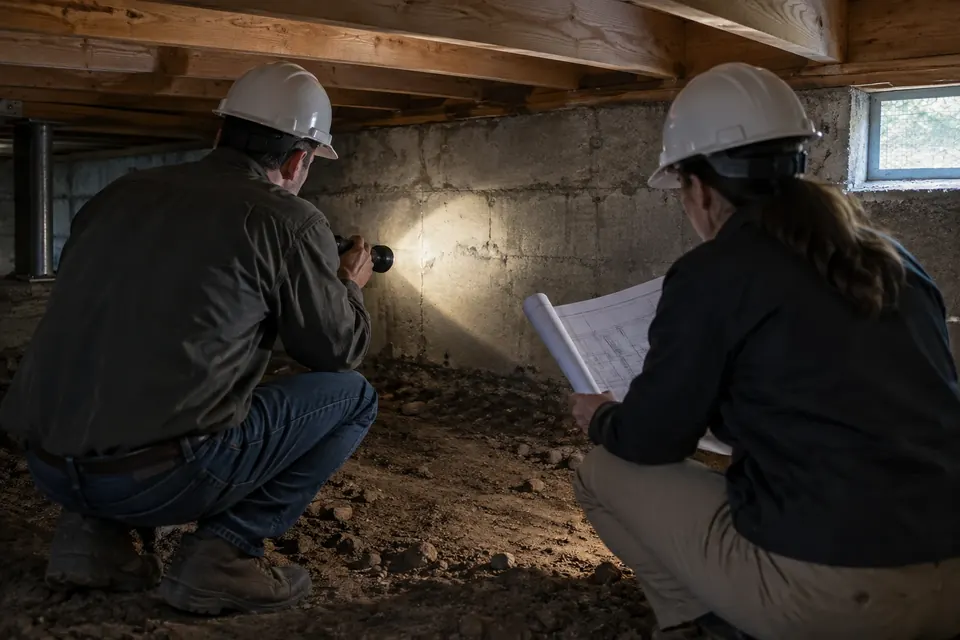
A house built as a single story was designed to carry a roof, not a second floor full of people, furniture and bathrooms. So the first technical step is an evaluation by a structural engineer.
The engineer looks at:
- The foundation. Its type, condition and whether it can carry the added load. Many 1950s homes have foundations that may need reinforcement or partial replacement to support a second story.
- The existing framing. Walls that will now carry the upper floor, and whether new posts, beams or footings are needed.
- Lateral (seismic) resistance. In California, the new structure has to resist earthquake and wind forces, which often means new shear walls and hold-downs tied into the foundation.
The results of this evaluation shape everything else, including the design and the budget. It's far better to learn about foundation work before design is finished than after construction starts.
 Illustration
Design review and neighbor considerations
In Palo Alto, new second stories of 150 sq ft or more follow the city's two-story objective design standards by default (in effect since February 2025), or the homeowner can choose Individual Review through the City of Palo Alto's Development Services instead. In plain terms, Individual Review is a discretionary design review focused on how the addition fits the neighborhood and affects adjacent homes — things like massing, privacy and the relationship to the street.
Practical design moves that often help:
- Stepping the second floor back from the front and sides so the house doesn't loom over the street or neighbors.
- Placing upstairs windows thoughtfully — clerestory windows or obscured glass on sides that face a neighbor's yard, larger windows where the view is open.
- Keeping roof forms and materials consistent with the original house and the block.
We also encourage homeowners to talk with their neighbors early. A simple conversation and a look at the renderings can head off concerns before the formal process begins.
 Illustration
Engineering and Title 24
Once the design is approved in concept, the drawings are developed into a full permit set. Alongside the architectural plans, this includes:
- Structural engineering — calculations and details for the foundation, framing and lateral system.
- California Title 24 energy calculations — required as part of the permit drawings. They show that the new construction meets the state's energy standards, which affects choices such as insulation, windows, and heating, cooling and water-heating systems.
 Design concept
Title 24 isn't just paperwork. It can influence the design — for example, how much glass you can use on certain walls — so it's best handled in step with design rather than at the end.
Living at home or moving out
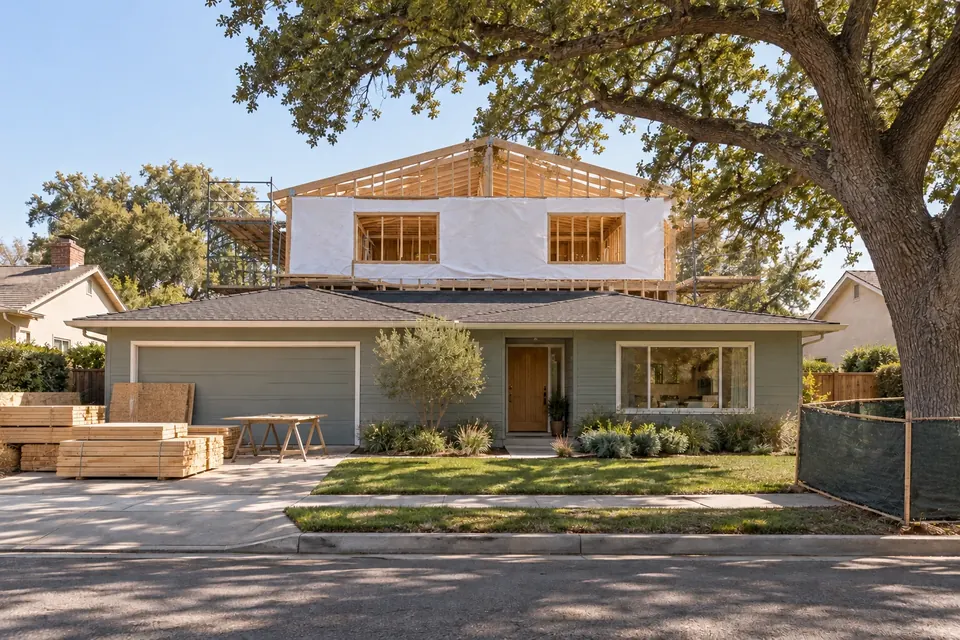
This is one of the biggest questions homeowners ask, and the honest answer is that most families move out for at least part of a second-story addition, usually while the roof is off and the new floor is framed and dried in. During construction, the existing roof is removed or opened, the house is exposed to weather until the new structure is dried in, and work on the foundation, stairs and utilities affects the rooms below.
Things to weigh:
- Safety and noise. Framing and roofing are loud and involve heavy materials moving overhead.
- Utilities. Power, water and heating may be interrupted at times.
- Dust and access. The new stair often opens into the existing living space.
- Kids, pets and work-from-home schedules.
Some families stay through the early planning and foundation stages and move out from roof removal until the house is weathertight. We'll talk through options for your specific project during the consultation.
For most houses the question isn't whether they can take a second floor; with the right engineering, most can, and the structural review tells you early if yours is an exception. The question is how the family will live while it happens, and that deserves as much planning as the framing.
Phases and what happens in each
Every second-story project is different, but the overall order is consistent. As a guide, design, engineering, review and permits typically take 5–10 months, and construction 6–10 months: about 11–20 months in total. Some steps overlap.
- Consultation and feasibility — a free in-home consultation, a look at the house and lot, and an early conversation about structure, zoning and budget.
- Design and 3D renderings — floor plans, exterior design and 3D renderings, developed alongside the structural evaluation.
- Price and contract — a written summary with an approximate price and timeline, then a contract with payments tied to completed work.
- Engineering, Title 24 and design review — structural engineering, energy calculations and Palo Alto's design path: the objective standards or Individual Review.
- Building permit — plan check and corrections until the permit is issued.
- Foundation and structural reinforcement — new footings, foundation upgrades and hardware as the engineer specifies, with inspections.
- Roof removal, framing and dry-in — the existing roof comes off over the addition area, the new floor and walls are framed, and the house is closed up with roofing, sheathing, windows and weather barrier as quickly as practical.
- Rough-in and inspections — plumbing, electrical and mechanical systems for the new floor, with city inspections before walls are closed.
- Insulation, drywall and interior finishes — insulation per the Title 24 calculations, drywall, then flooring, cabinetry, tile, trim, paint and fixtures.
- Exterior finishes — siding, trim and paint to tie the new floor into the original house.
- Final inspection, punch list and walkthrough — final city sign-off, a punch list with the homeowners, and a final walkthrough.
Throughout construction, a Tulip supervisor is on site every working day, so there's always someone who knows the project in detail and can answer questions.
 Illustration
The result
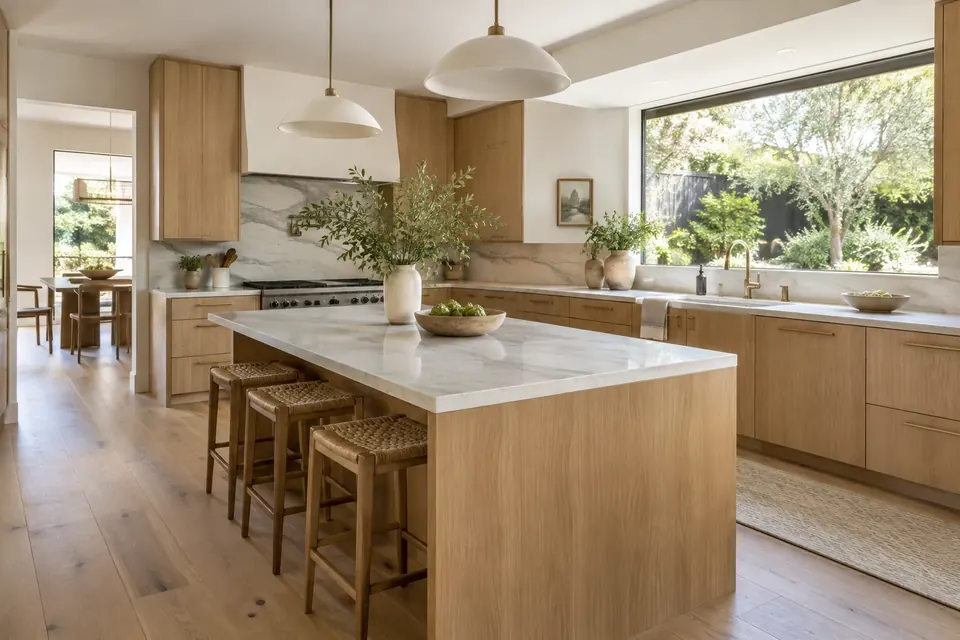
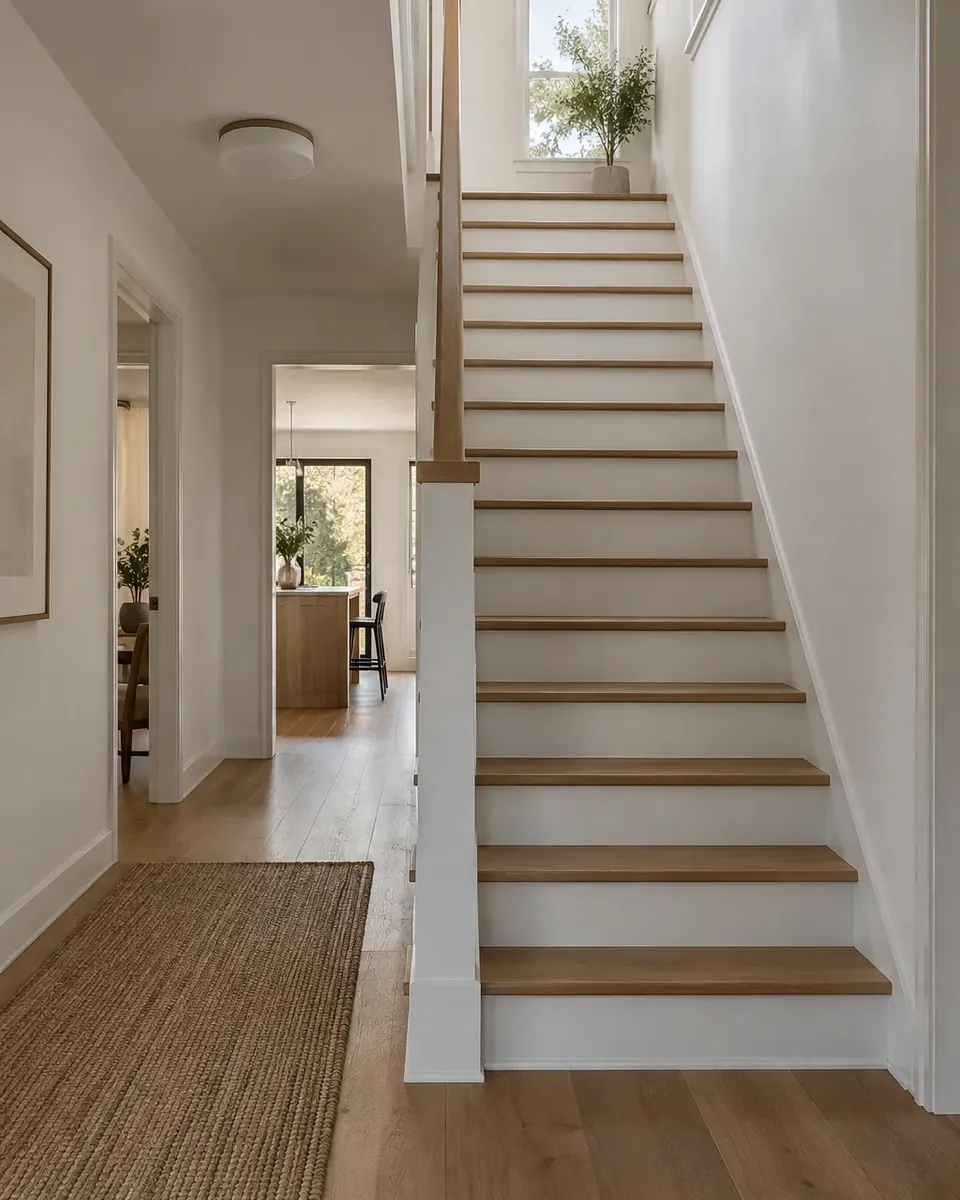
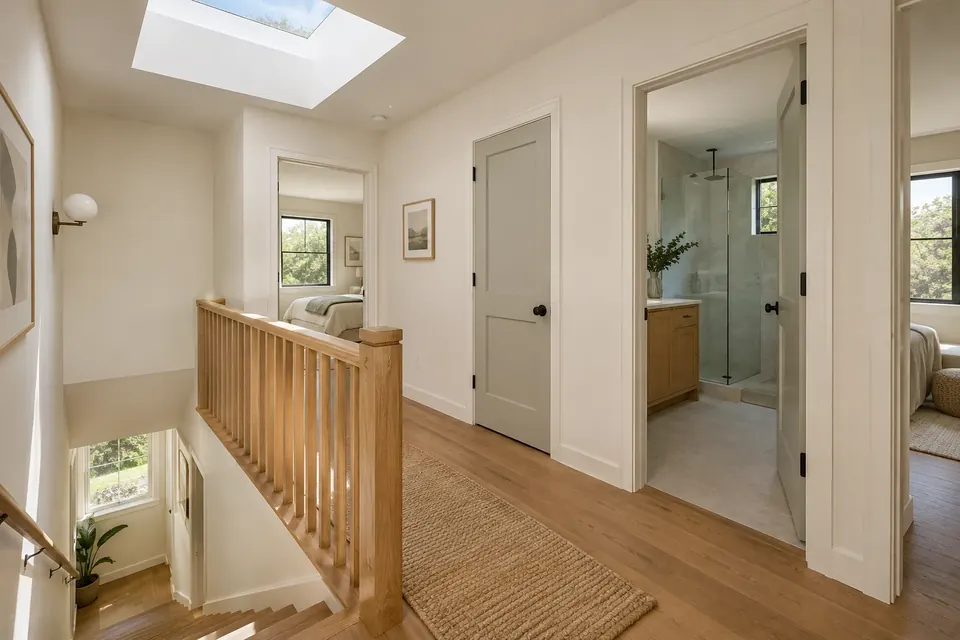
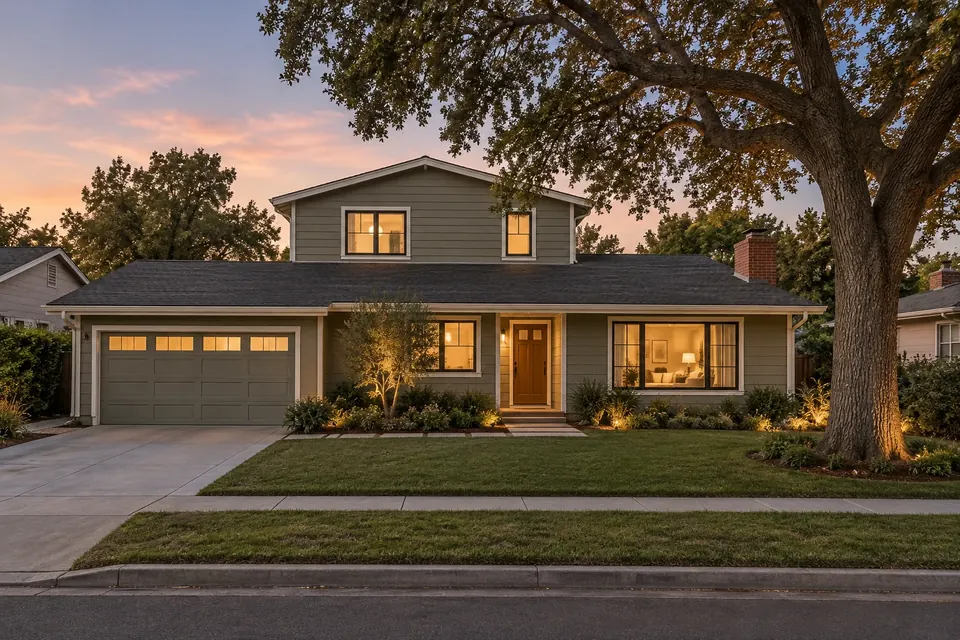
In our representative project, the upstairs holds two bedrooms for the children and a shared bathroom with a larger shower, laid out with the family's future needs in mind. Downstairs, the former kids' room becomes a home office, and the new stair is placed so it feels like part of the original house rather than an add-on. From the street, the second floor sits back from the front wall, and the siding and roof pitch match what was there before. The backyard and the oak tree are untouched.
 Illustration
 Illustration
Is it right for you?
A second-story addition is a significant project, and it isn't the answer for every home or family. It tends to make sense when you need meaningful extra space, want to keep your yard, and plan to stay in the house for a long time. Our Bay Area team, based in our Los Altos office, can walk your home with you, give you an honest read on feasibility, and help you compare it with a ground-floor addition or an ADU.
Next steps
- Second-story additions service page
- Free feasibility check
- See how a representative second-story addition unfolds
- Book a consultation
Sources
- City of Palo Alto, Two-Story Development Objective Design Standards, effective February 14, 2025 (PDF) (opens in new tab)
- City of Palo Alto Development Services, Individual Review for new two-story homes and second-story additions (opens in new tab)
- California Energy Commission, Title 24 Building Energy Efficiency Standards (opens in new tab)