Warm Wood Is Back: Planning a 2026 Kitchen That Lasts
Wood cabinets have overtaken white in the latest Houzz kitchen research. Here's how to choose a species, a finish and a stone that will still feel right in fifteen years — and how to decide whether your current cabinets can be saved.
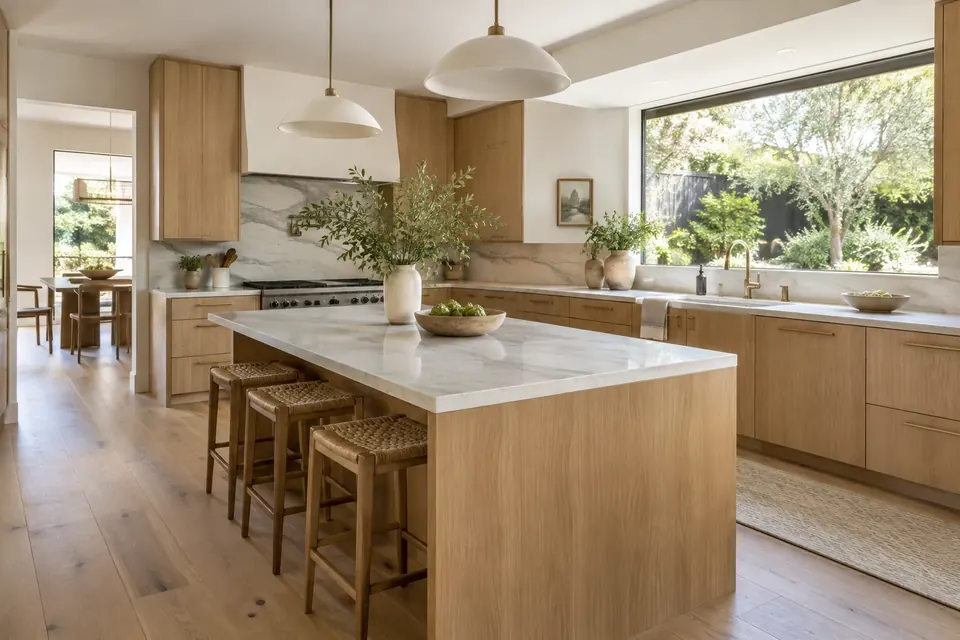
Yes, warm wood is back: the 2026 U.S. Houzz Kitchen Trends Study found that wood has overtaken white as the most popular kitchen cabinet color among renovating homeowners. The kitchens that use it well aren't chasing a look, though. They pair a carefully chosen species and finish with calm stone, good lighting and storage that's planned around how the family actually cooks.
 Design concept
What the 2026 research actually found
Every year Houzz surveys homeowners who are in the middle of, or have just finished, a kitchen renovation. A few findings from the 2026 study are worth knowing before you start choosing materials:
- Wood has passed white as the most popular cabinet color. White hasn't gone anywhere, but it's no longer the automatic default.
- Flat-panel (slab) doors in warm woods with matte finishes are gaining ground over glossy or heavily detailed doors.
- Natural stone with soft, organic veining — quartzite and marble in particular — is trending, rather than high-contrast or very busy patterns.
- Built-ins are nearly universal. About three-quarters of renovating homeowners (76%) include at least one built-in feature, and pantry cabinets are the choice of 47%.
None of this means you should design a kitchen around a survey. But the direction is useful: people are moving toward materials that feel natural and quiet, and toward storage that hides clutter. Those are good instincts for a kitchen you plan to live with for a long time.
Choosing a wood species and a finish
The word "wood" covers a lot of ground. The species, the way the log is cut, and the finish all change how a cabinet looks and how it ages.
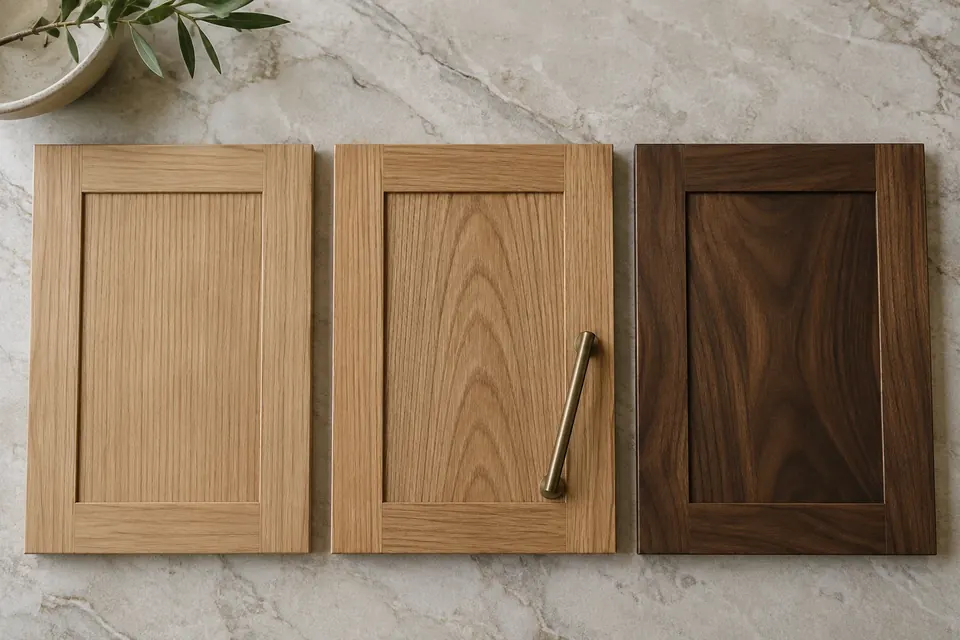
White oak is the most common choice we see right now. It has a light, slightly golden tone, a pronounced grain, and it takes stains and clear finishes well. It reads as warm without being dark, which makes it easy to pair with lighter stone and walls.
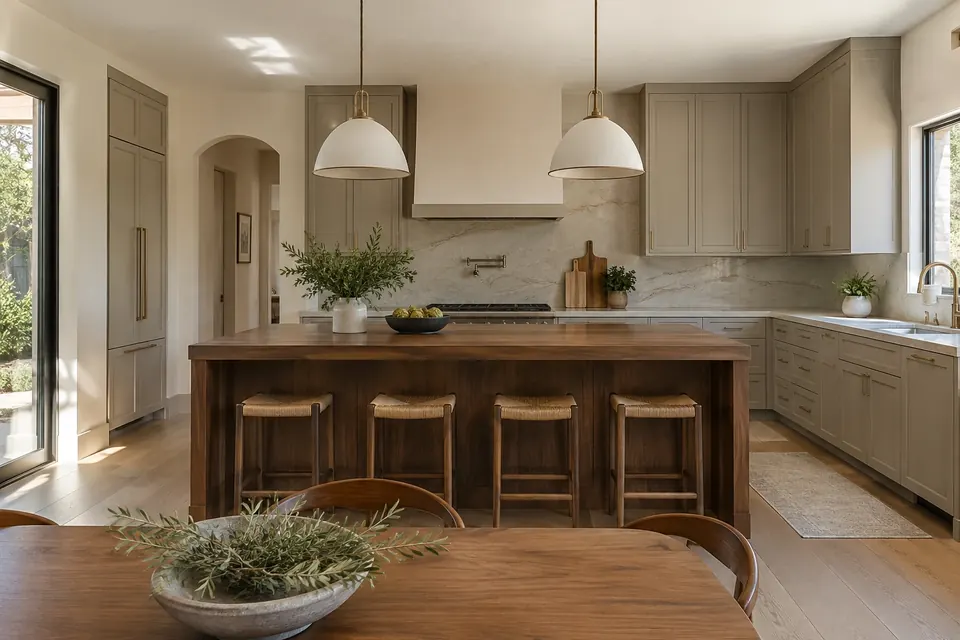
Walnut is darker and richer, with a chocolate-brown tone and more color variation from board to board. It makes a strong statement, so many homeowners use it for an island, a bar area or a run of open shelves rather than every cabinet in the room.
How the wood is cut matters as much as the species. Two terms come up often:
- Plain-sawn (sometimes called flat-sawn) shows the familiar "cathedral" arches in the grain. It feels traditional and lively.
- Rift-sawn shows tight, straight, parallel lines. It's calmer and more contemporary, and it suits slab doors especially well. It usually costs more because less of each log yields rift-cut material, so ask your designer to compare the two for your cabinet run.
Finish is where many kitchens go wrong. A high-gloss finish on a heavily grained wood can look busy and shows fingerprints. A matte or low-sheen clear finish lets the grain do the work. If you want to shift the tone, ask to see a stain sample on the actual species and cut you're ordering, under your own kitchen's light. Samples under showroom lighting can look noticeably different at home.
 Illustration
Pairing wood with stone
Wood brings a lot of visual warmth and movement on its own, so the stone around it usually works best when it's a little quieter.
- Soft-veined quartzite or marble with gentle, organic movement tends to sit well next to oak. This lines up with what the Houzz study found homeowners are choosing.
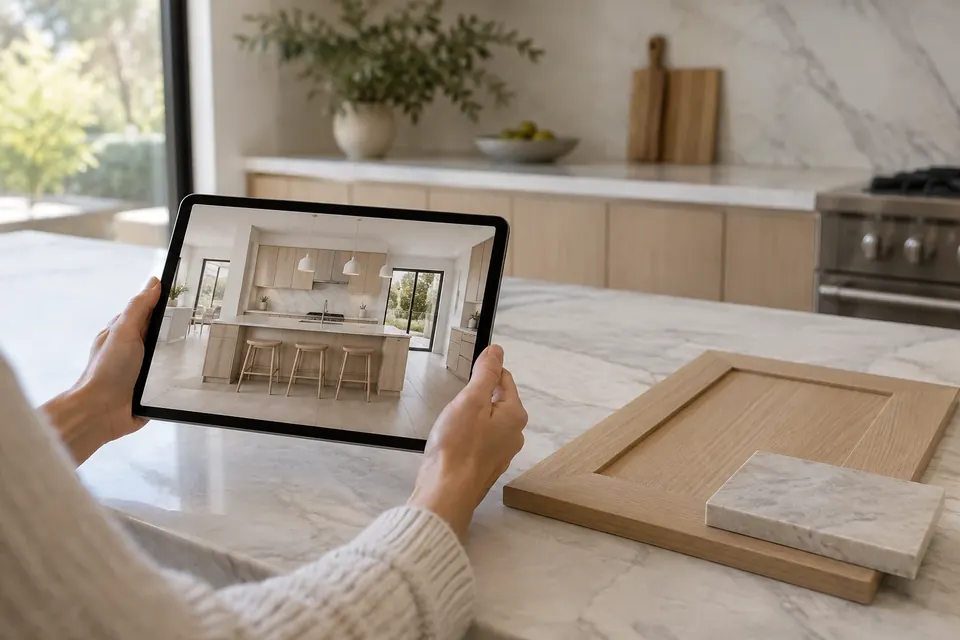
- Look at the undertones together. A stone with cool gray veining can make yellow-leaning oak look more yellow. A stone with warmer, creamy veining can bring the two together. The only reliable test is to hold your door sample against the actual slab.
- Choose the finish of the stone deliberately. Honed (matte) surfaces echo a matte wood finish nicely; polished surfaces add contrast. Each stone has its own care requirements, and marble in particular can etch from acidic foods. Ask your fabricator what to expect from the specific slab you choose.
We recommend picking your slab in person whenever possible. Natural stone varies from slab to slab, and the piece that ends up on your island should be one you've actually seen.
Two-tone approaches
Not every cabinet has to be wood. Two-tone kitchens can feel lighter and give you more flexibility. A few combinations that hold up well:
- Wood island, painted perimeter. The island becomes the "furniture piece," and the surrounding cabinets in a soft painted color keep the room bright.
- Wood base cabinets, lighter uppers (or open shelves). This keeps the weight of the room low and makes a smaller kitchen feel less enclosed.
- Painted kitchen, wood built-ins. A walnut or oak pantry wall, coffee station or bench can carry warmth into an otherwise painted room.
Whatever you choose, keep the number of materials in check. Two cabinet finishes, one main stone and one backsplash material is usually plenty. More than that and the room starts to feel busy rather than warm.
 Design concept
Hardware and lighting
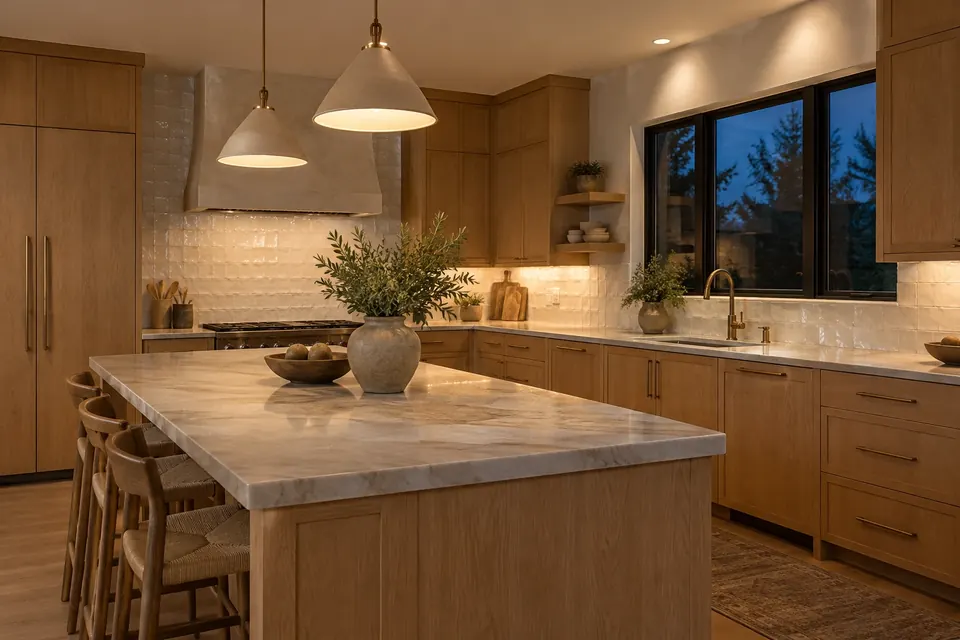
Hardware is small but highly visible. On slab doors, simple pulls in aged brass, bronze or blackened steel tend to complement wood. Integrated finger pulls or edge pulls give a cleaner look but require more careful planning with your cabinet maker. Before you commit, hold a sample pull against your door sample — finishes that look similar online can differ in person.
Lighting changes how wood looks more than almost any other choice. A few principles:
- Layer it. Plan for general (ceiling) light, task light at the counters, and something softer for evenings.
- Under-cabinet lighting makes a real difference with wood: it brings out the grain on the counters and backsplash and removes shadows where you prep.
- Pay attention to color temperature. Very cool light can make warm wood look flat or greenish; warmer light flatters it. Ask to see your finishes under the lighting you're planning, not just under the showroom's.
 Design concept
Built-ins and pantry planning
The Houzz study's built-in numbers match what we hear in consultations: people want places for things to go. About three-quarters of renovating homeowners include at least one built-in, and nearly half choose pantry cabinets.
Good built-in planning starts with an inventory, not a drawing. Before your design meeting, take a quick walk through your kitchen and note:
- What lives on the counter that you'd rather put away (small appliances, mail, chargers)?
- How you shop — weekly bulk trips need different pantry storage than daily top-ups.
- Who reaches for what. Kids' snacks, cups and plates are often better low; heavy appliances belong at waist height, not on high shelves.
From there, a few built-ins tend to earn their space:
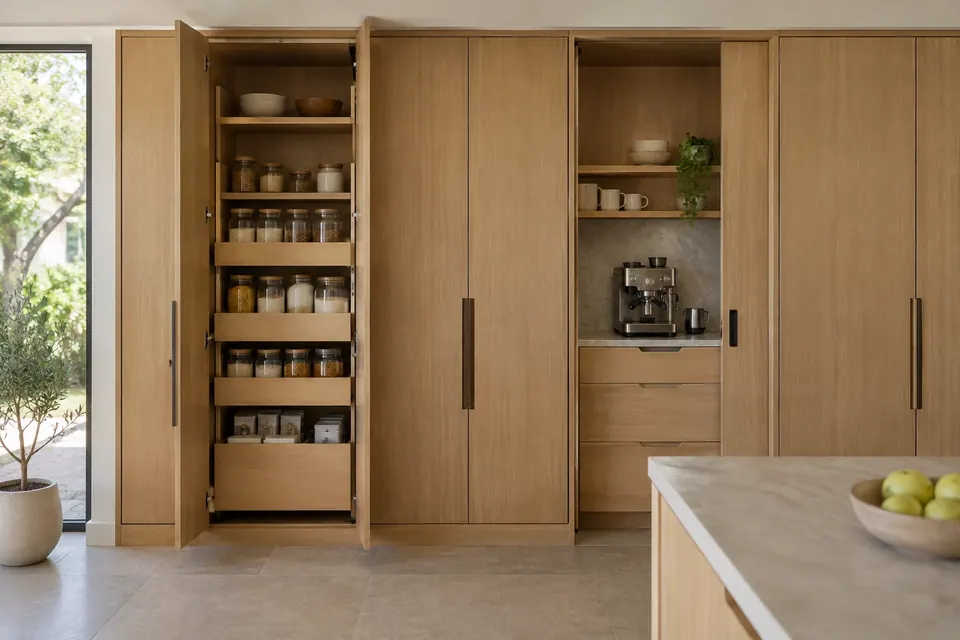
- A pantry cabinet wall with pull-out drawers rather than deep fixed shelves, so nothing gets lost at the back.
- An appliance garage or a coffee station with a pocket door that keeps the counter clear.
- A bench or banquette with storage underneath, if the layout allows.
- A drop zone near the entry for keys, bags and mail.
Wood is a natural fit for these features. A built-in pantry in the same species as the rest of the kitchen reads as part of the architecture rather than an afterthought.
 Design concept
The wood is what people notice first, but storage is what they appreciate a year later. Plan where the everyday things will live, from cereal to the air fryer, as carefully as you choose the stain.
Refinish, reface or replace?
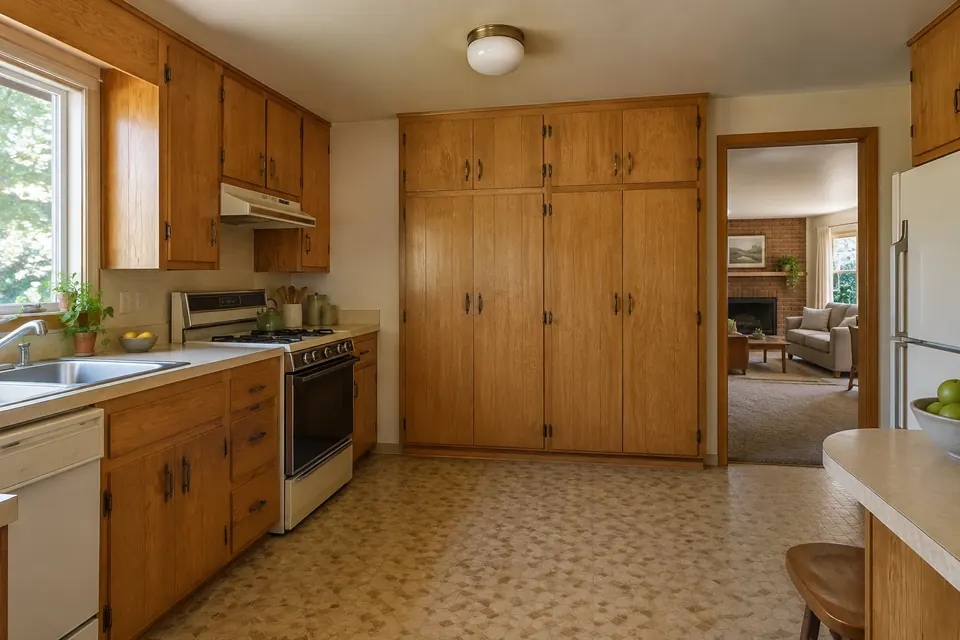
If you already have wood cabinets — or cabinets you'd like to turn into wood — you have three broad options. The right one depends on the condition of your boxes and whether the layout works.
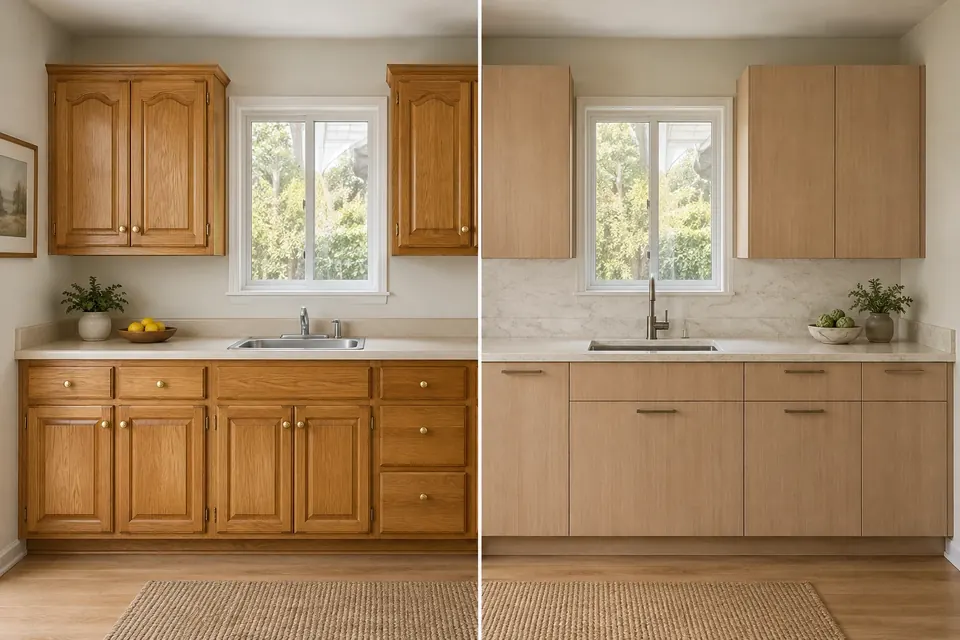
Refinish. The existing doors and boxes are cleaned, repaired and given a new finish. This can make sense when the cabinets are solid wood in good condition and you like the layout and door style. It can't turn painted MDF into wood, and it won't change how the kitchen functions. Typical cost: quoted after an inspection. On its own it usually falls below our $20K minimum, so we tend to do it as part of a larger remodel.
Reface. The cabinet boxes stay; new doors, drawer fronts and veneer for the exposed sides are installed, usually with new hardware. This can work well when the boxes are sound and the layout is fine, but you want a new look — for example, slab white oak fronts on older boxes. It doesn't fix poor layout, cramped corners or water-damaged boxes. Typical cost: quoted after an inspection; like refinishing, it usually makes sense as part of a larger project.
Replace. New cabinets throughout, which usually goes along with new counters and often new plumbing, electrical and lighting. This is the option when the layout doesn't work, the boxes are damaged, or you want features like a pantry wall or a reworked island that your current cabinets can't support. Typical cost: part of a full kitchen remodel, which typically runs $60K–$120K with us.
A practical test: if you'd keep the layout exactly as it is, refinishing or refacing is worth a look. If you'd move the sink, change the island, or add a pantry, replacement is usually the honest answer. We'll tell you which we think fits during the in-home consultation, including when a smaller project makes more sense.
 Illustration
How Tulip approaches a wood kitchen
We've been designing and building kitchens in Los Angeles since 2019, with a team that brings more than 20 years of experience, and we now have a Bay Area team working out of our Los Altos office. Our process is the same in both places:
- Free in-home consultation. We look at the space, talk through how you use it, and check the condition of what's there.
- Design and 3D renderings. You see your kitchen — including the wood tone, the stone and the lighting — before anything is ordered. This is where most of the "will walnut be too dark?" questions get answered.
- Showroom visits. We go with you to select cabinets, stone, tile and fixtures, and you get access to our trade pricing.
- A written price and timeline, then a contract with clearly labeled allowances for things like hardware and fixtures, and a payment schedule tied to construction progress.
- Permits and construction, with a Tulip supervisor on site every working day.
- Final walkthrough, where we go over every detail with you before we call the job done.
 Illustration
The short version
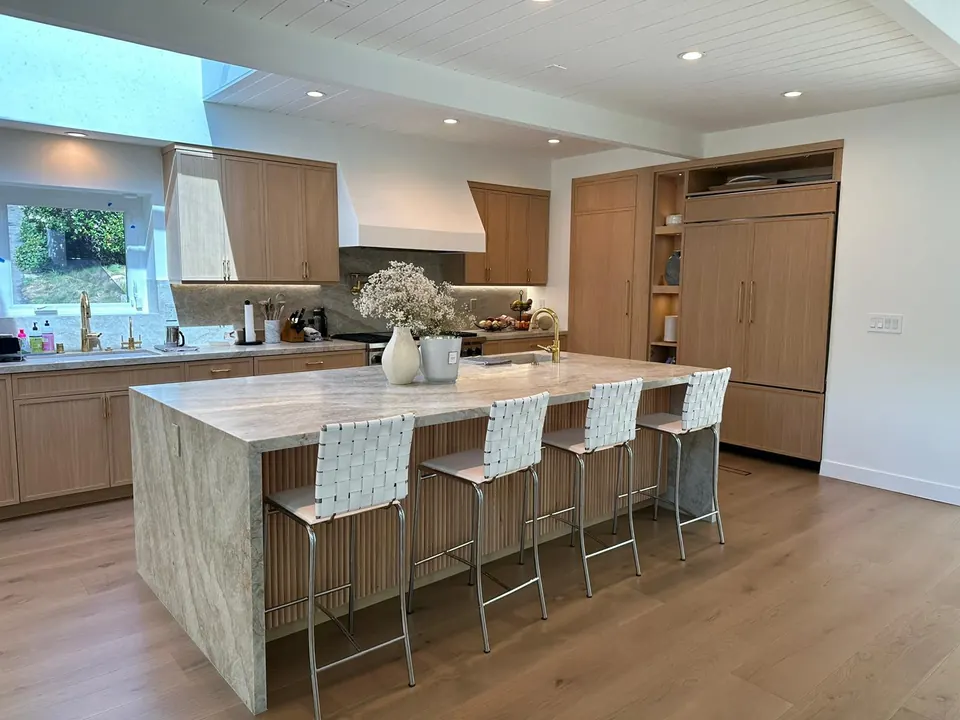
Warm wood is a good choice for a long-lasting kitchen when you choose the species and cut with care, keep the finish matte, let the stone be quiet, light it well, and plan storage around your real life. Trends will keep moving; a kitchen built on those basics will still feel right long after the next survey comes out.
Next steps
- Kitchen remodeling service page
- Read: Inside a Valley Ranch Kitchen Remodel, Week by Week
- See the waterfall-island kitchen case study
- Book a consultation
Sources
- 2026 U.S. Houzz Kitchen Trends Study (opens in new tab) (Houzz) — cabinet color, built-ins and pantry findings
- 10 Kitchen Remodeling Trends to Know for 2026 (opens in new tab) (Houzz) — door style and countertop trends