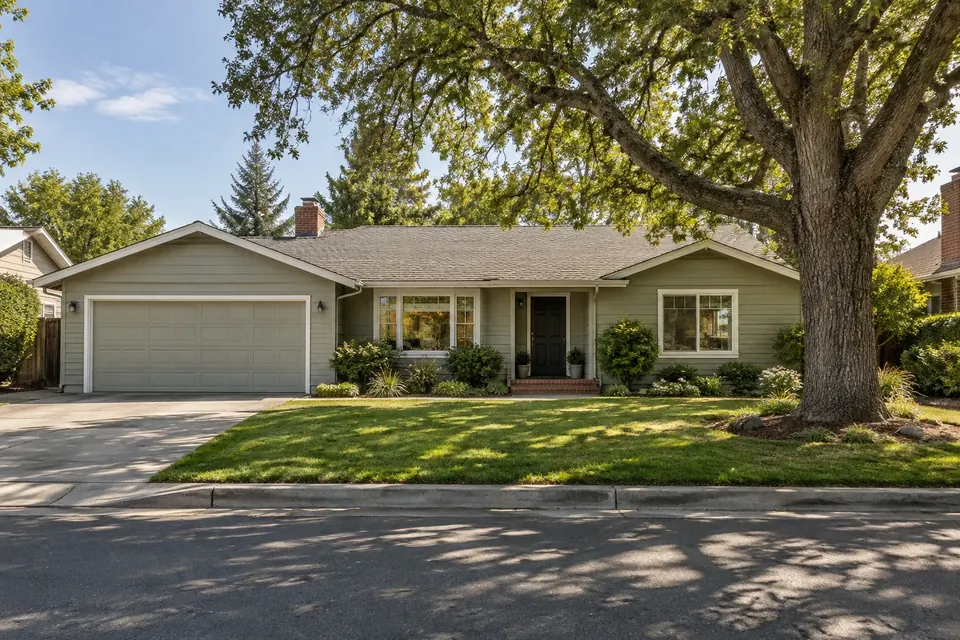
Second-Story Addition or Ground-Floor Extension? How to Decide
Building up versus building out — how lot size, structure, zoning, design review and your daily life shape the right way to add space to your home.
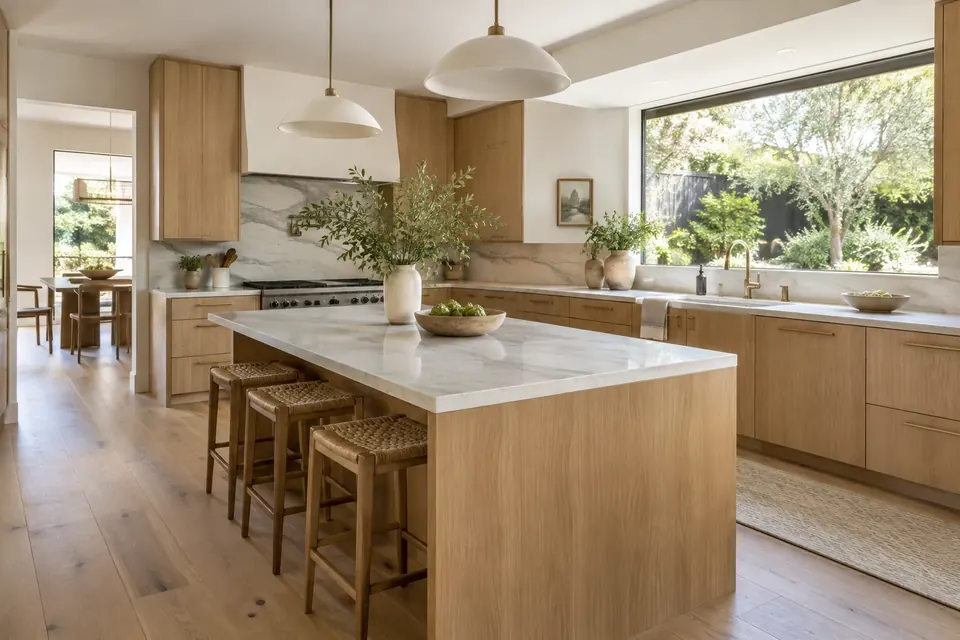
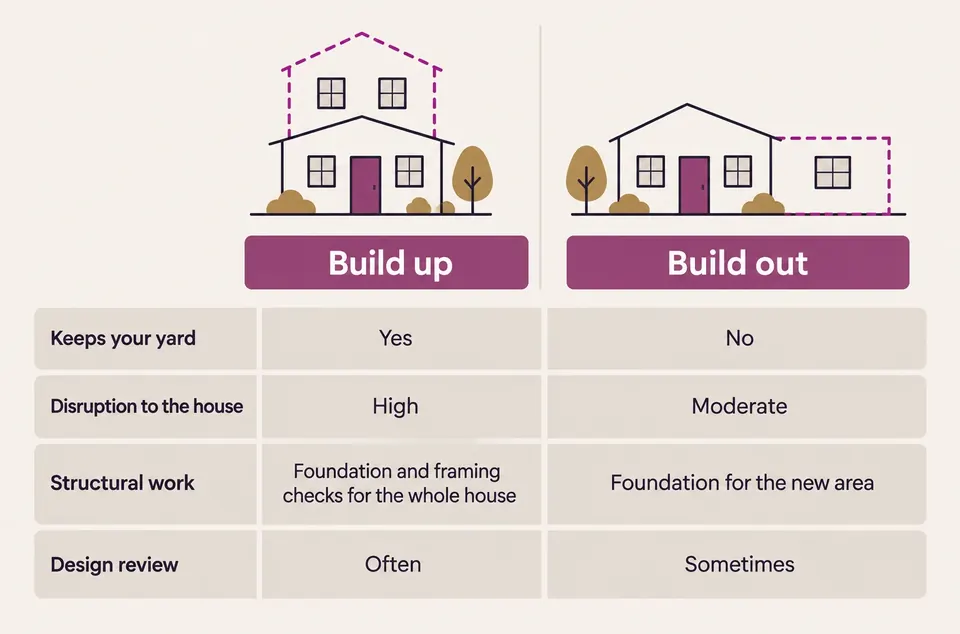
You love your neighborhood, but the house doesn't fit anymore. Adding space usually comes down to two options: build up with a second story, or build out with a ground-floor extension. Both can work beautifully. The right answer depends on your lot, your house and how you live.
Start with the lot
Building out needs open ground. If you have a deep backyard or a generous side yard, a ground-floor extension or primary-suite addition is often the simplest path. Setbacks, lot-coverage limits and floor-area limits decide how far you can go.
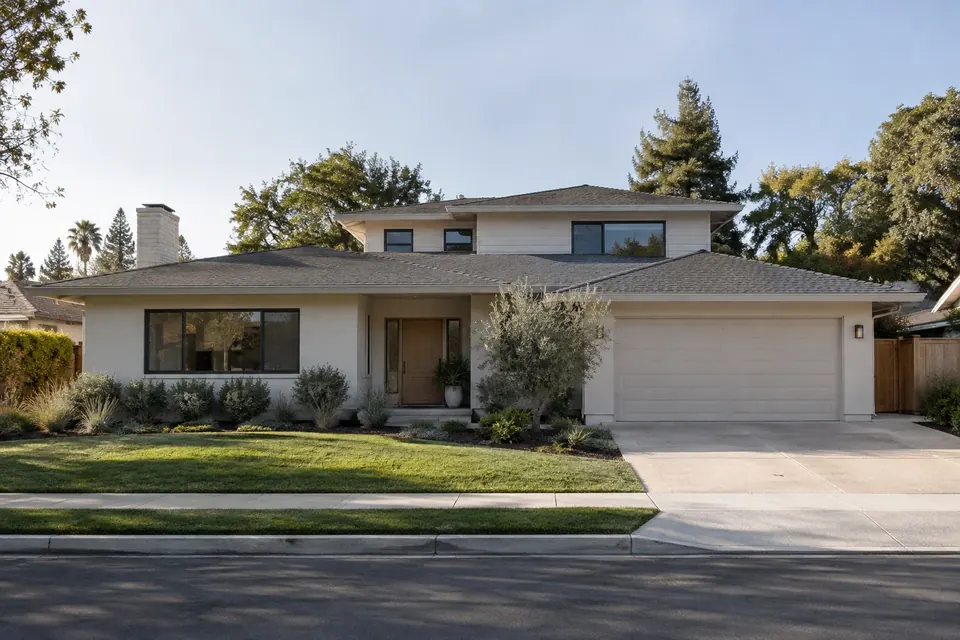 Design concept
Building up makes sense when the lot is tight — common in beach cities, Venice and Mar Vista, and many Peninsula neighborhoods — or when you want to keep the yard. It doesn't increase your home's footprint, but it does add height and bulk that neighbors will notice.
Then look at the structure
A second story puts new weight on your existing foundation and walls. Before design goes far, we evaluate:
- the foundation type and condition,
- the existing framing and how loads will reach the ground,
- seismic upgrades that will likely be required, and
- where a new staircase can go without wrecking the first-floor plan.
Some houses need modest reinforcement; some need significant work; a few aren't good candidates at all. A ground-floor extension avoids most of that, but it needs its own foundation, roof and tie-in to the existing house.
Zoning and design review
Both regions regulate how big a house can get and how it looks from the street:
- City of Los Angeles single-family lots are subject to the Baseline Mansionization Ordinance (flat lots) or the Baseline Hillside Ordinance (opens in new tab), which limit height, setbacks and total floor area.
- Bay Area cities have their own review for second-story additions. Palo Alto checks a new second story against its two-story objective design standards, or through Individual Review (opens in new tab) if the homeowner chooses it; Cupertino applies its two-story rules (opens in new tab), with design review in some cases; and in Burlingame, most second-story additions go to the Planning Commission for design review (opens in new tab). Los Altos (opens in new tab) also reviews second-story additions. These reviews look at things like privacy, massing and how the house relates to its neighbors.
Design review adds time up front, so we plan for it from the first sketch.
Living through it
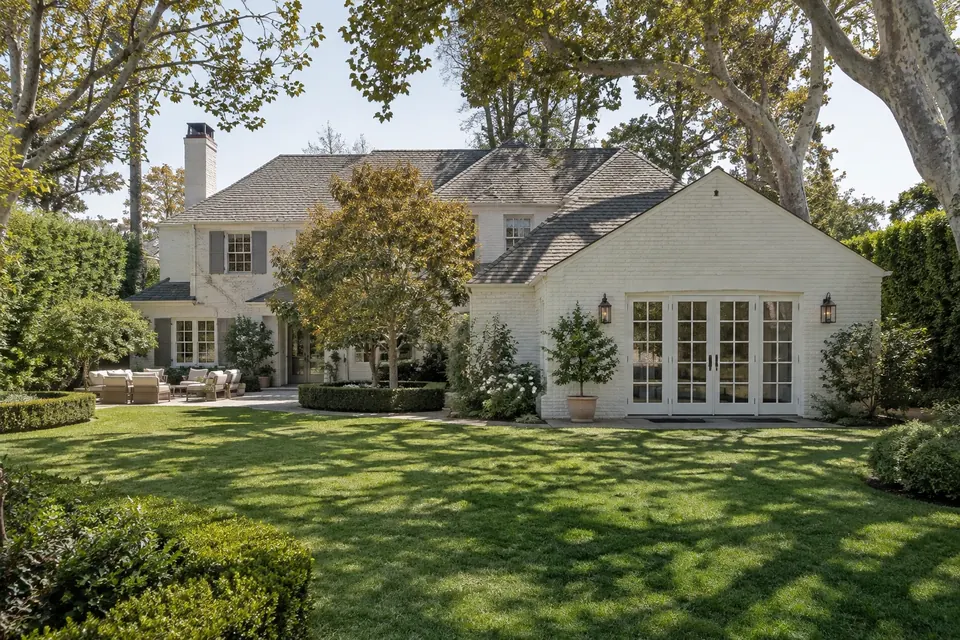
This is often the deciding factor. A full second story means the roof comes off, and most families move out for part of the job. A partial second story or a rear extension can often be built while you stay home, with the new space sealed off until it's time to connect it.
 Illustration
Cost: it depends
People often assume building up is cheaper because there's no new foundation. Sometimes it is. But second stories bring structural reinforcement, stairs, roof removal and weather protection. Ground-floor additions bring foundation, roof and site work. As a guide, our typical ranges are $150K–$350K for a 300–600 sq ft ground-floor addition and $450K–$850K for an 800–1,200 sq ft second story; city permit fees are separate. We'll price the options side by side for your house if that helps you decide.
A quick way to think about it
 Illustration
- Big yard, want to keep things simple? Build out.
- Small lot, love the yard, need bedrooms? Build up.
- Need a private suite for a parent or an adult child? Consider an ADU (detached or attached) or a junior ADU instead.
Whichever direction you're leaning, the first step is a site visit. Book a consultation and we'll look at your foundation, lot and goals together.
Next steps
- Second-story additions
- Room additions and ADUs
- Read: Building Up on the Peninsula: What a Second-Story Addition Really Involves
- See how a representative second-story addition unfolds
- Free feasibility check
- Book a consultation
Sources
- Los Angeles City Planning, Q & A: Baseline Mansionization Ordinance (BMO) and Baseline Hillside Ordinance (BHO) Code Amendments (PDF) (opens in new tab)
- City of Palo Alto Planning & Development Services, Forms & Applications — Single Family Individual Review (IR) (opens in new tab)
- City of Cupertino, Two Story Homes (opens in new tab)
- City of Burlingame, Residential planning (opens in new tab)
- City of Los Altos, Single-Family Residential (opens in new tab)