
Los Angeles County · Los Angeles
Remodeling and additions in Santa Monica
Santa Monica runs its own planning and building review, with its own single-family standards. We plan remodels, additions and ADUs around them from day one, whether it's a North of Montana primary suite or a Sunset Park kitchen.
 Illustration
- Licensed, bonded & insured · CSLB #1059213 (opens in new tab)
- 20+ years of team experience
- Permits handled
- Supervisor on site daily
- 3D design included
Local know-how
Remodeling in Santa Monica
Homes we see
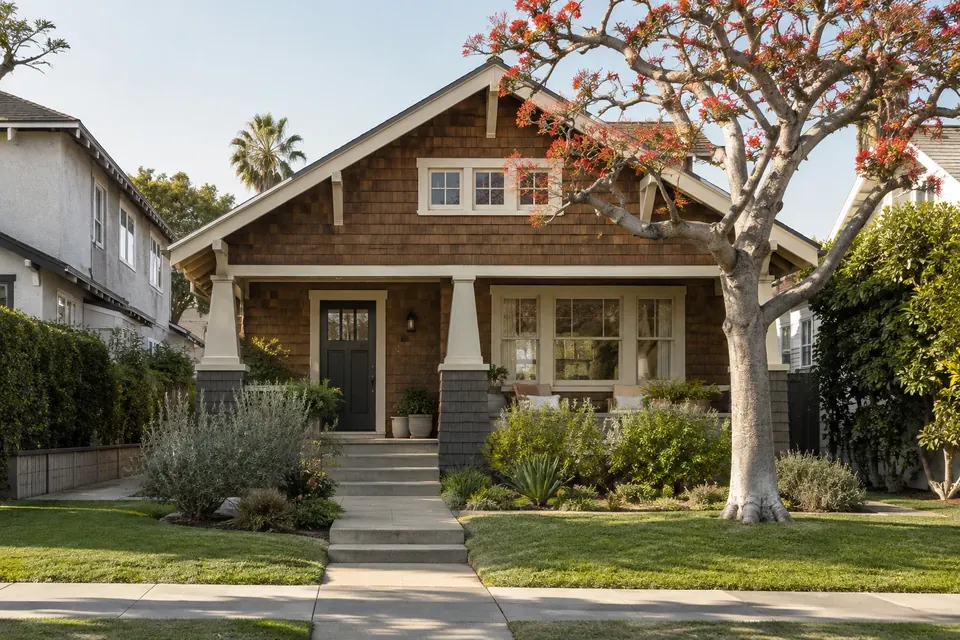
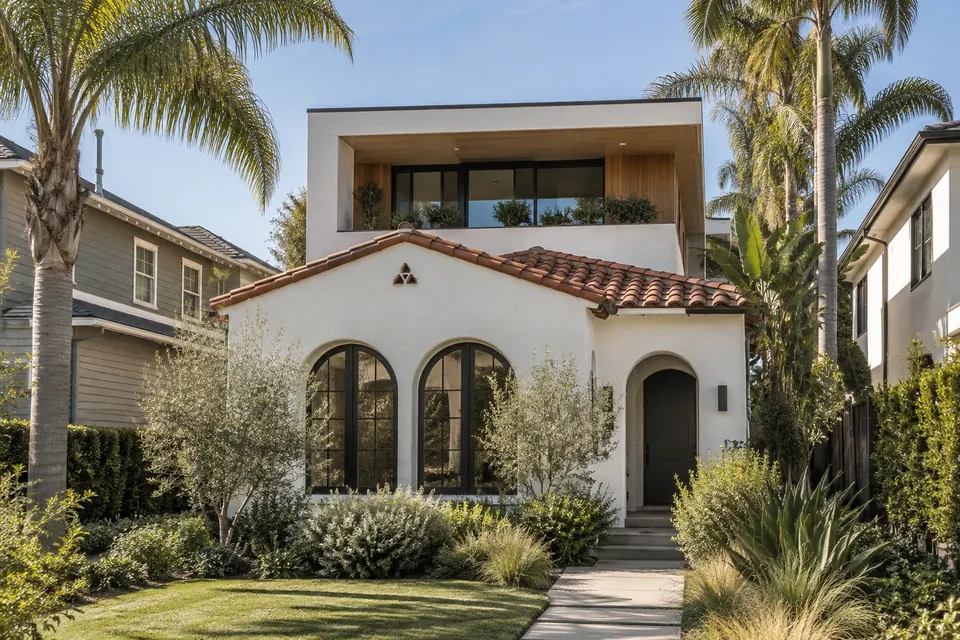
Spanish, Craftsman and mid-century homes on tight lots.
Permits and approvals
City of Santa Monica Building & Safety and Planning, with its own single-unit (R1) standards. In the Coastal Zone, a Coastal Development Permit from the California Coastal Commission may be needed before the city issues a building permit, because the city's Local Coastal Program is not yet fully certified.
Sources: City of Santa Monica — Building permits and plan review (opens in new tab) · City of Santa Monica — R1 Development Standards Guide (opens in new tab) · City of Santa Monica — Housing Element Appendix E (ARB and Coastal Zone) (opens in new tab) · California Coastal Commission — Staff report on Santa Monica LCP status (2026) (opens in new tab)
Neighborhoods
ZIPs served
Getting more space on a small Santa Monica lot
On a tight lot, there are three ways to add space: build up, add an ADU, or do both. Santa Monica's own rules shape each one.
A second story. In the R1 neighborhoods (North of Montana, North of Wilshire, Sunset Park and Pico), the maximum building height is 28 feet, walls are generally limited to 23 feet, and a side daylight plane that angles inward from the side setbacks limits how bulky an upper floor can be. Parcel coverage is capped at 45% for most new homes but 55% for one- and two-story additions to existing homes, which can make adding onto the house you have more efficient than rebuilding. Single-family homes that meet the R1 standards generally skip the Architectural Review Board; the main exceptions are steeply sloped parcels and projects asking for relief from the standards, so most second stories are reviewed for zoning compliance during plan review rather than through a design hearing.
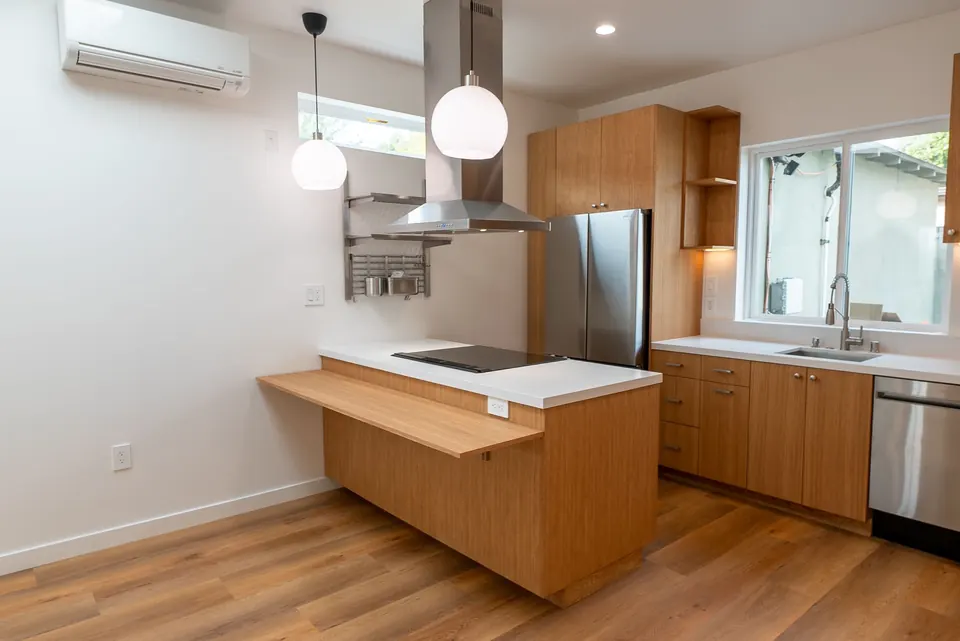
An ADU. The city treats ADUs and junior ADUs as ministerial: no design review or public hearing, just a building permit. A detached ADU can be up to two stories or 24 feet, with 4-foot side and rear setbacks, and the size limit depends on the number of bedrooms. A two-story ADU over a garage or at the back of the yard can add a lot of space without touching the main house.
Both. Some families add a second story for themselves and an ADU for a parent, guest or rental income. We model the lot's coverage, height and setbacks first so the two pieces don't compete for the same allowance.
The Coastal Zone. Parts of the city near the ocean are in the Coastal Zone. Because the city's Local Coastal Program is not yet fully certified, projects there may need a Coastal Development Permit or waiver from the California Coastal Commission before the city issues a building permit; the city and the Commission are working to complete the program. Plan-review times vary, so we build approvals into the schedule rather than assume a date.
Our part: we check zoning, coastal and historic status, prepare drawings, coordinate engineering, prepare the city and any coastal submittals, respond to comments and schedule inspections.
Last reviewed: October 2026 · Sources: City of Santa Monica — Single-unit development standards (2019) (opens in new tab) · City of Santa Monica — R1 Development Standards Guide (opens in new tab) · City of Santa Monica — Housing Element Appendix E (ARB and Coastal Zone) (opens in new tab) · City of Santa Monica — Accessory dwelling units (opens in new tab) · City of Santa Monica — ADU and JADU guide for single-unit parcels (opens in new tab) · California Coastal Commission — Staff report on Santa Monica LCP status (2026) (opens in new tab) · City of Santa Monica — Local Coastal Program agreement (2026) (opens in new tab) · City of Santa Monica — Building permits and plan review (opens in new tab)
 Illustration
Popular projects here
What Santa Monica homeowners ask us to build
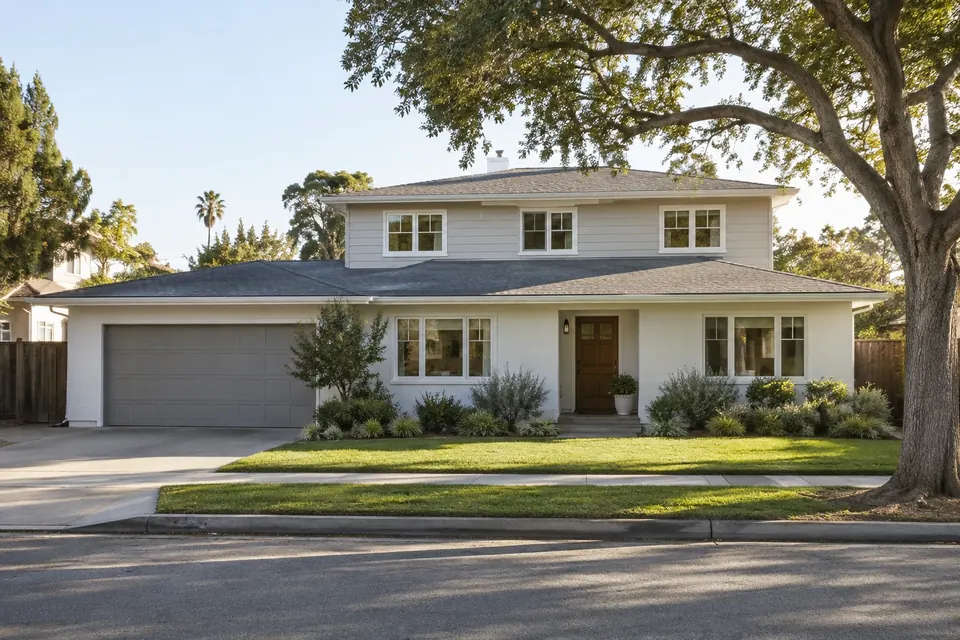 Design concept
Work near you
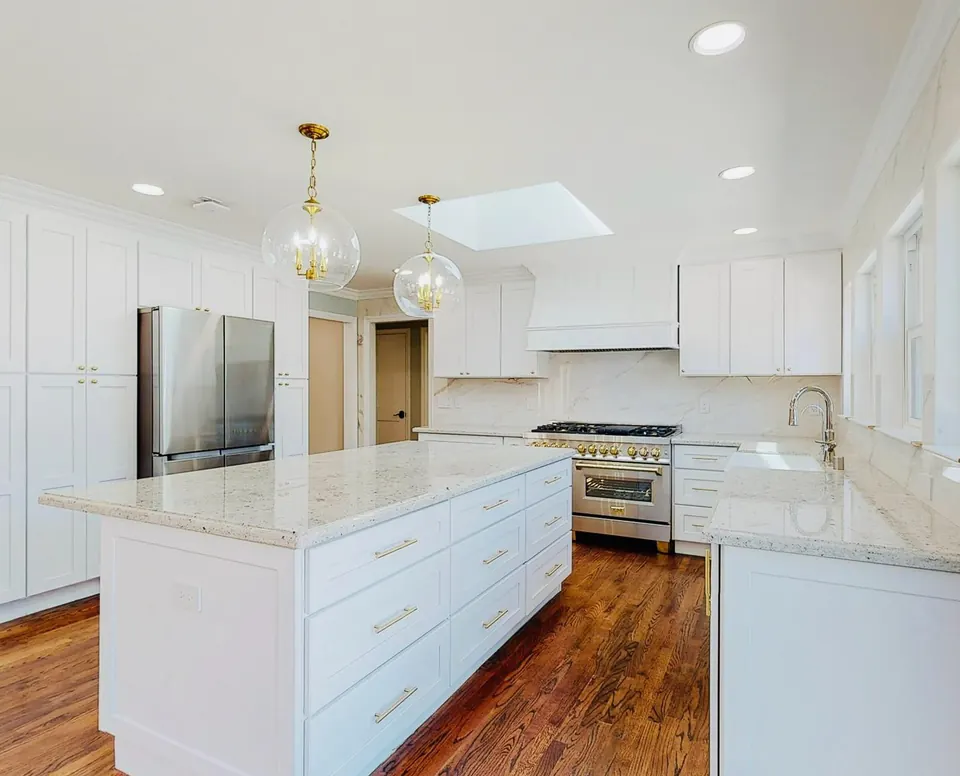
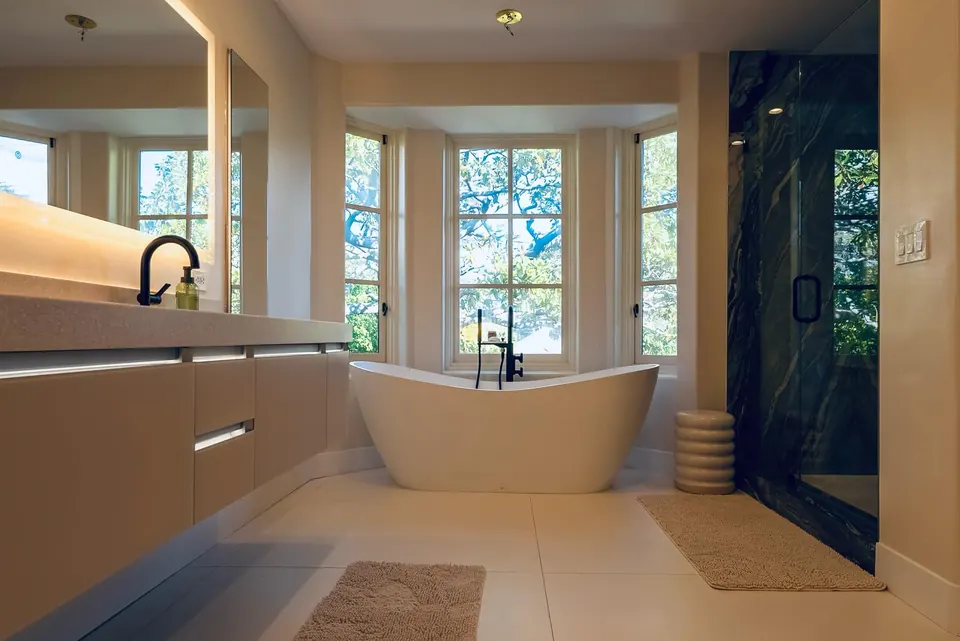
Tulip projects in Santa Monica
How it works
Five steps. One team.
- 1

Free consultation
We visit your home, walk the space and listen to how you live. We talk honestly about scope, budget and timing — and whether we're the right fit.
What you getNotes, next steps and a written price-and-timeline summary
- 2

Design & 3D renderings
Our designers turn ideas into a plan you can see in 3D. We walk showrooms with you and pass along our trade pricing on selections.
What you getRenderings and selections list
- 3

Price & contract
Once the design is set, we confirm the final price and timeline in a contract, with payments tied to completed work.
What you getFinal price and contract
- 4

Permits & construction
We handle engineering, permits and inspections. A Tulip supervisor runs the site every working day, and you get regular updates.
What you getPermit set, schedule, weekly updates
- 5

Final walkthrough
A thorough inspection and punch list before we call it done — and we stand behind the work after we leave.
What you getPunch list and warranty documents
FAQ
Remodeling in Santa Monica: questions
Can I add a second story to my Santa Monica home?
Usually, within the R1 limits on height, daylight planes and parcel coverage. Most single-family projects that meet the R1 standards don't go to the Architectural Review Board unless the parcel is steeply sloped.
Does an ADU in Santa Monica need design review?
No. The city treats ADUs and junior ADUs as ministerial projects that need only a building permit, though a Coastal Zone parcel may also need a coastal permit or waiver.
Is my home in the Coastal Zone?
The Coastal Zone generally runs up to 4th Street north of Pico Boulevard and to Lincoln Boulevard south of Pico. We confirm it before design, because it can add a separate approval.
Who issues the coastal permit?
For now, the California Coastal Commission, because the city's Local Coastal Program isn't fully certified; the city expects to take on more of that role once it is.
What if my house is a landmark or in a historic district?
Alterations to a city landmark, a structure of merit or a building in a designated historic district generally need a Certificate of Appropriateness from the Landmarks Commission. We check the city's historic resources records early and plan any review into the schedule.
Nearby
Nearby areas we serve
Book a consultation
Planning a project in Santa Monica?
We reply within one business day.
Prefer to talk? Call (310) 954-0051