
Los Angeles County · Los Angeles
Remodeling and additions in Culver City
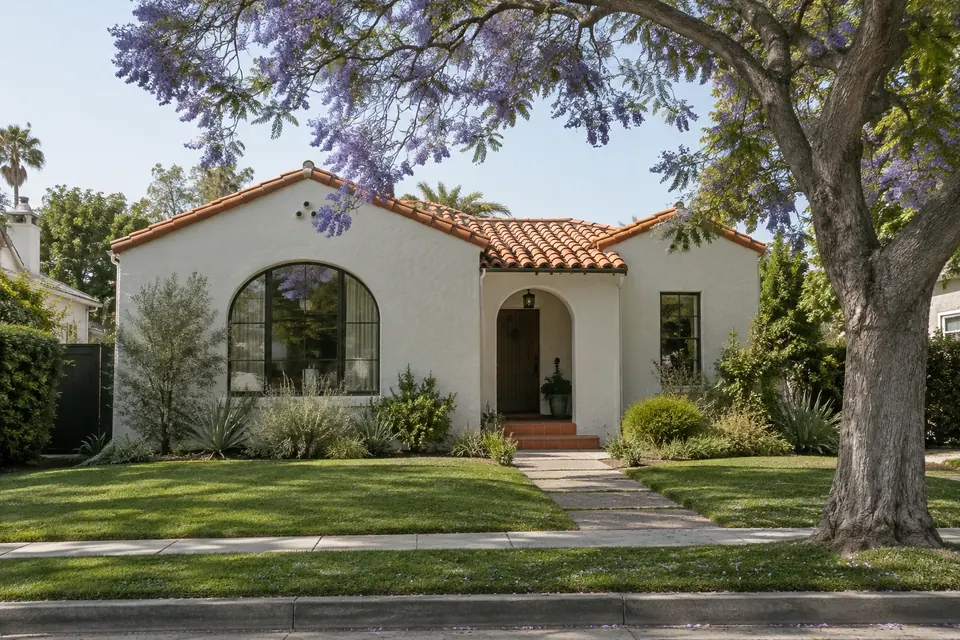
Culver City's 1930s–50s bungalows and ranch homes sit on lots that suit ADUs and rear additions.
 Illustration
- Licensed, bonded & insured · CSLB #1059213 (opens in new tab)
- 20+ years of team experience
- Permits handled
- Supervisor on site daily
- 3D design included
Local know-how
Remodeling in Culver City

Homes we see
1930s–50s bungalows and ranch houses.
Permits and approvals
City of Culver City Building Safety for Culver City addresses, with a Zoning Clearance alongside the building permit; Ladera Heights is unincorporated LA County, so permits there come from LA County Public Works.
Sources: Culver City Building Safety (opens in new tab) · Culver City Municipal Code Ch. 17.510 — Zoning clearances (opens in new tab) · LA County Public Works — Building and Safety (opens in new tab)
Neighborhoods
ZIPs served
Adding on in Culver City
Culver City's single-family (R1) zone caps a home at a 0.45 floor area ratio, with height limits of 27 feet for flat roofs and 30 feet for sloped roofs. A second story must sit 25 feet back from the front lot line, against 20 feet for the first floor, and stay under a setback plane that starts 18 feet above the side lot lines.
No separate design hearing. A single-family addition gets a ministerial Zoning Clearance with the building permit rather than site plan review. New homes and major remodels (more than 50% demolition, or an addition of more than 50% that adds at least 1,500 square feet) must meet the city's Objective Design Standards. Exterior changes to a designated Landmark or Significant structure need a Certificate of Appropriateness. ADUs and junior ADUs are approved ministerially and don't have to meet the Objective Design Standards.
Timing and site waste. The city says plan checks currently take about 15 to 20 business days. Under its local green building rules, an addition or alteration valued at more than half the house's replacement value must recycle or salvage at least 75% of construction waste, with third-party verification.
Our part: we run the floor-area and setback numbers for your lot before design, prepare the drawings and Zoning Clearance, arrange the waste-diversion paperwork when it applies, and take the project through plan check and inspections.
Last reviewed: October 2026 · Sources: Culver City Municipal Code Ch. 17.210 — Residential zoning districts (opens in new tab) · Culver City Municipal Code Ch. 17.510 — Zoning clearances (opens in new tab) · Culver City — Residential and mixed use Objective Design Standards (opens in new tab) · Culver City Municipal Code Ch. 15.05 — Historic preservation (opens in new tab) · Culver City Municipal Code Ch. 15.02 — Local green building amendments (opens in new tab) · Culver City Building Safety (opens in new tab)
 Illustration
Popular projects here
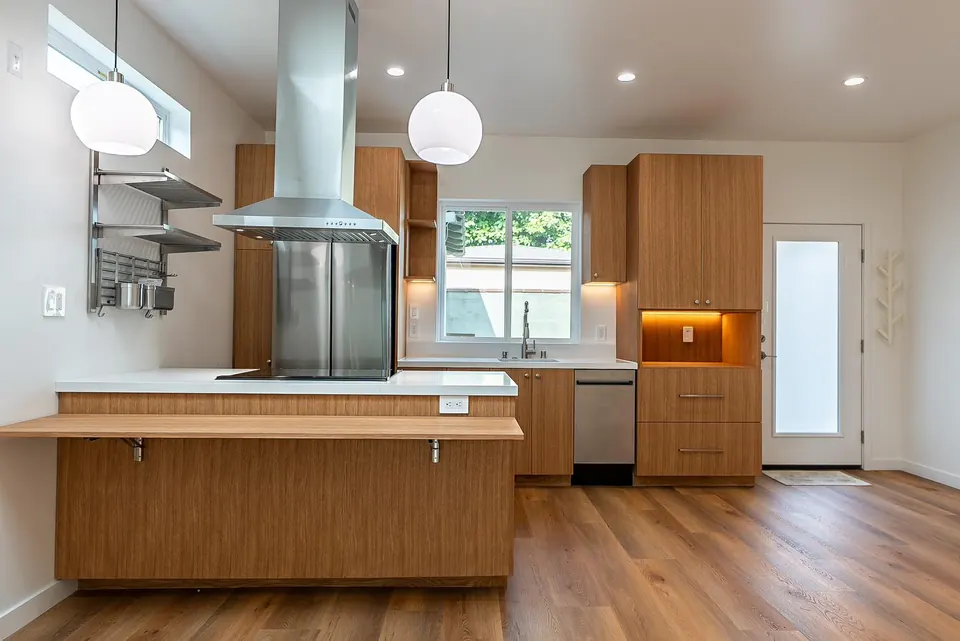
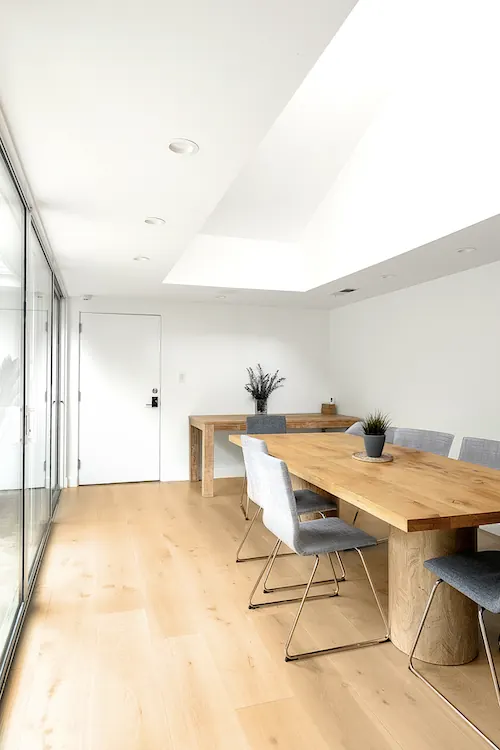
What Culver City homeowners ask us to build
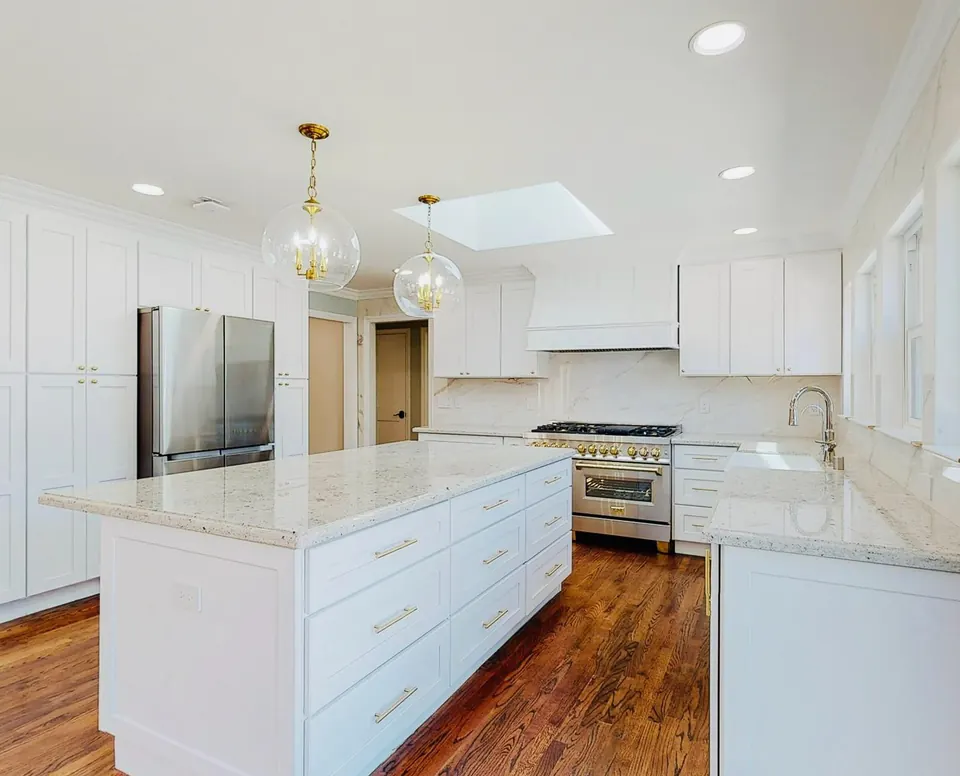
Work near you
Recent work from across Los Angeles
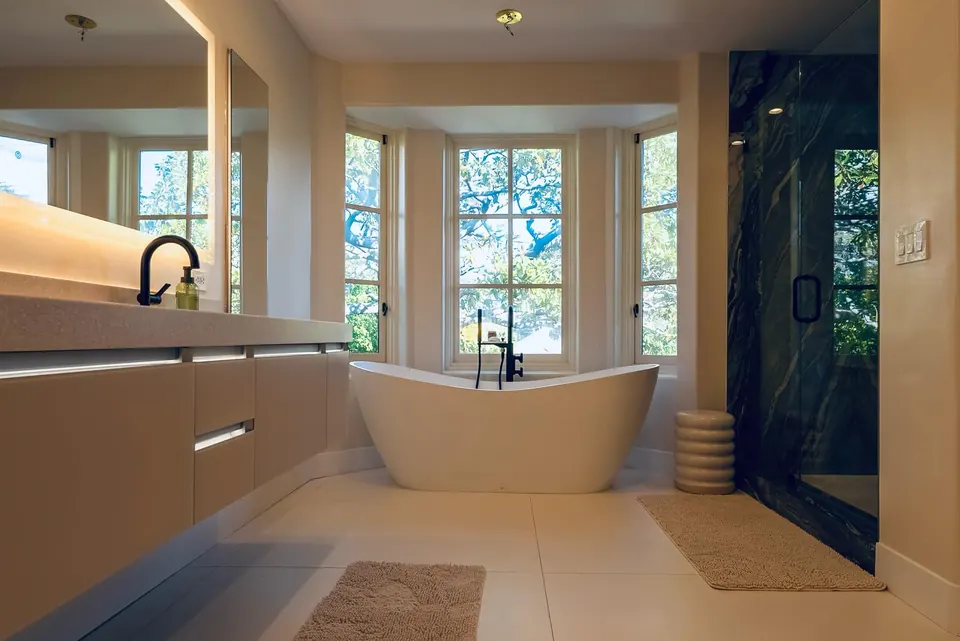
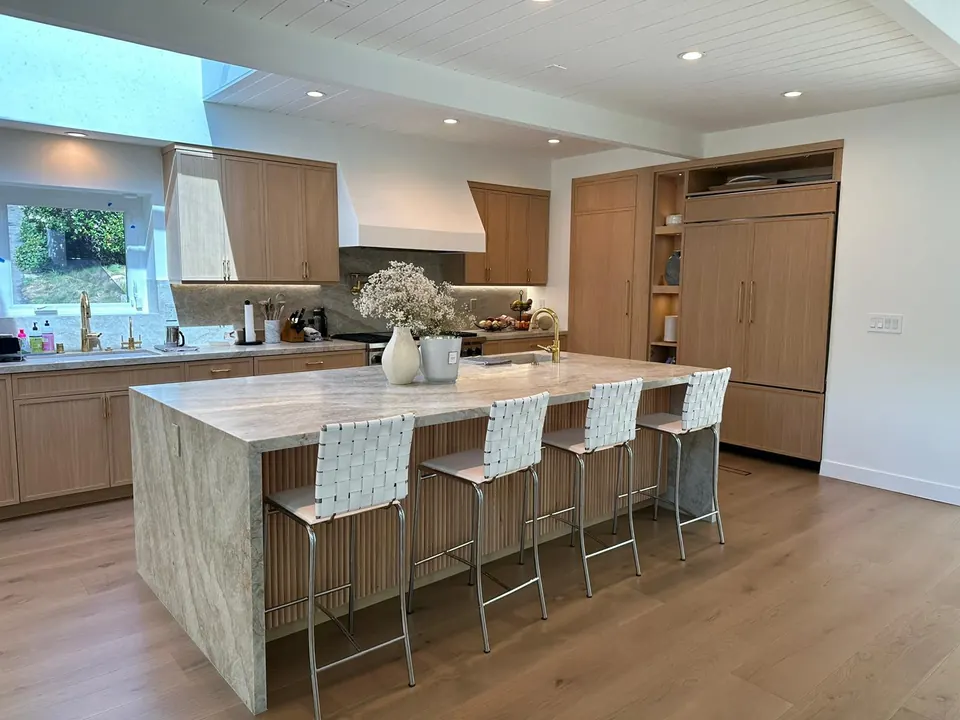
How it works
Five steps. One team.
- 1
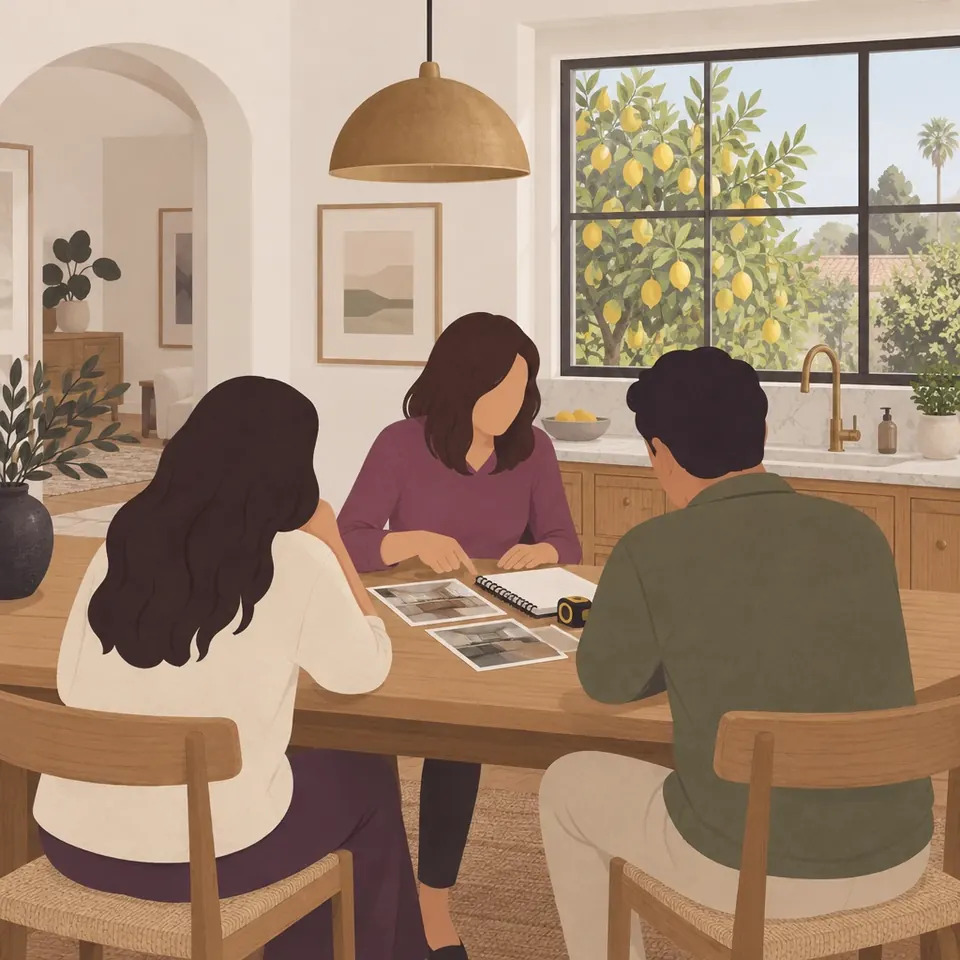
Free consultation
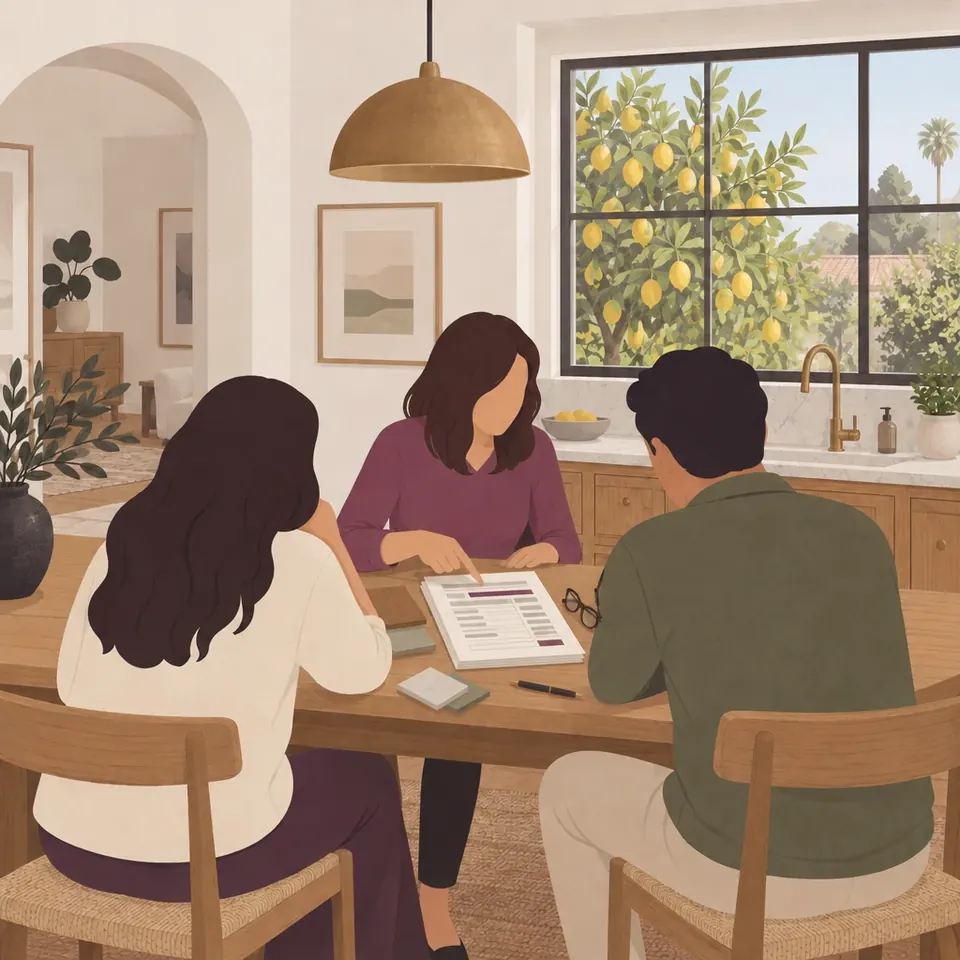
We visit your home, walk the space and listen to how you live. We talk honestly about scope, budget and timing — and whether we're the right fit.
What you getNotes, next steps and a written price-and-timeline summary
- 2

Design & 3D renderings
Our designers turn ideas into a plan you can see in 3D. We walk showrooms with you and pass along our trade pricing on selections.
What you getRenderings and selections list
- 3
Price & contract
Once the design is set, we confirm the final price and timeline in a contract, with payments tied to completed work.
What you getFinal price and contract
- 4

Permits & construction
We handle engineering, permits and inspections. A Tulip supervisor runs the site every working day, and you get regular updates.
What you getPermit set, schedule, weekly updates
- 5

Final walkthrough
A thorough inspection and punch list before we call it done — and we stand behind the work after we leave.
What you getPunch list and warranty documents
FAQ
Remodeling in Culver City: questions
How long does an ADU take?
Typically 7–13 months from the first design meeting for a detached or attached ADU, 6–10 months for a garage conversion and 4–7 months for a junior ADU. Plan-check time depends on the building department, so we confirm current timing for your address when we apply and put both phases on a written schedule.
Does a second story in Culver City need design review?
Not a separate hearing. A single-family addition gets a ministerial Zoning Clearance with the building permit, checked against the R1 standards, including a 25-foot front setback for the second story and a side setback plane that starts 18 feet up. Larger projects, with more than 50% demolition or a 50%-plus addition of at least 1,500 square feet, must also meet the Objective Design Standards.
What kinds of projects do you take on in Culver City?
Kitchens, bathrooms, whole-home remodels, additions, second stories, ADUs and garage conversions, with exterior work as part of larger projects. Most projects fall in the $30K–$325K range; second stories and whole-home remodels usually cost more, as the project cards above show. We don't take on repairs or paint- or flooring-only jobs.
Nearby
Nearby areas we serve
Book a consultation
Planning a project in Culver City?
We reply within one business day.

Prefer to talk? Call (310) 954-0051