
Bathroom remodeling, built right behind the tile
Custom showers, soaking tubs, vanities and lighting — designed in 3D, built by Tulip crews, and checked at every stage before it's covered. The part you never see is the part we care about most: waterproofing, venting and plumbing.
Most of our reviews come from Los Angeles clients; we're earning more in the Bay Area now.
- Licensed, bonded & insured · CSLB #1059213 (opens in new tab)
- 20+ years of team experience
- Permits handled
- Supervisor on site daily
- 3D design included
Bathroom remodeling at a glance
- Typical budget
- $25K–$55K
- Design, permits and ordering
- 4–12 weeks
- Construction
- 4–7 weeks for a hall bath, 6–10 for a primary bath
- Permits
- Required when plumbing, electrical or walls change
- Best for
- Dated or failing baths, tub-to-shower conversions, aging-in-place updates
Plan your bathroom
What would yours cost?
Typical range: $25K–$55K. Set your size and finish level for a planning range in about a minute.
Before & after
Real Tulip projects
Drag each slider to compare.
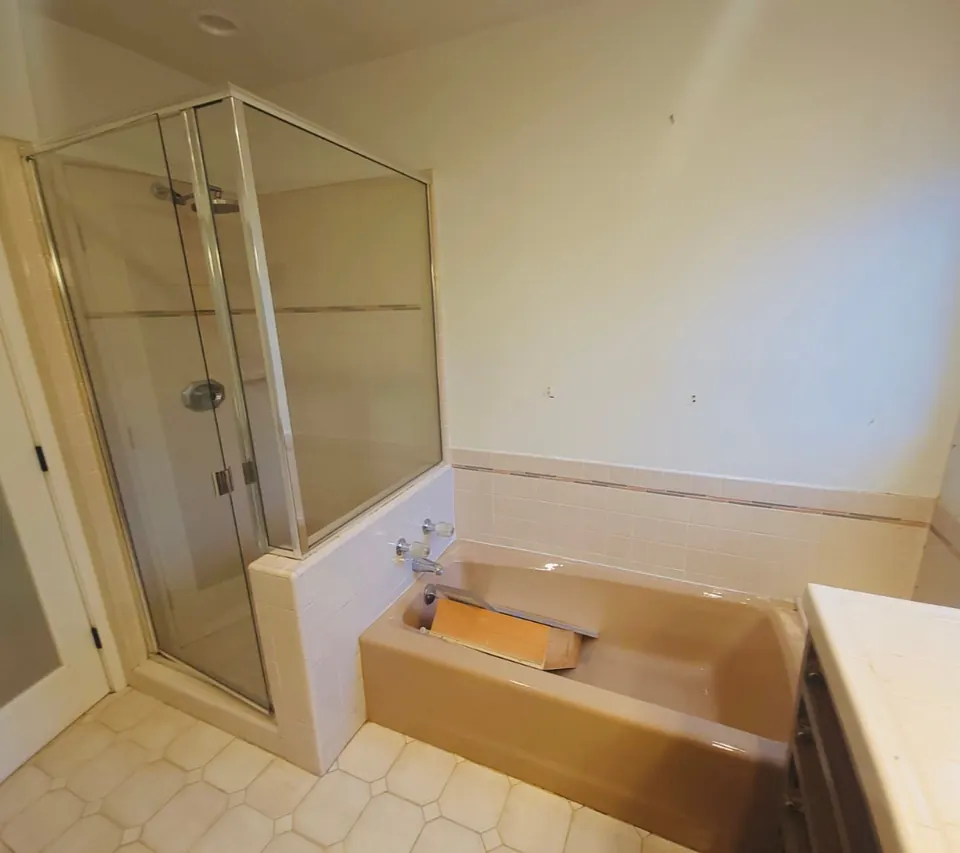
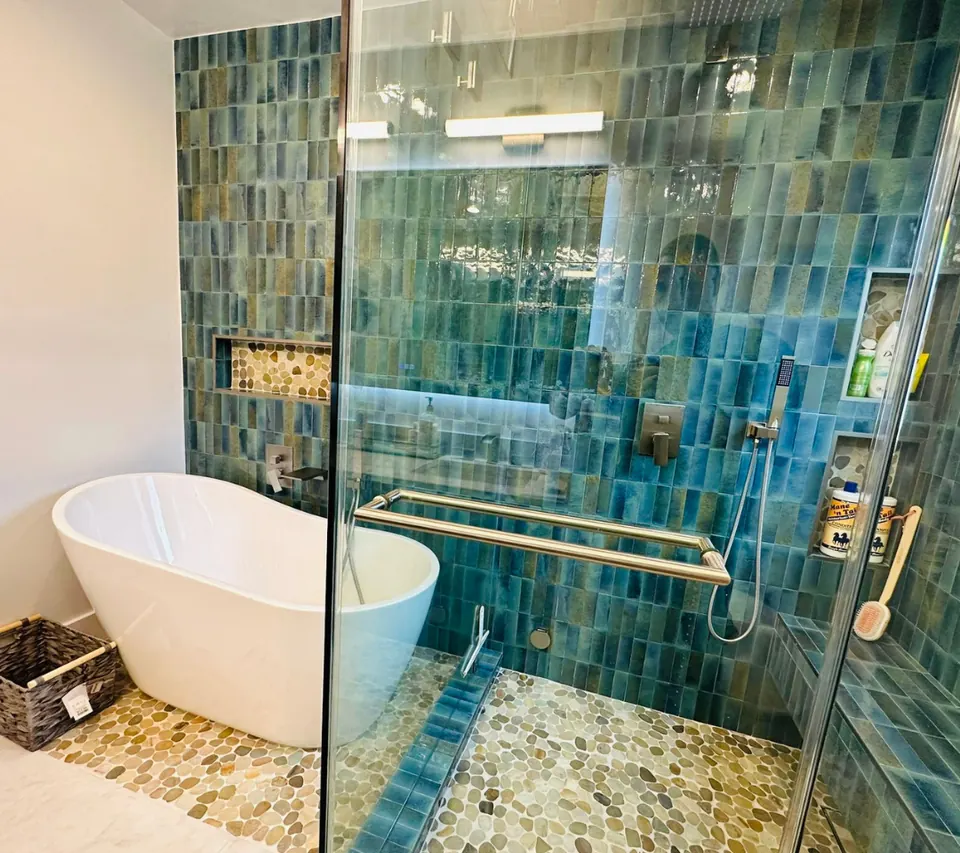
Primary bath with soaking tub & teal tile · Primary bath · Sherman Oaks, Los Angeles
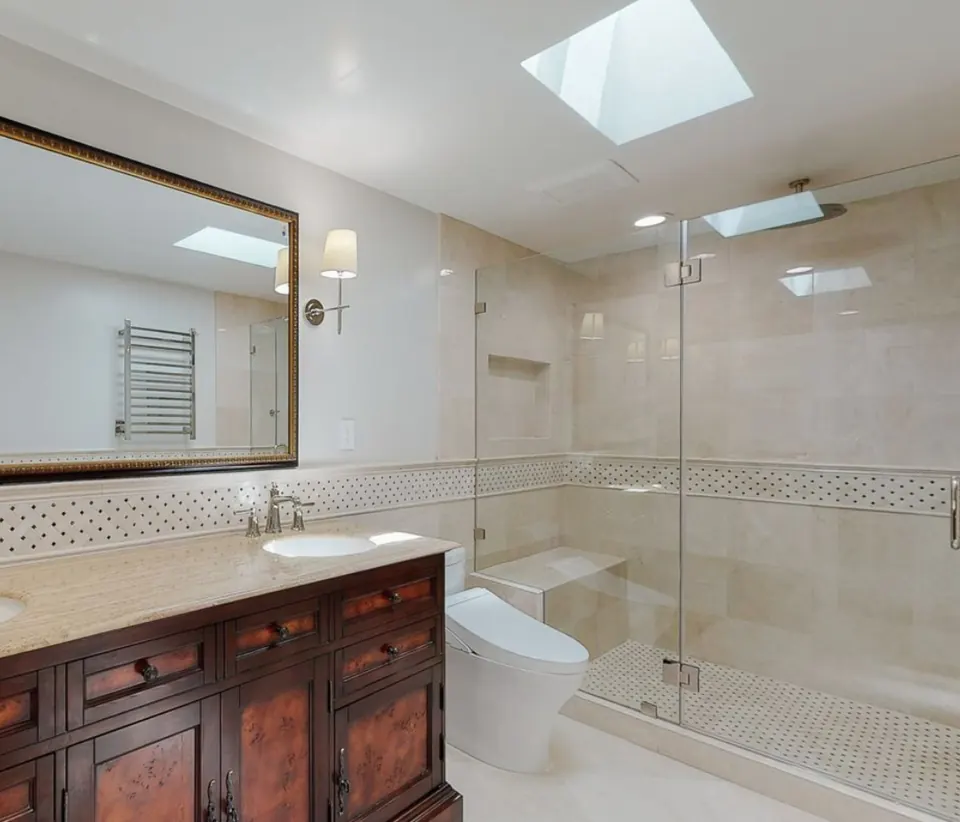
Primary bath with skylight & glass shower · Primary bath · Bay Area
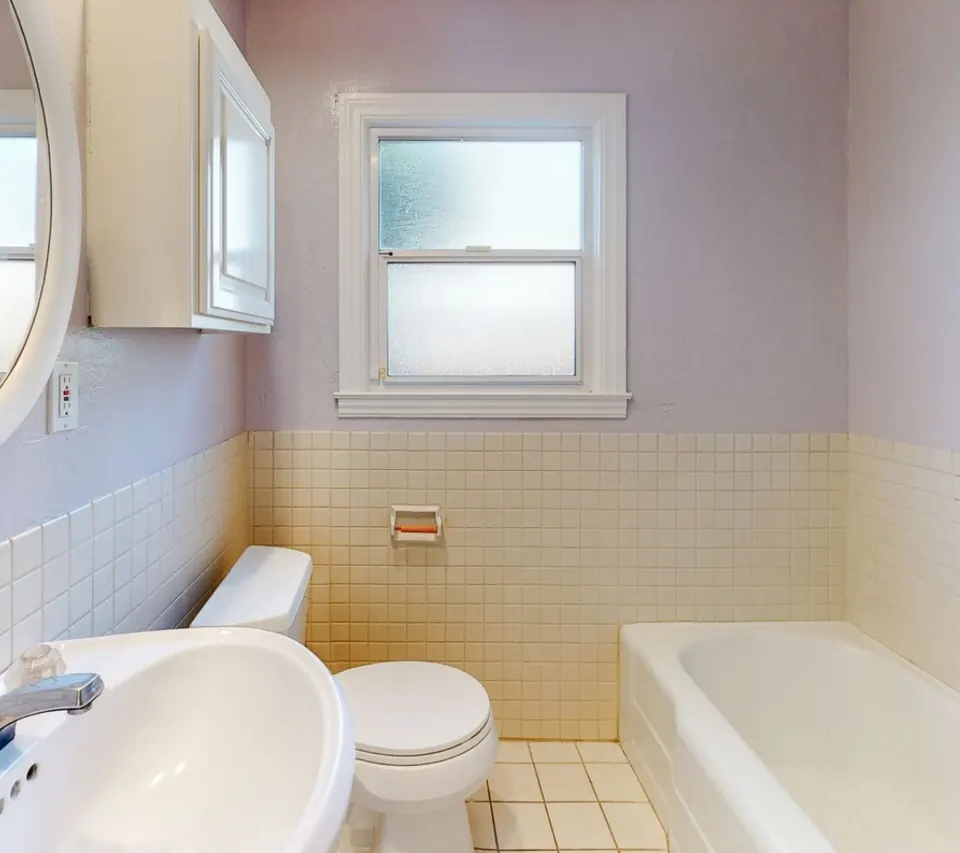
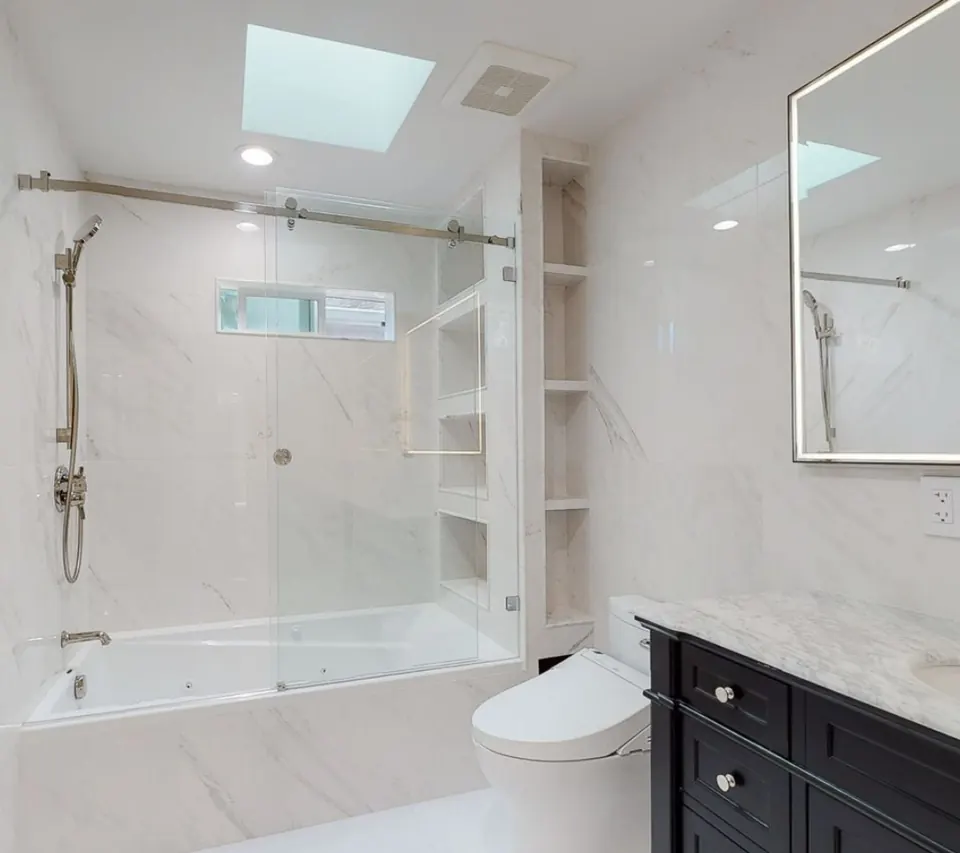
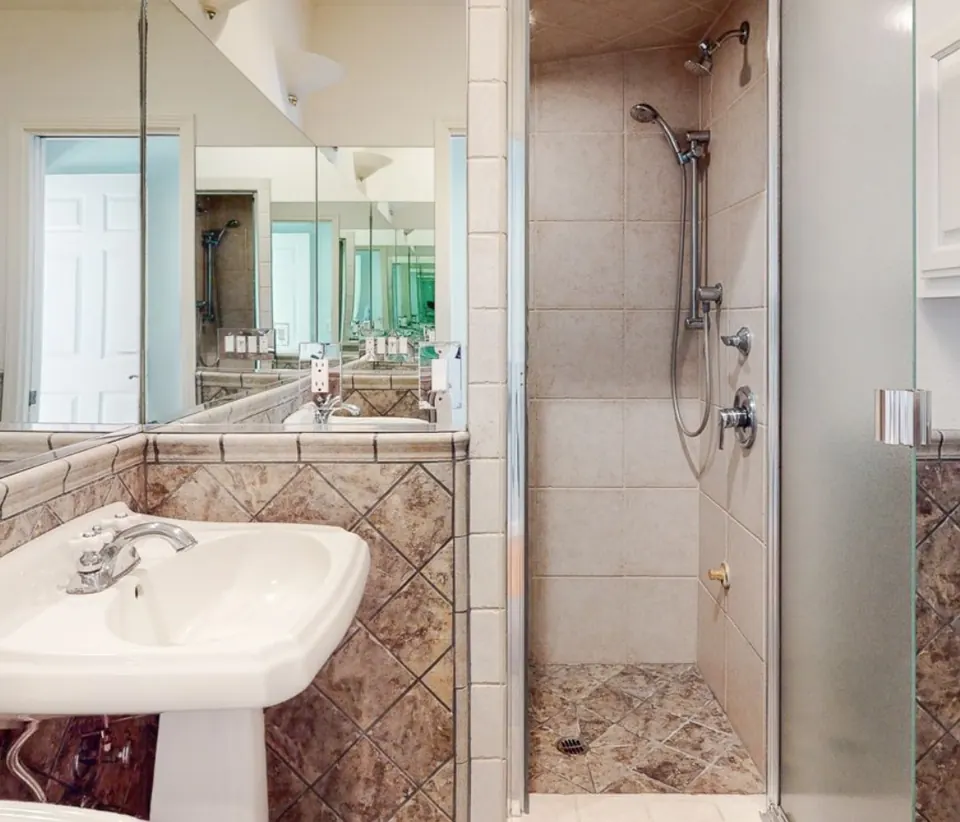
Hall bath rebuilt with a glass tub-shower · Hall bath · Bay Area
Gallery
Bathroom remodeling by Tulip
Finished projects and Tulip 3D designs (labeled). Tap to enlarge.
Bathrooms
Three kinds of bathroom
Larger showers
Trading the tub for a bigger shower
Many homeowners now plan their bathroom around a generous walk-in or curbless shower. We'll tell you whether a curbless shower is practical in your floor structure and what it adds to cost.
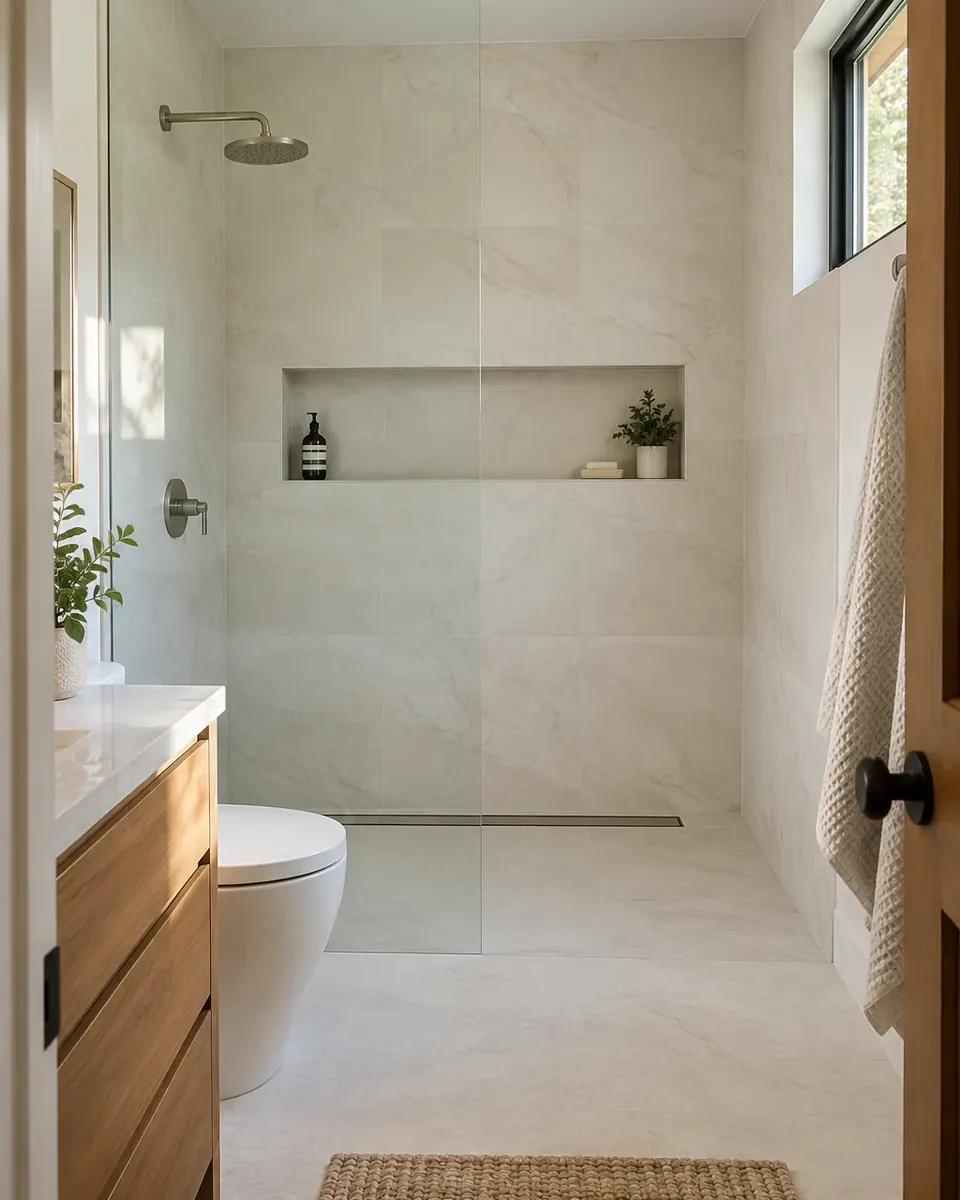 Design concept
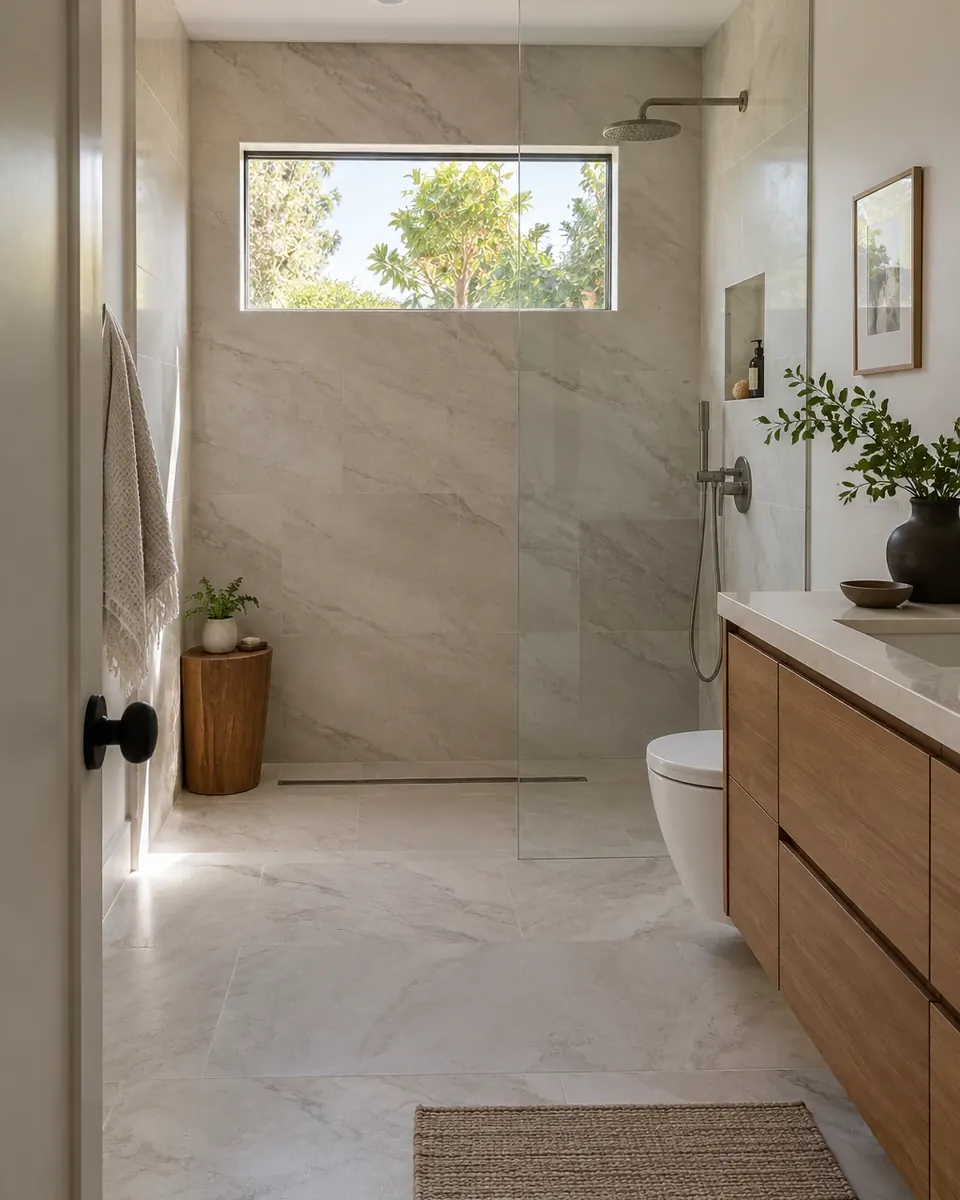
Design ideas
Ideas for your bathroom
What's included
Everything under one contract
- Space planning and 3D renderings
- Custom showers, tub-to-shower conversions and soaking tubs
- Shower waterproofing, checked before tile goes on
- Tile, vanities, counters and mirrors
- Plumbing fixtures, valves and drains
- Lighting and ventilation
- Glass enclosures
- Permits, inspections and final sign-off
How it comes together
How a bathroom comes together
Illustration Illustration of a typical bathroom remodel
- 1
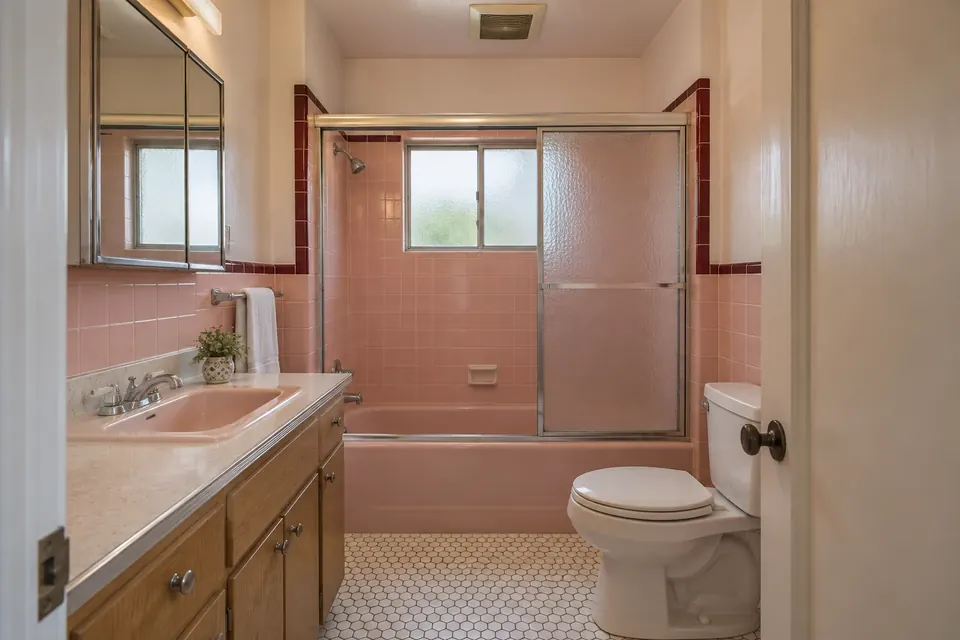
Existing room
- 2
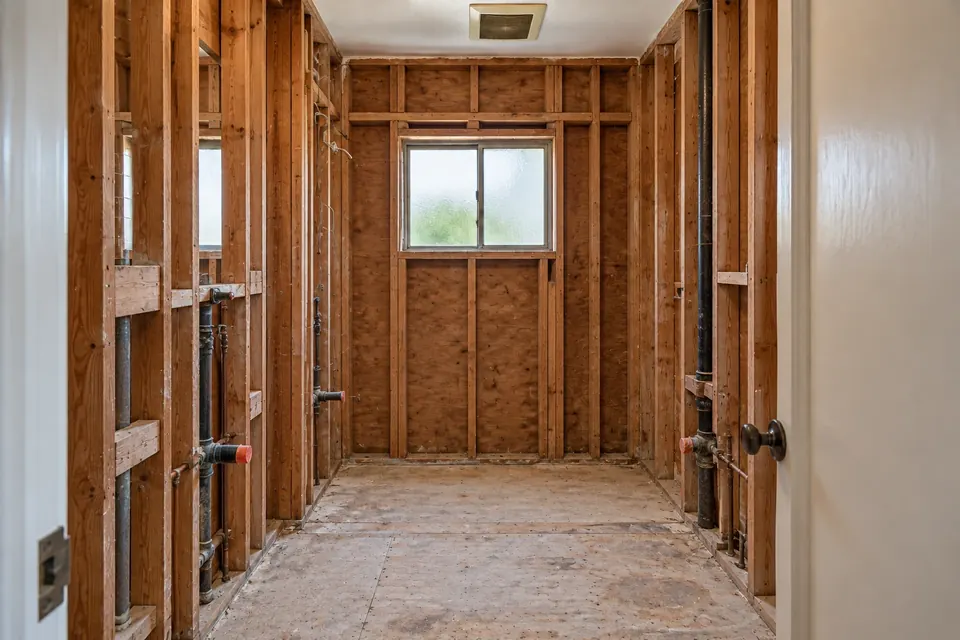
Demo to studs
- 3
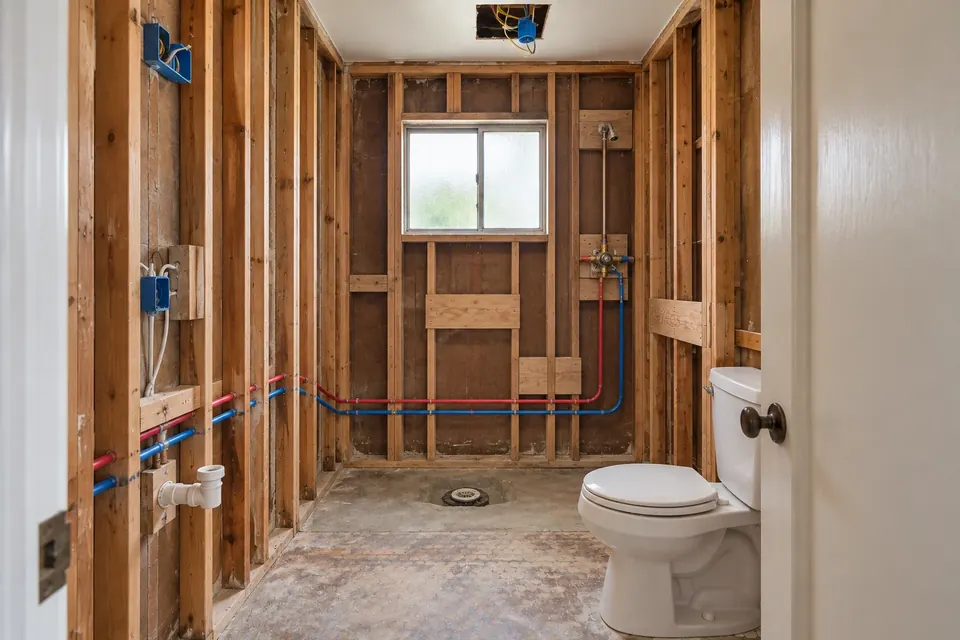
Plumbing and electrical rough-in
- 4
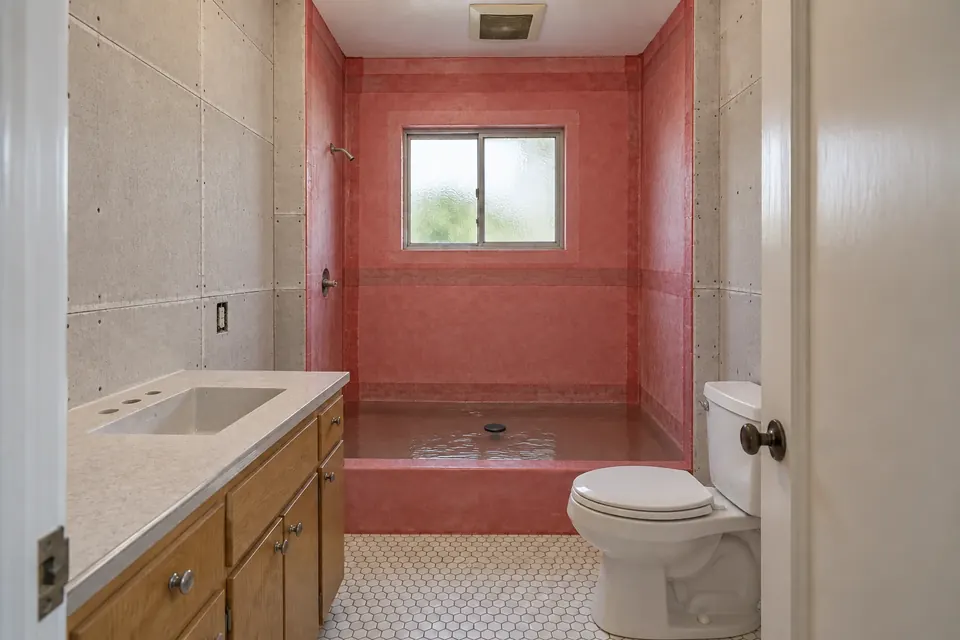
Waterproofing membrane, checked before tile goes on
- 5
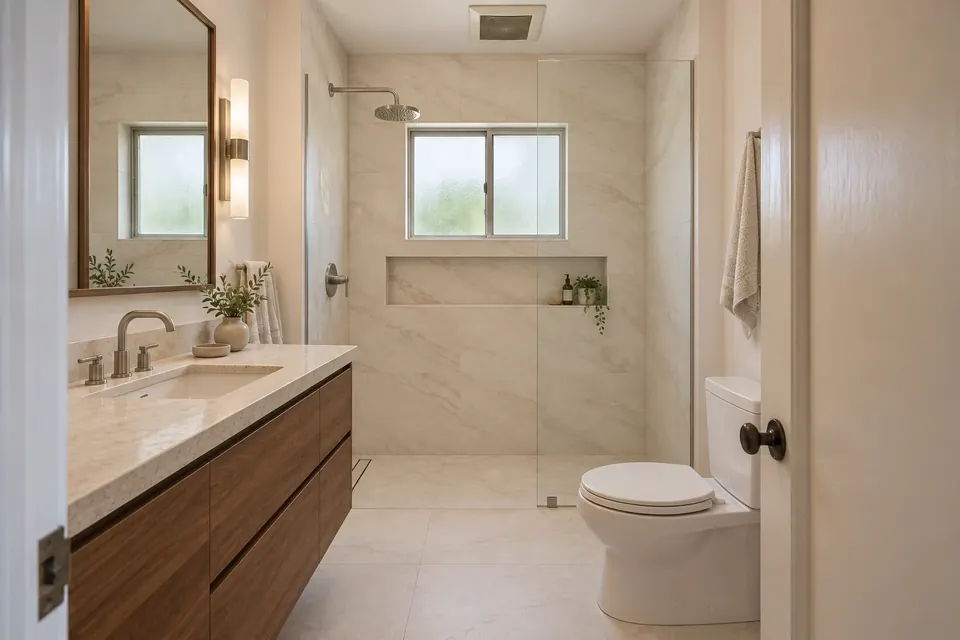
Tile, vanity, glass and fixtures
Budget
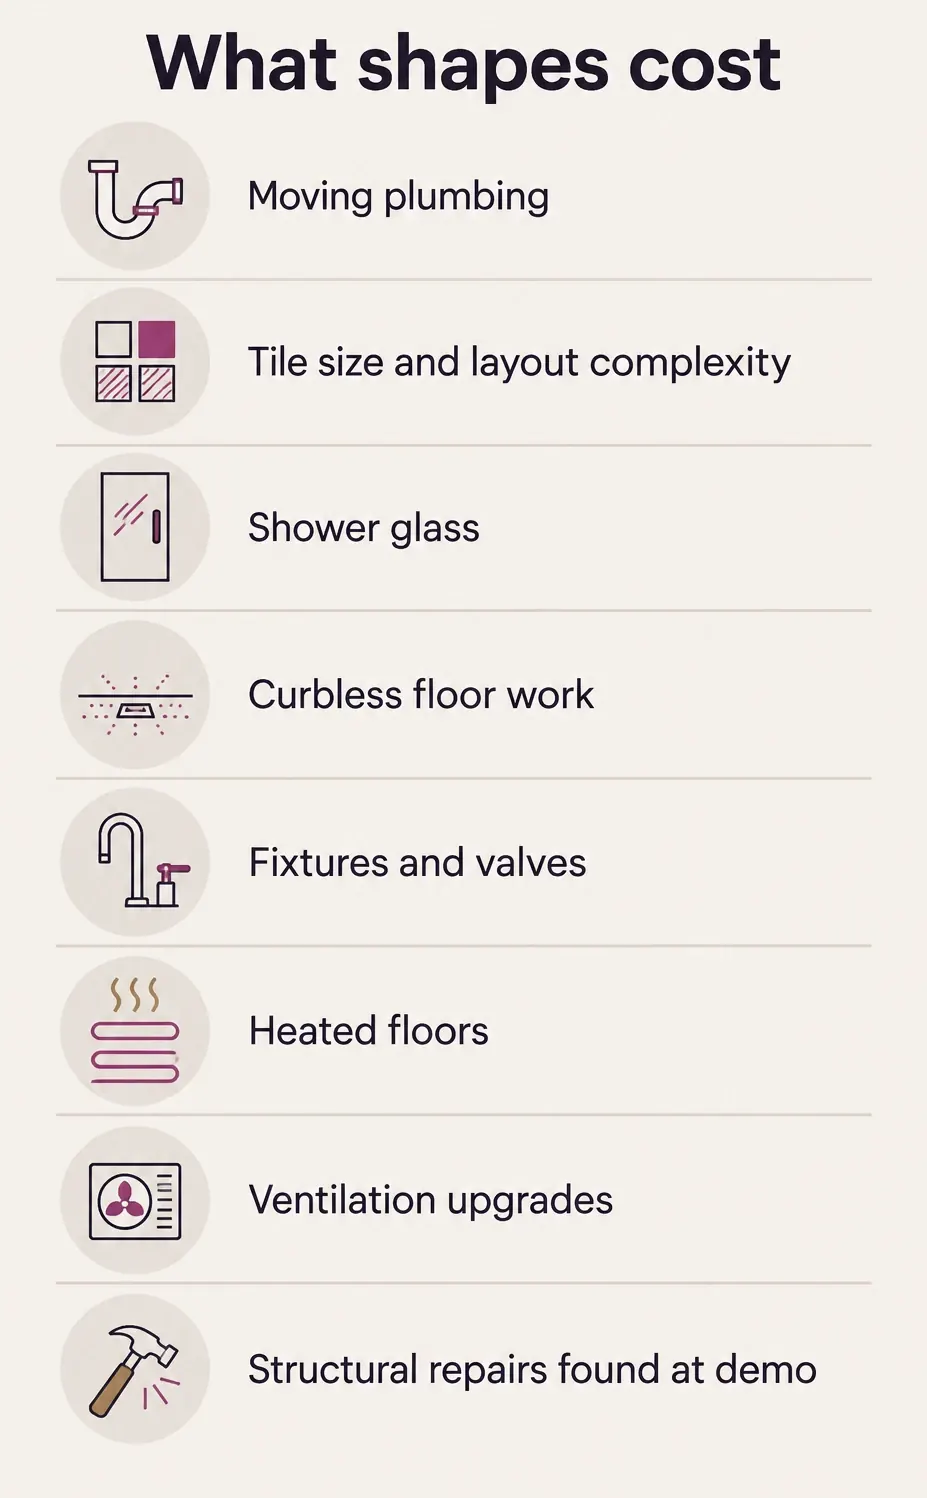
What shapes cost
Typical range: $25K–$55K A standard full bathroom, keeping roughly the existing layout. Larger primary bathrooms: $45K–$85K. Includes design, permit preparation and construction; city permit fees are separate.
How pricing and payment work
After the consultation you get a written summary with an approximate price and timeline, usually within 2–3 business days (4–7 for larger projects). The final price is set in your contract. The deposit is $1,000 or 10% of the contract price, whichever is less; the rest is paid at written milestones as work is completed and materials are delivered, with the final balance at completion.
 Illustration
Permits and local rules
Who issues permits, and what we prepare
LADBS issues permits for City of Los Angeles addresses; Glendale, Burbank, Pasadena, Santa Monica, Beverly Hills and other cities have their own building departments. A permit is needed when plumbing, electrical or walls change.
Each city's building department issues bathroom permits. Interior bathroom work rarely triggers design review; exterior changes such as a new window can.
What Tulip prepares
- Drawings, engineering and Title 24 energy calculations
- The permit submittal and plan-check corrections
- Scheduling and meeting every inspection through final sign-off

FAQ
Bathroom remodeling questions
How long will we be without the bathroom?
Construction typically takes 4–7 weeks for a hall bath and 6–10 weeks for a primary bath; a powder room is usually 2–4 weeks. If it's your only bath, we plan the sequence to shorten the outage.
Can you convert our tub to a walk-in shower?
Yes — one of our most common requests.
What about water damage behind the walls?
We open, document and show you anything we find before we fix it, with the cost in writing.
Do you do curbless showers?
Yes, where the floor structure allows; we'll check during design.
Can you add a bathroom where there isn't one?
Often, as part of a remodel or addition; it depends on drain routing.
What warranty comes with the work?
Tulip's warranty is typically one year on workmanship from completion, plus manufacturers' warranties. Your exact terms are in your contract.
Book a consultation
Let's plan your project
- Tell us about your projectAnswer a few quick questions about your home, the project, your budget and your timing. It takes about two minutes, and we reply within one business day.
- Free in-home consultationA Tulip project leader visits, walks the space with you and talks through your goals, budget and what your city will require. The visit takes about 45–60 minutes (up to 90 for larger projects), with no pressure and no obligation.
- A price, then design and contractAfter the visit we send a written summary with an approximate price and timeline, usually within 2–3 business days (4–7 for larger projects). We then develop the design with 3D renderings and set the final price in your contract, with payments tied to completed work. Nothing is ordered or built until you approve it in writing.
We reply within one business day.
Prefer to talk? Call LA(310) 954-0051Bay Area(669) 600-6422