
San Mateo County · Bay Area
Remodeling and additions in Redwood City, San Carlos & Belmont
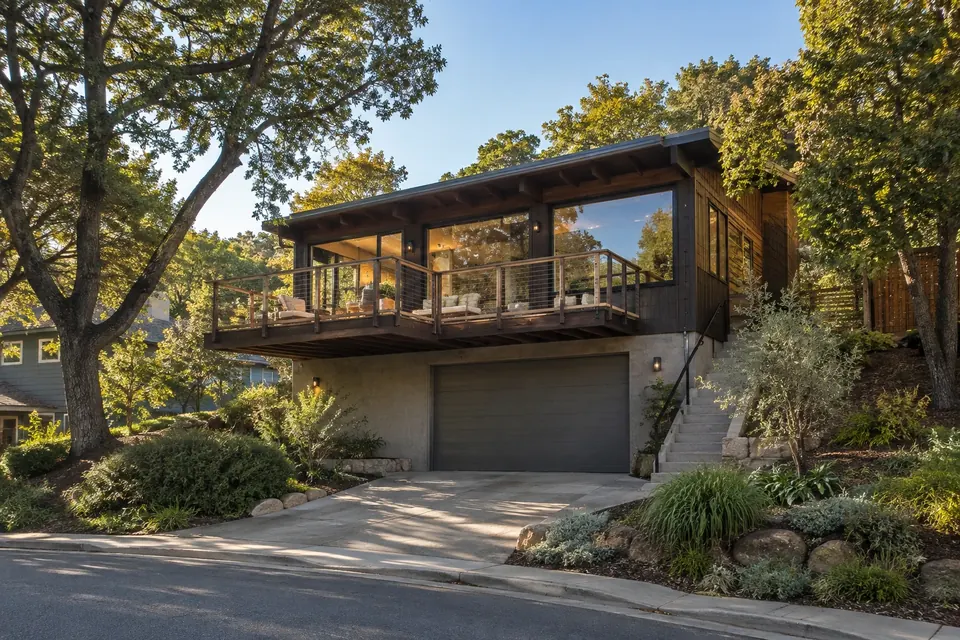
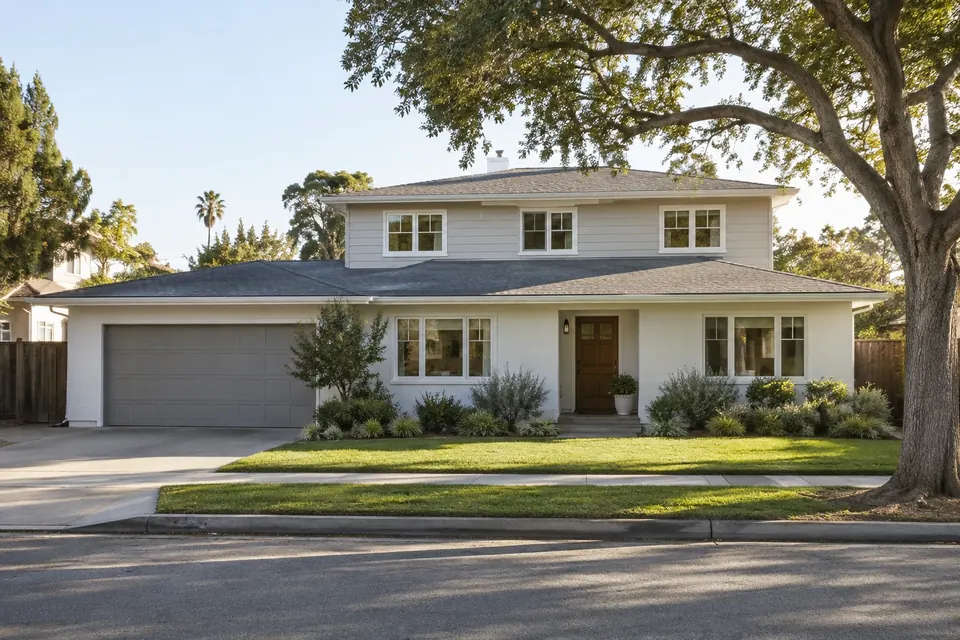
From flat-lot bungalows to hillside homes in Emerald Hills and Belmont, we remodel kitchens and baths, add primary suites and second stories, and build ADUs on lots of every shape.
Most of our reviews come from Los Angeles clients; we're earning more in the Bay Area now.
 Illustration
- Licensed, bonded & insured · CSLB #1059213 (opens in new tab)
- 20+ years of team experience
- Permits handled
- Supervisor on site daily
- 3D design included
Local know-how
Remodeling in Redwood City, San Carlos & Belmont

Homes we see
1940s–60s homes, hillside homes.
Permits and approvals
Each city's building department: City of Redwood City, City of San Carlos and City of Belmont, each with its own grading permits and hillside or sloping-lot rules. Emerald Hills is unincorporated and handled by San Mateo County Planning and Building.
Sources: City of Redwood City — Building Inspection & Code Enforcement (opens in new tab) · City of San Carlos — Building Division (opens in new tab) · City of Belmont — Permit center (opens in new tab) · San Mateo County — Building (unincorporated areas) (opens in new tab) · San Mateo County — Emerald Lake Hills Design Review Officer (opens in new tab)
Neighborhoods
ZIPs served
Building on a slope
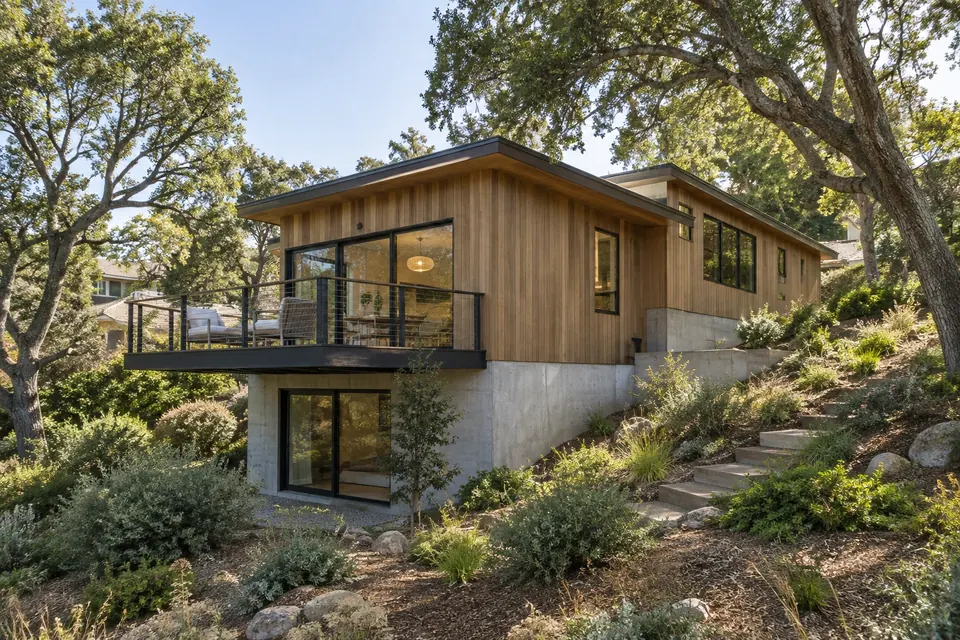
Hillside lots in Emerald Hills, Farm Hill and the hills above San Carlos and Belmont come with views and privacy, and with a slope that drives the design. Each city has its own rules, and Emerald Hills is unincorporated, so it is reviewed by San Mateo County rather than a city.
What the reviews look at. In Redwood City, larger projects on sloping lots, and changes of any size on the steepest lots, need an Architectural Permit; the findings ask that a design respect the site's natural constraints, avoid excessive grading, and minimize large exterior walls, upper-story massing and exposed underfloors. San Carlos applies a Hillside Overlay to steeper lots, with height measured from the lowest finished grade, step-backs on downhill walls, cut and fill balanced on site, part of the lot left natural, and stepped foundations as the standard approach. Belmont reviews new homes and larger upper-floor additions through single-family design review, and doesn't allow grading during the winter rain period without an exception.
Grading and soils. All three cities require a grading permit once excavation or fill goes beyond a small amount (around 50 cubic yards, or a cut or fill more than a few feet deep), and hillside projects usually need a soils or geotechnical report before permits are issued. The exact triggers depend on the city and the project. That report sets the foundation design, so it comes first.
Foundations, access and cost. Hillside houses are usually built on stepped foundations, drilled piers with grade beams, or retaining walls rather than a simple slab. Access is often the hidden cost: narrow streets, steep driveways and little room to stage materials can mean smaller equipment, pumped concrete and more labor hours. Those items make a hillside project cost more than the same square footage on a flat lot, so we price them line by line after the soils report instead of carrying a vague allowance.
Our part: we arrange the survey and soils investigation, prepare drawings, coordinate structural and geotechnical engineering, prepare the planning and grading submittals, respond to comments, and schedule the work and inspections around the grading season where it applies.
Last reviewed: October 2026 · Sources: Redwood City Zoning Code — Article 45, Architectural Permits (opens in new tab) · Redwood City Code — Chapter 9, grading (Appendix J amendments) (opens in new tab) · City of Redwood City — Residential building permit checklist (opens in new tab) · San Carlos Municipal Code — Chapter 18.12 Hillside Overlay District (opens in new tab) · San Carlos Municipal Code — Chapter 12.08 Grading (opens in new tab) · Belmont City Code — Chapter 9 Grading (opens in new tab) · City of Belmont — Grading permit guidelines (opens in new tab) · City of Belmont — Hillside development (opens in new tab) · San Mateo County — Emerald Lake Hills Design Review Officer (opens in new tab)
 Illustration
Popular projects here
What Redwood City, San Carlos & Belmont homeowners ask us to build
 Design concept
Work near you
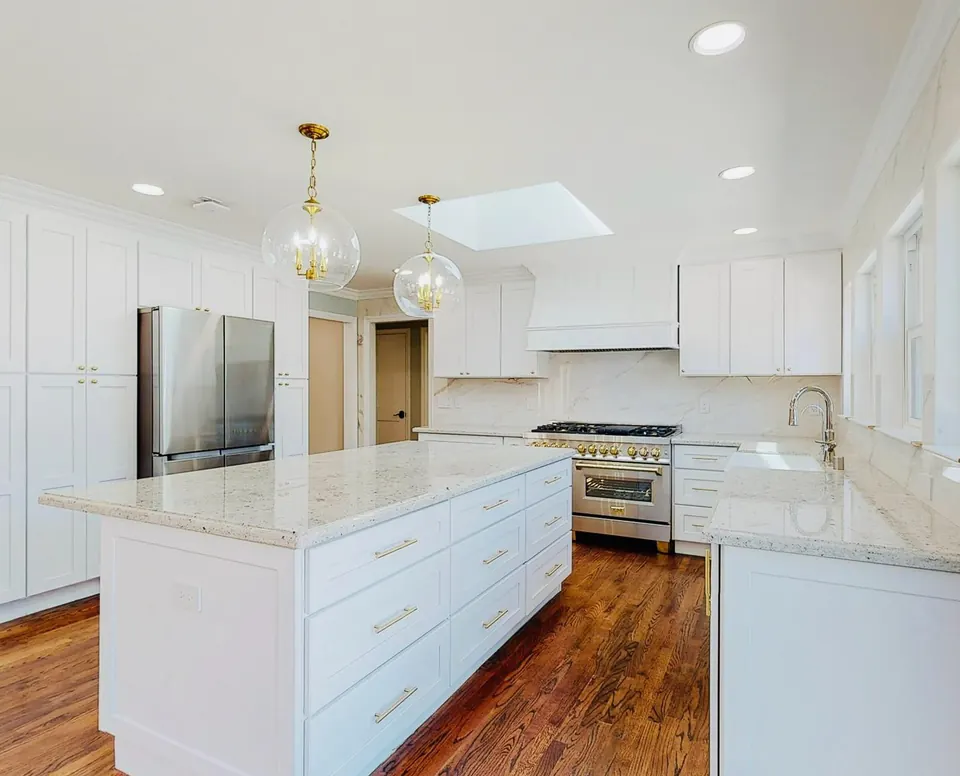
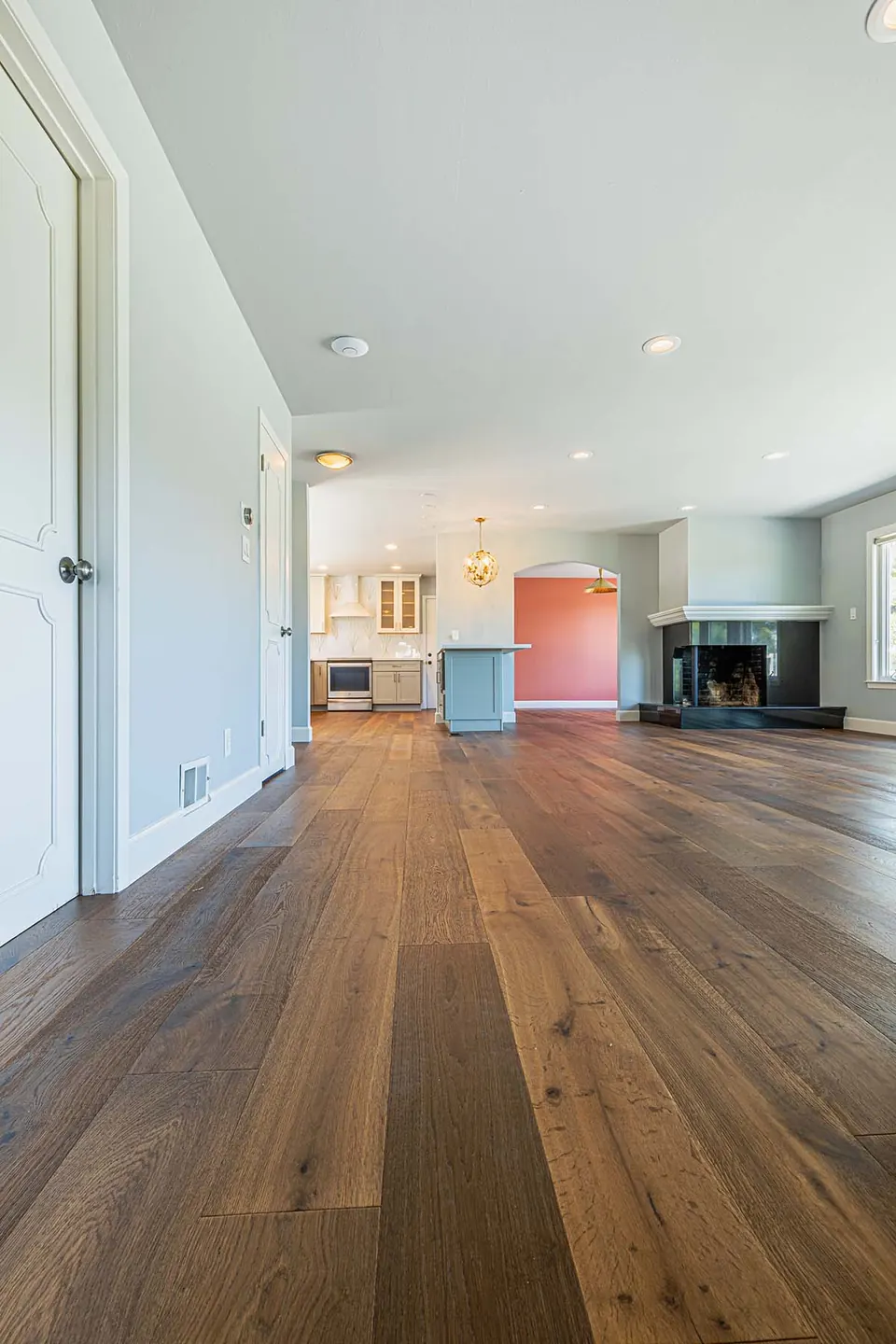
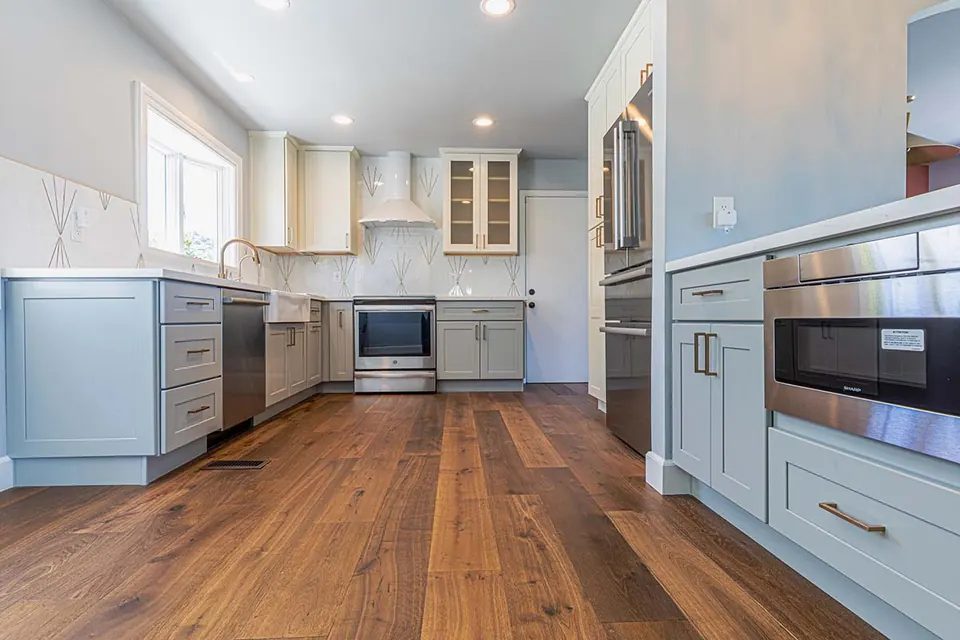
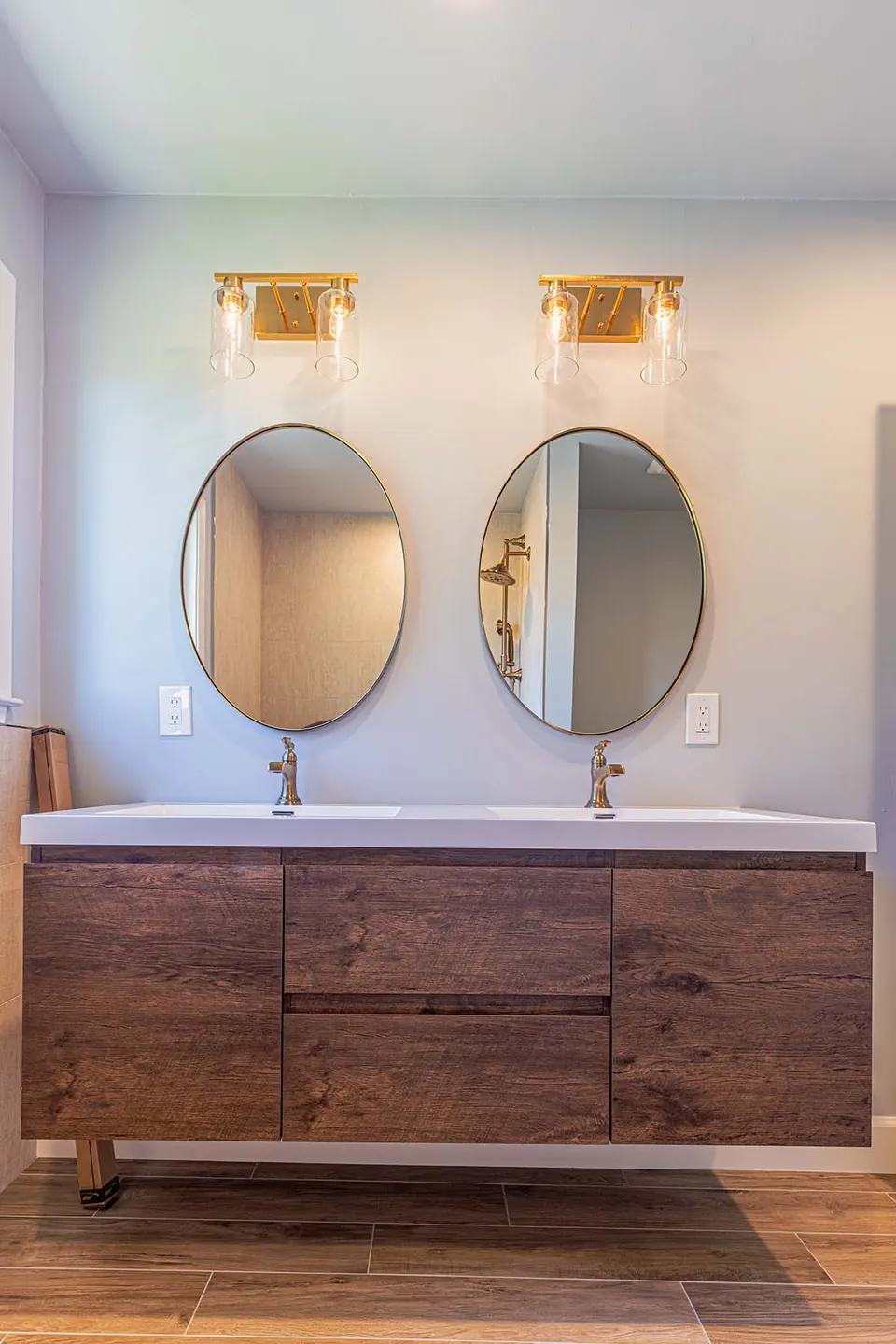
Recent work from across the Bay Area and Los Angeles
Projects are labeled with where they were built: in the Bay Area or by our Los Angeles team.
How it works
Five steps. One team.
- 1

Free consultation
We visit your home, walk the space and listen to how you live. We talk honestly about scope, budget and timing — and whether we're the right fit.
What you getNotes, next steps and a written price-and-timeline summary
- 2

Design & 3D renderings
Our designers turn ideas into a plan you can see in 3D. We walk showrooms with you and pass along our trade pricing on selections.
What you getRenderings and selections list
- 3

Price & contract
Once the design is set, we confirm the final price and timeline in a contract, with payments tied to completed work.
What you getFinal price and contract
- 4

Permits & construction
We handle engineering, permits and inspections. A Tulip supervisor runs the site every working day, and you get regular updates.
What you getPermit set, schedule, weekly updates
- 5

Final walkthrough
A thorough inspection and punch list before we call it done — and we stand behind the work after we leave.
What you getPunch list and warranty documents
FAQ
Remodeling in Redwood City, San Carlos & Belmont: questions
Who issues permits for a home in Emerald Hills?
Emerald Hills is unincorporated, so San Mateo County Planning and Building handles permits, and the county's Emerald Lake Hills design review applies to new development.
Do I need a grading permit for a hillside addition?
Usually. Redwood City, San Carlos and Belmont each require a grading permit once excavation or fill passes a small threshold, around 50 cubic yards in each city, though the depth and area triggers differ.
Will I need a soils report?
On a hillside lot, almost always. Redwood City's permit checklist calls for one on hillside projects, and the report determines the foundation design.
Can grading happen year-round in Belmont?
No. Belmont doesn't allow grading during the winter rain period (November 15 to April 15) without an exception, so we plan excavation for the dry months.
Does a second story in Redwood City need planning approval?
Most upper-story additions need an Architectural Permit, usually decided by the Zoning Administrator; larger projects on sloping lots go to a public hearing.
Why does building on a slope cost more?
Deeper or stepped foundations, retaining walls, engineering and harder site access all add cost. We price each after the soils report rather than guessing.
Nearby
Nearby areas we serve
Book a consultation
Planning a project in Redwood City, San Carlos or Belmont?
We reply within one business day.

Prefer to talk? Call (669) 600-6422