
Interior · Bay Area
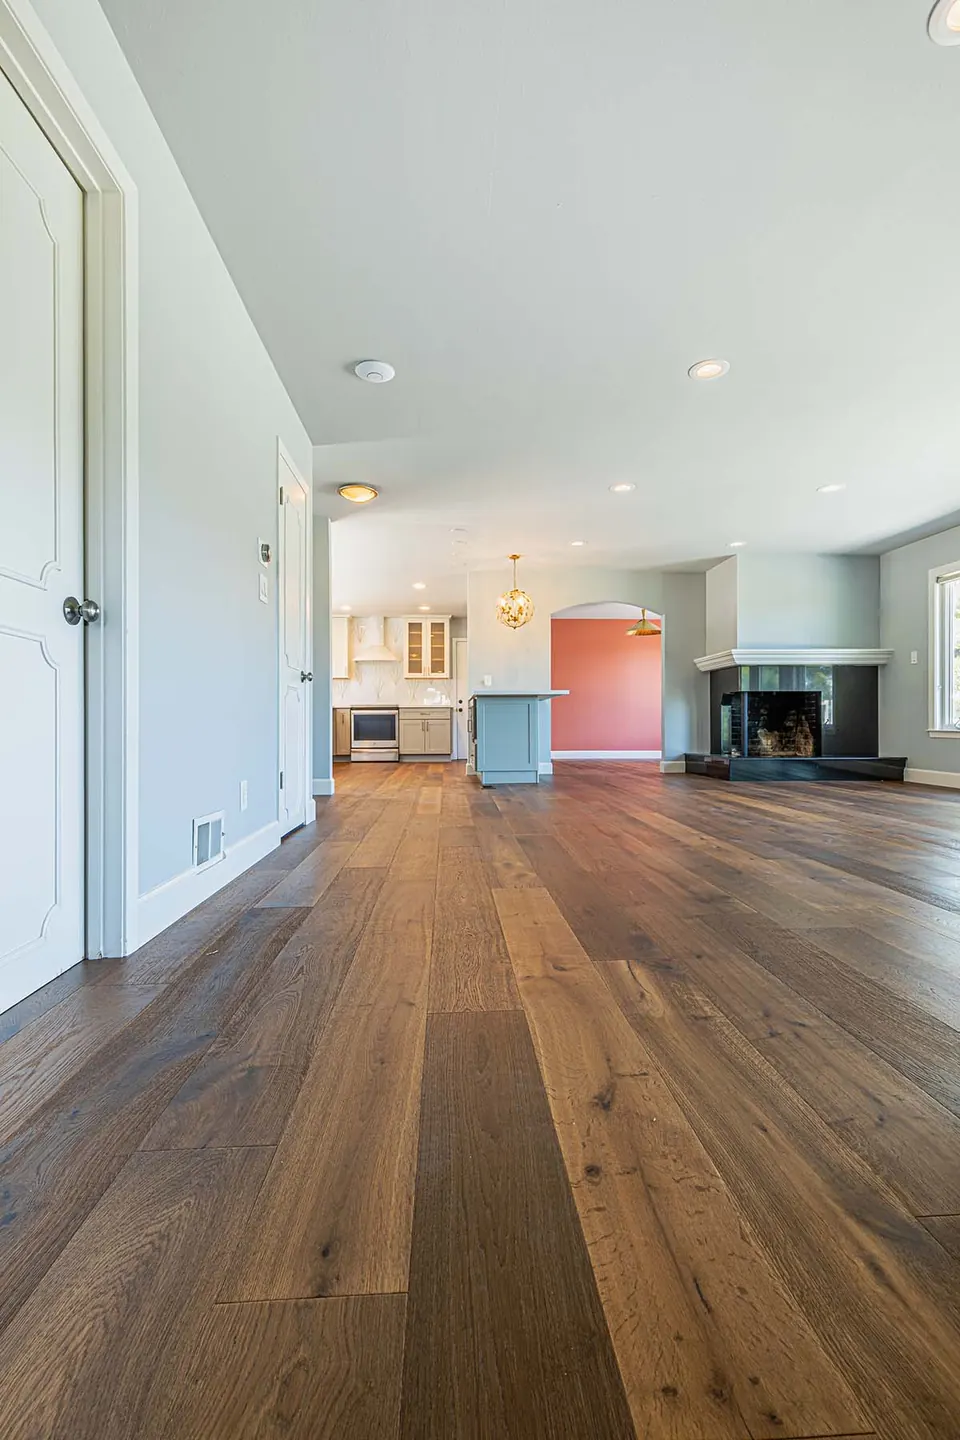
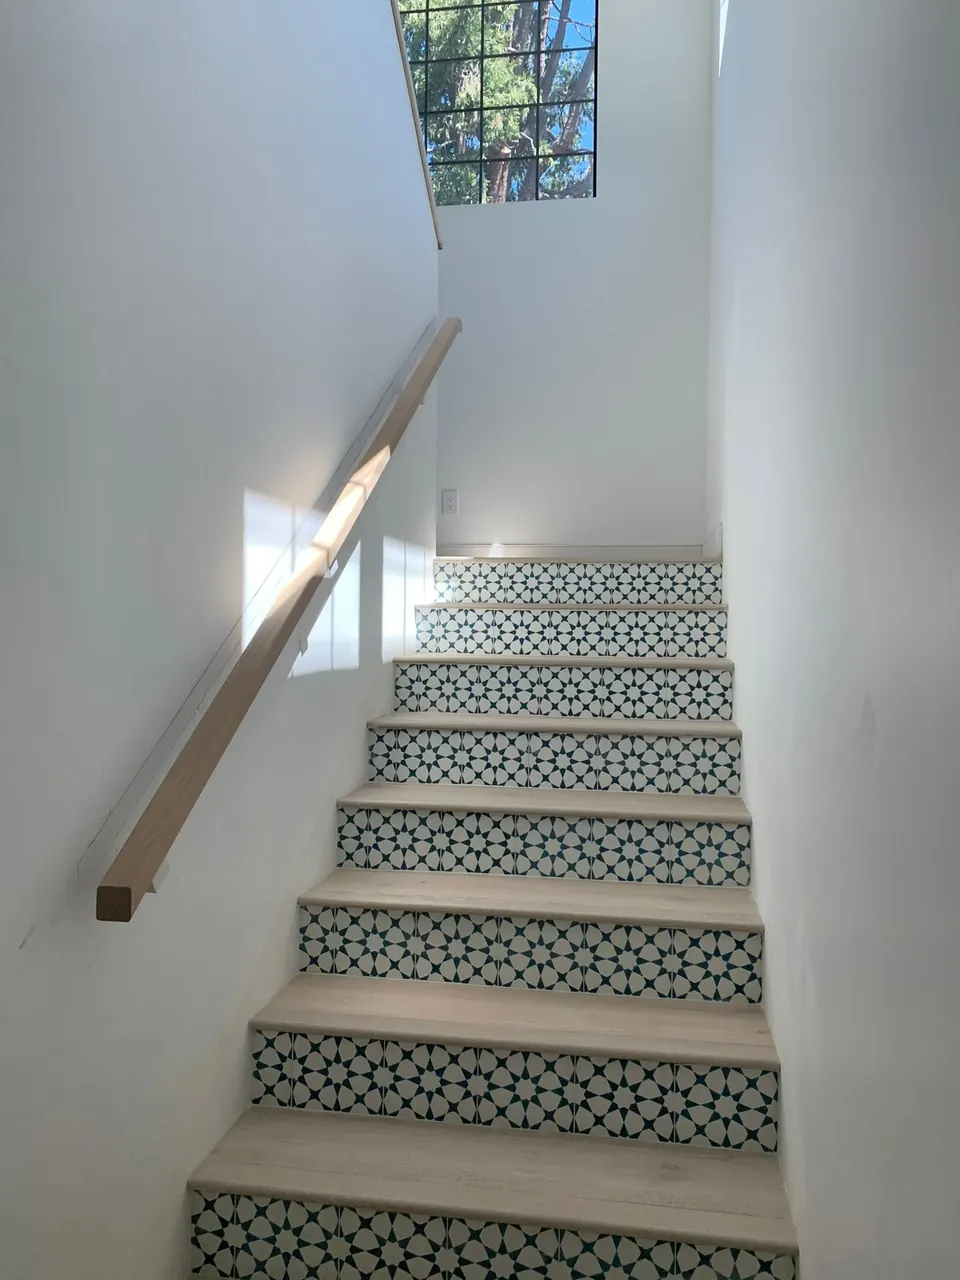
Wide-plank oak, a refreshed fireplace wall and a tiled stair
Wide-plank oak carried through the entry and living spaces, with a refreshed fireplace wall and a tiled stair.
The brief
Tie the entry and living spaces together with one continuous wide-plank oak floor, refresh the fireplace wall, and reclad the stair so it looks like part of the same renovation rather than an afterthought.
Project at a glance
- Location
- Bay Area
- Scope
- Flooring, fireplace wall and stair
- Typical size for a similar project
- About 1,200–2,000 sq ft of floor area
- Typical timeline for a similar project
- Design, permits and ordering 4–8 weeks; construction 4–8 weeks; 2–4 months in total
The finished rooms
Book a consultation
Planning something similar?
- Tell us about your projectAnswer a few quick questions about your home, the project, your budget and your timing. It takes about two minutes, and we reply within one business day.
- Free in-home consultationA Tulip project leader visits, walks the space with you and talks through your goals, budget and what your city will require. The visit takes about 45–60 minutes (up to 90 for larger projects), with no pressure and no obligation.
- A price, then design and contractAfter the visit we send a written summary with an approximate price and timeline, usually within 2–3 business days (4–7 for larger projects). We then develop the design with 3D renderings and set the final price in your contract, with payments tied to completed work. Nothing is ordered or built until you approve it in writing.
We reply within one business day.

Prefer to talk? Call (669) 600-6422