
A backyard home, built properly from the ground up
An ADU is a complete small home — foundation, framing, roof, plumbing, electrical, a kitchen and a bath. Tulip handles feasibility, design, permits, utilities and construction, with our own supervisor on site every working day.
Most of our reviews come from Los Angeles clients; we're earning more in the Bay Area now.
- Licensed, bonded & insured · CSLB #1059213 (opens in new tab)
- 20+ years of team experience
- Permits handled
- Supervisor on site daily
- 3D design included
Plan your ADU
What would yours cost?
Typical range: $250K–$450K. Set your size and finish level for a planning range in about a minute.
Real Tulip work
Framing to finish
Photos taken during construction, then the finished rooms.
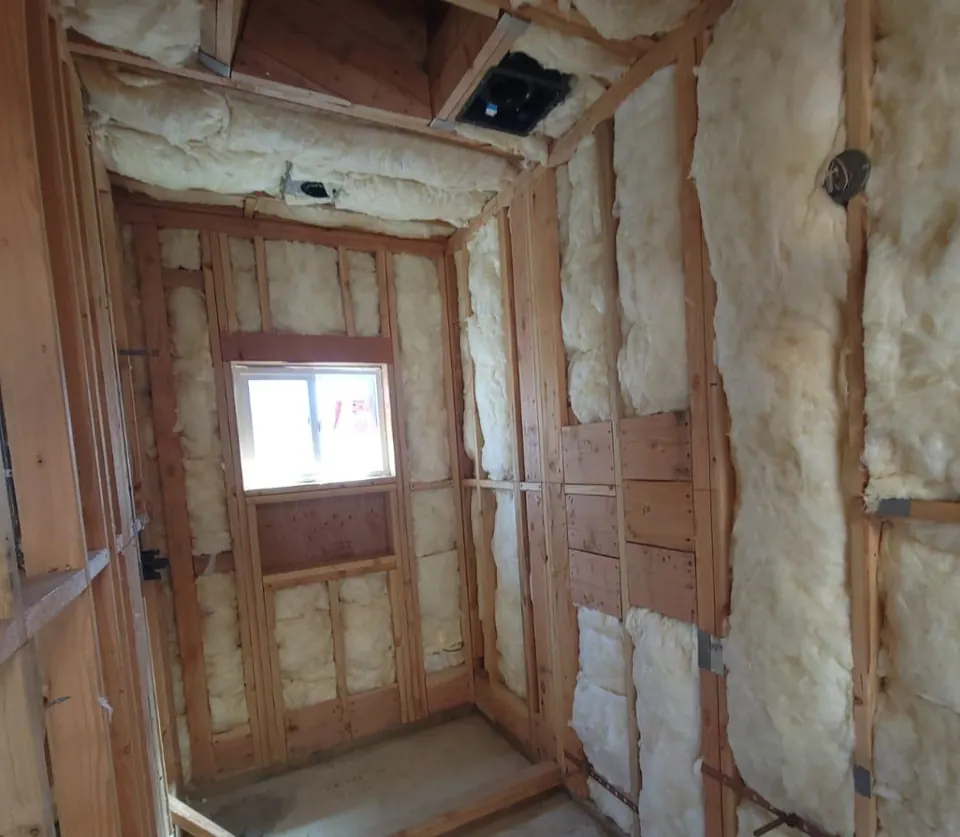

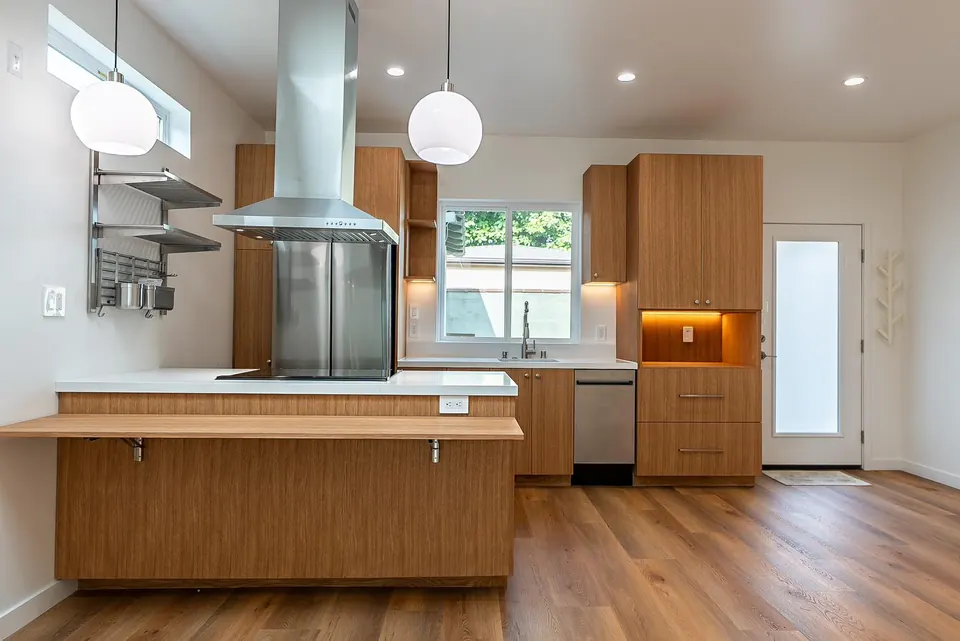
ADU bathroom, framing to finish · ADU bath · Mar Vista, Los Angeles
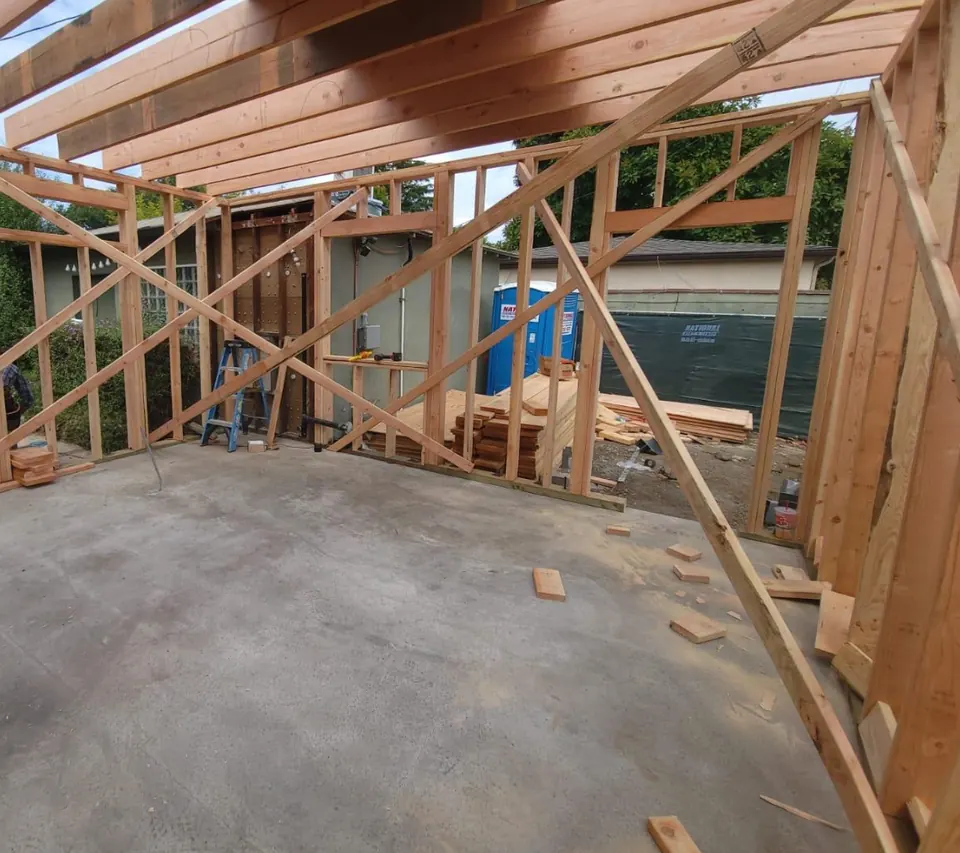

New-construction kitchen, framing to finish · ADU kitchen · Mar Vista, Los Angeles
ADU types
Four ways to add a unit
| Type | What it is | Size (state law, verify locally) | Typical budget | Typical timeline |
|---|---|---|---|---|
| Detached ADU | A separate new building | Generally up to 1,200 sq ft | $250K–$450K | 7–13 months |
| Attached ADU | An addition with its own entrance | Up to 50% of the main home's floor area; local floor-area or lot-coverage limits can't reduce it below 800 sq ft | Similar to a detached ADU | 7–13 months |
| Garage conversion | An existing garage converted to a unit | Existing footprint | $120K–$200K | 5–10 months |
| Junior ADU | A unit inside the main home | Up to 500 sq ft | Usually far less; priced after a visit | 4–7 months |

Uses
Designed for its purpose
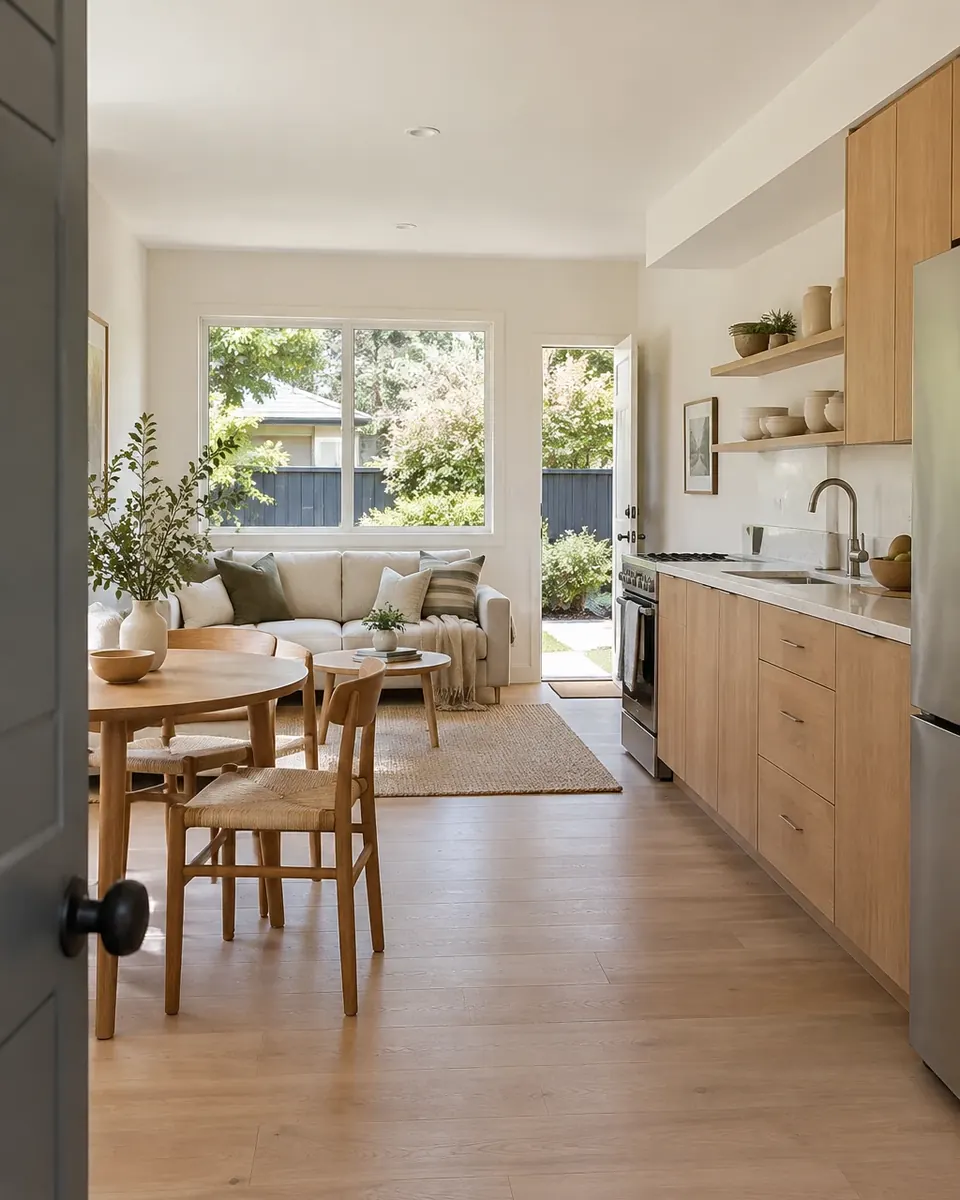 Design concept
Rental unit
A compact, durable layout with its own entry, kitchen and laundry, planned for long-term tenants.
 Design concept
In-law suite
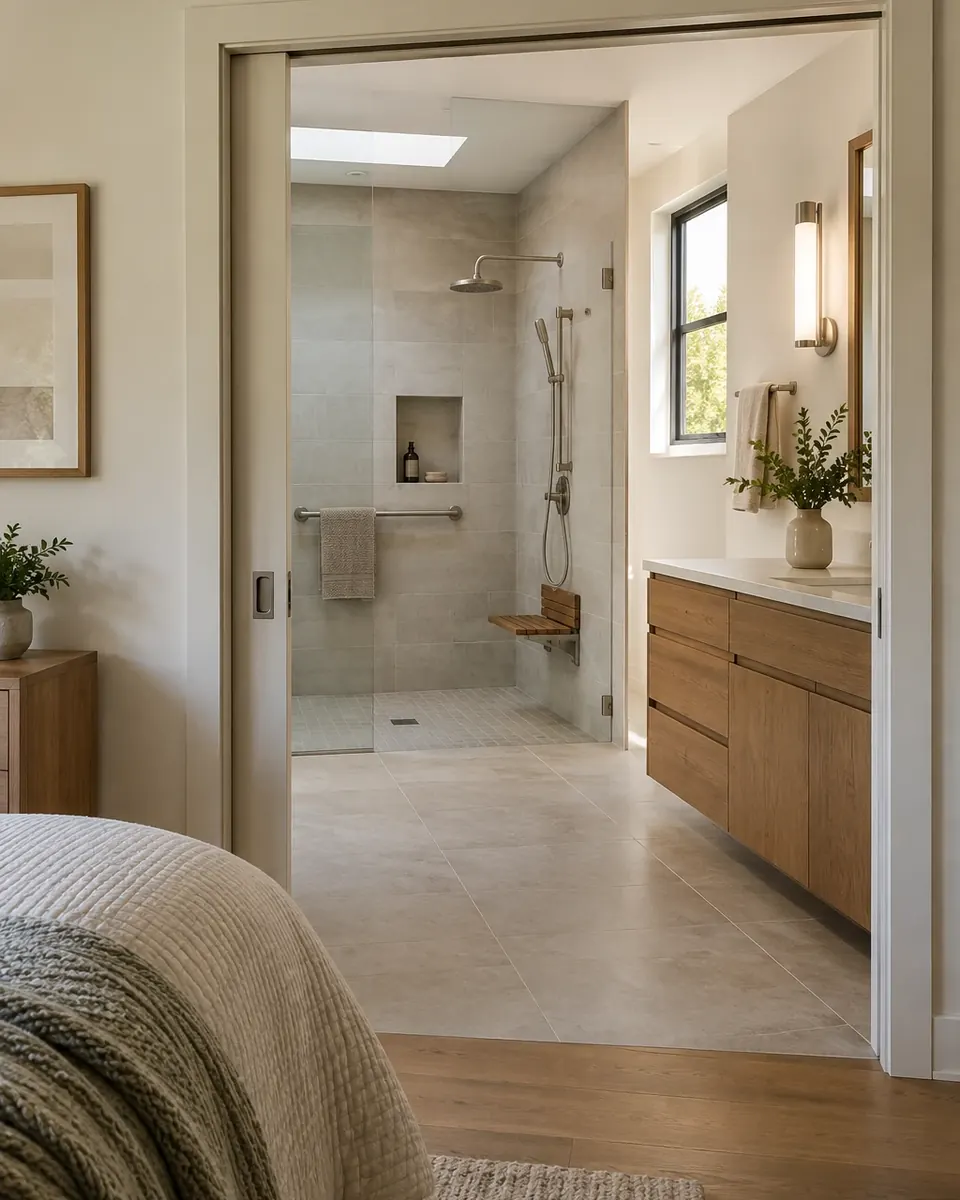
Aging-in-place details from the start: a curbless shower, wider doors and grab bars that look like towel bars.
 Design concept
Home office or studio
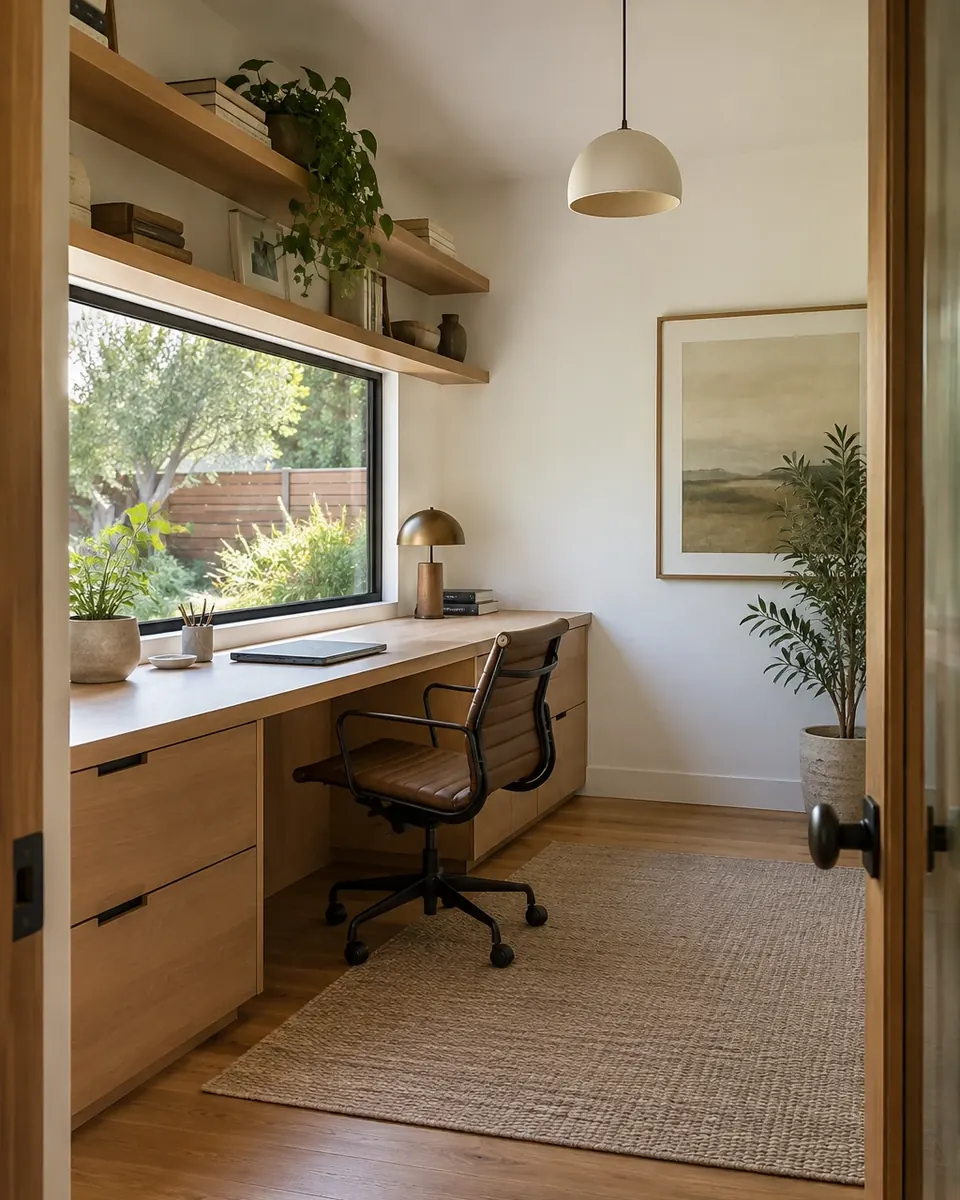
Quiet, daylit workspace with built-in storage and the power and data runs you'll actually use.
 Design concept
Guest house
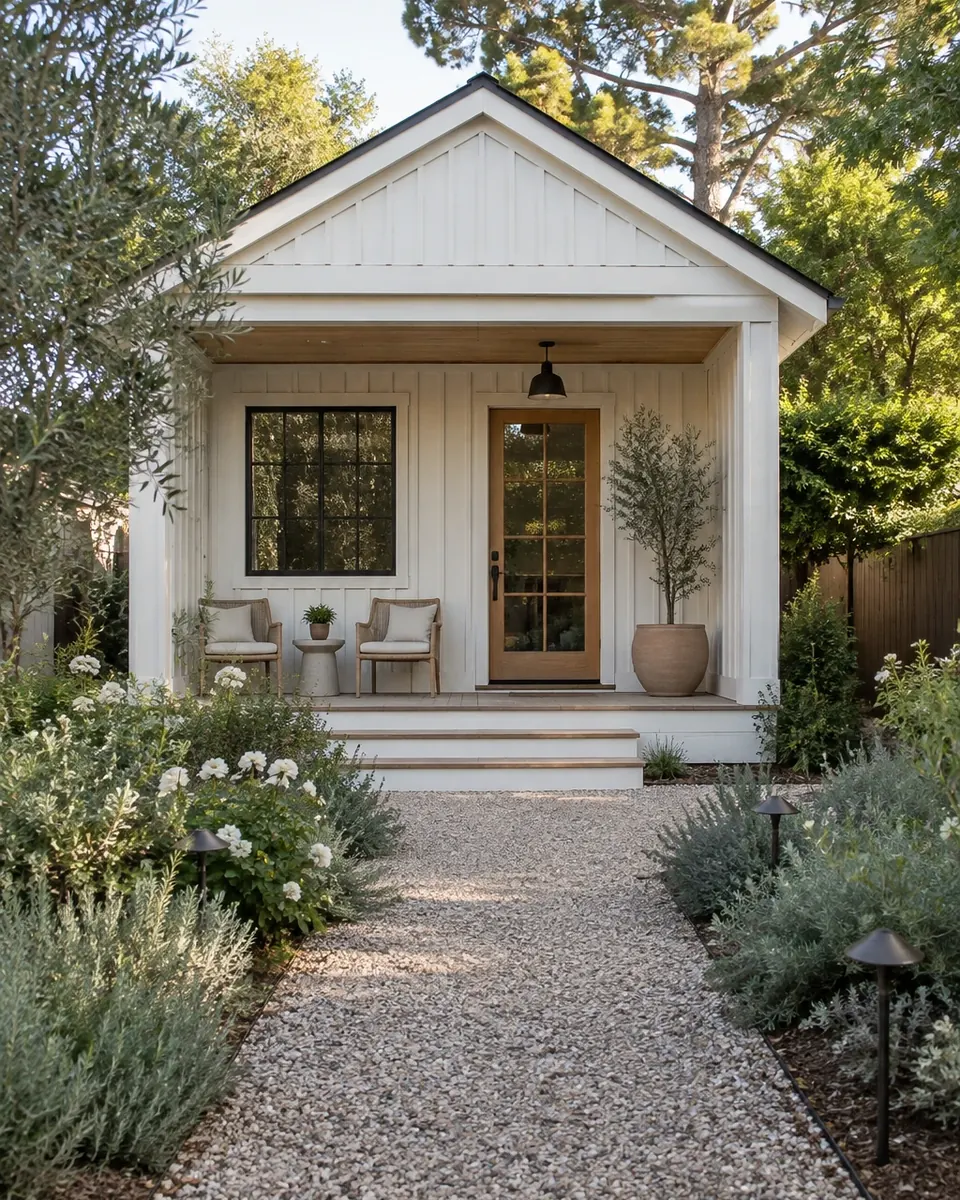
A small porch, a comfortable bedroom and a full bath, so visitors have their own place to land.
State law
The rules on your side
60-day review
Cities must act on a complete ADU application within 60 days.
4-foot setbacks
Side and rear setbacks for ADUs are capped at 4 feet.
No impact fees under 750 sq ft
ADUs under 750 sq ft are exempt from impact fees.
Last reviewed: October 2026 · Source: California Department of Housing and Community Development — Accessory Dwelling Units (opens in new tab)
Timeline
From first visit to move-in
- Design and permits3–6 months: feasibility, design and 3D, engineering, Title 24 and plan check, with some steps overlapping
- Construction4–7 months, including utility connections and final inspection
- Move-in7–13 months from the first design meeting (5–10 for a garage conversion)
Typical ranges for a similar project, assuming timely selections and no long pauses. Plan check times vary by city; we'll give you a realistic range for yours.
Budget
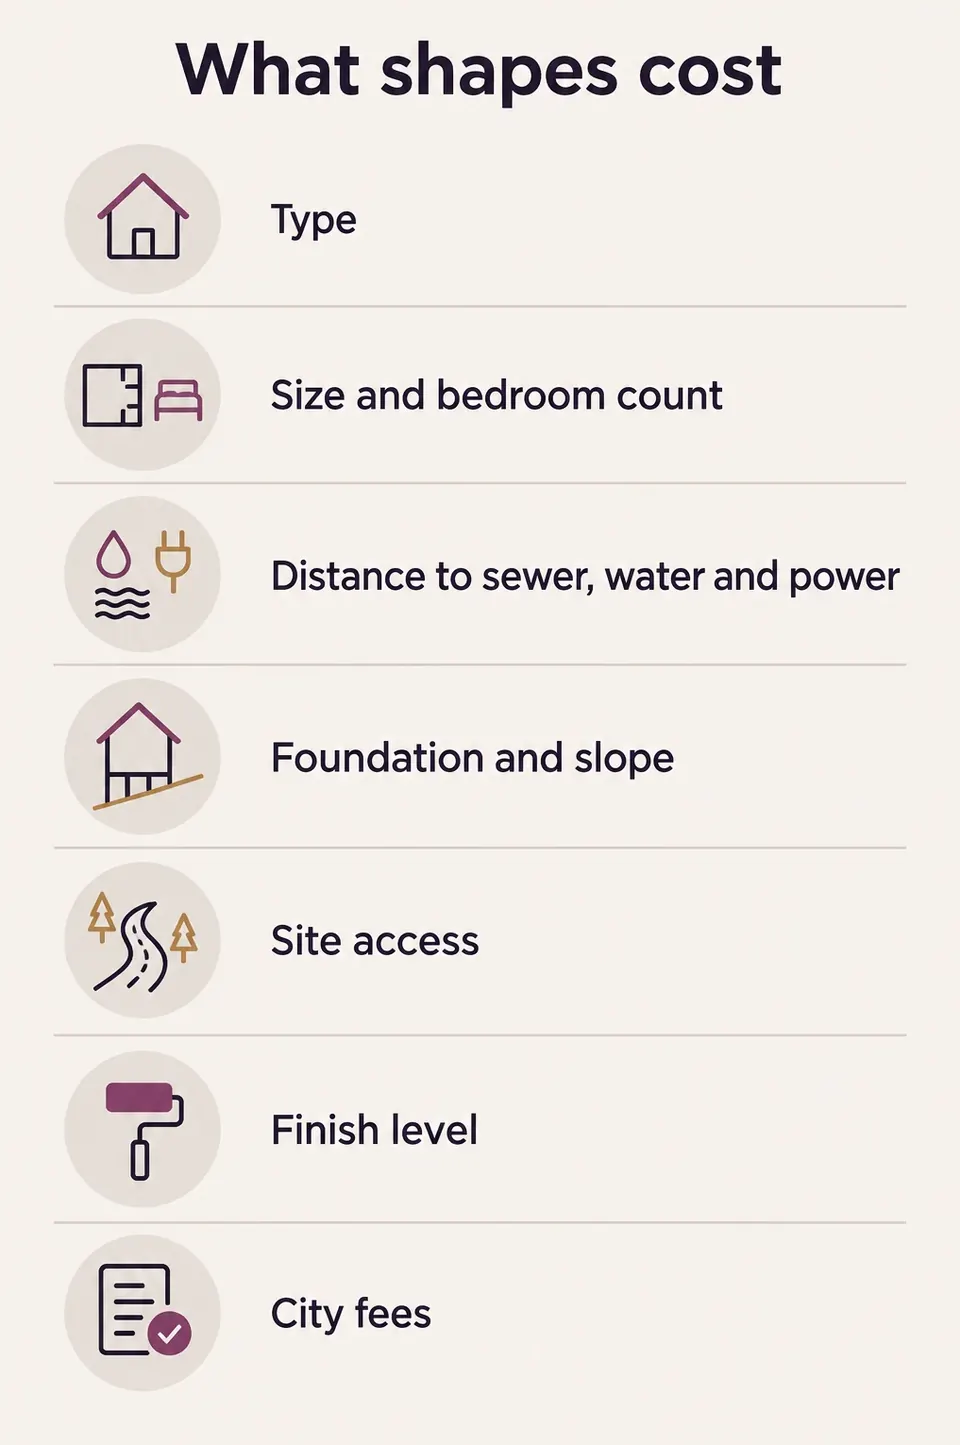
What shapes cost
Typical range: $250K–$450K A detached ADU of about 500–900 sq ft with a complete kitchen and bathroom, standard finishes, and straightforward site access and utility connections. Includes design, permit preparation and construction; city permit fees are separate.
How pricing and payment work
After the consultation you get a written summary with an approximate price and timeline, usually within 2–3 business days (4–7 for larger projects). The final price is set in your contract. The deposit is $1,000 or 10% of the contract price, whichever is less; the rest is paid at written milestones as work is completed and materials are delivered, with the final balance at completion.
 Illustration
Can I build an ADU on my lot?
Send us your address and we'll review zoning, setbacks, height limits, design review and utilities before you spend on design.
Permits and local rules
Who issues permits, and what we prepare
In the City of Los Angeles, ADUs are permitted through LADBS; state law limits how cities can restrict ADUs, and some hillside and coastal lots add review.
Bay Area ADUs go through each city's building department (or the county in unincorporated areas) under the same state ADU law; every city must now offer a pre-approved ADU plan program, and many publish their own ADU standards.
What Tulip prepares
- Drawings, engineering and Title 24 energy calculations
- The permit submittal and plan-check corrections
- Scheduling and meeting every inspection through final sign-off

FAQ
ADU construction questions
How big can my ADU be?
Under state law, a detached ADU can generally be up to 1,200 sq ft, and a junior ADU up to 500 sq ft inside the existing home. A city's own maximum size can't be set below 850 sq ft (one bedroom) or 1,000 sq ft (two+ bedrooms), and its floor-area or lot-coverage rules can't block an ADU of up to 800 sq ft. Your city may allow more — we confirm it for your lot. Last reviewed: October 2026 · Source: California HCD (opens in new tab).
Do I have to live on the property?
Not for a standard ADU — California removed owner-occupancy requirements for ADUs. Junior ADUs are different: if the JADU shares a bathroom with the main home, the owner must live in one of the two.
Do I need to replace parking if I convert my garage?
No. State law doesn't allow cities to require replacement parking when a garage is converted to an ADU.
Can I rent out my ADU?
Yes. Many homeowners build ADUs for long-term rental income, family members or caregivers. Short-term rental rules vary by city.
Do I need separate utility meters?
It depends on the utility and city; we assess this in feasibility. If a new meter or service upgrade is needed, we apply early in design, because the utility's timeline can run to months.
Can I start with design only?
Sometimes. Where we offer it, design-only work (drawings and permits) runs under a separate paid design agreement — ask at your consultation.
How long until move-in?
Typically 7–13 months from the first design meeting for a detached or attached ADU, 5–10 months for a garage conversion and 4–7 months for a junior ADU. We give you a lot-specific range after feasibility.
Does an ADU raise property taxes?
Usually the new construction is assessed; confirm with your county assessor (Los Angeles County Assessor (opens in new tab), Santa Clara County Assessor (opens in new tab)).
What warranty comes with the work?
Tulip's warranty is typically one year on workmanship from completion, plus manufacturers' warranties. Your exact terms are in your contract.
Book a consultation
Let's plan your project
- Tell us about your projectAnswer a few quick questions about your home, the project, your budget and your timing. It takes about two minutes, and we reply within one business day.
- Free in-home consultationA Tulip project leader visits, walks the space with you and talks through your goals, budget and what your city will require. The visit takes about 45–60 minutes (up to 90 for larger projects), with no pressure and no obligation.
- A price, then design and contractAfter the visit we send a written summary with an approximate price and timeline, usually within 2–3 business days (4–7 for larger projects). We then develop the design with 3D renderings and set the final price in your contract, with payments tied to completed work. Nothing is ordered or built until you approve it in writing.
We reply within one business day.

Prefer to talk? Call LA(310) 954-0051Bay Area(669) 600-6422