
Backyard ADUs under 750 sq ft
Eight ideas for a small backyard unit that lives larger than its footprint.
Under California law, an ADU with 750 square feet or less of interior livable space is exempt from impact fees charged by local agencies, special districts and water corporations, while larger units can be charged in proportion to the main house (HCD ADU Handbook (opens in new tab); Gov. Code § 66311.5). School districts can still charge fees on ADUs with 500 square feet or more of interior livable space, and utility connection charges are a separate question. These eight ideas make a unit under that line feel complete; seven are design concepts and the last is a finished Tulip ADU bathroom.
- Design concept
 01
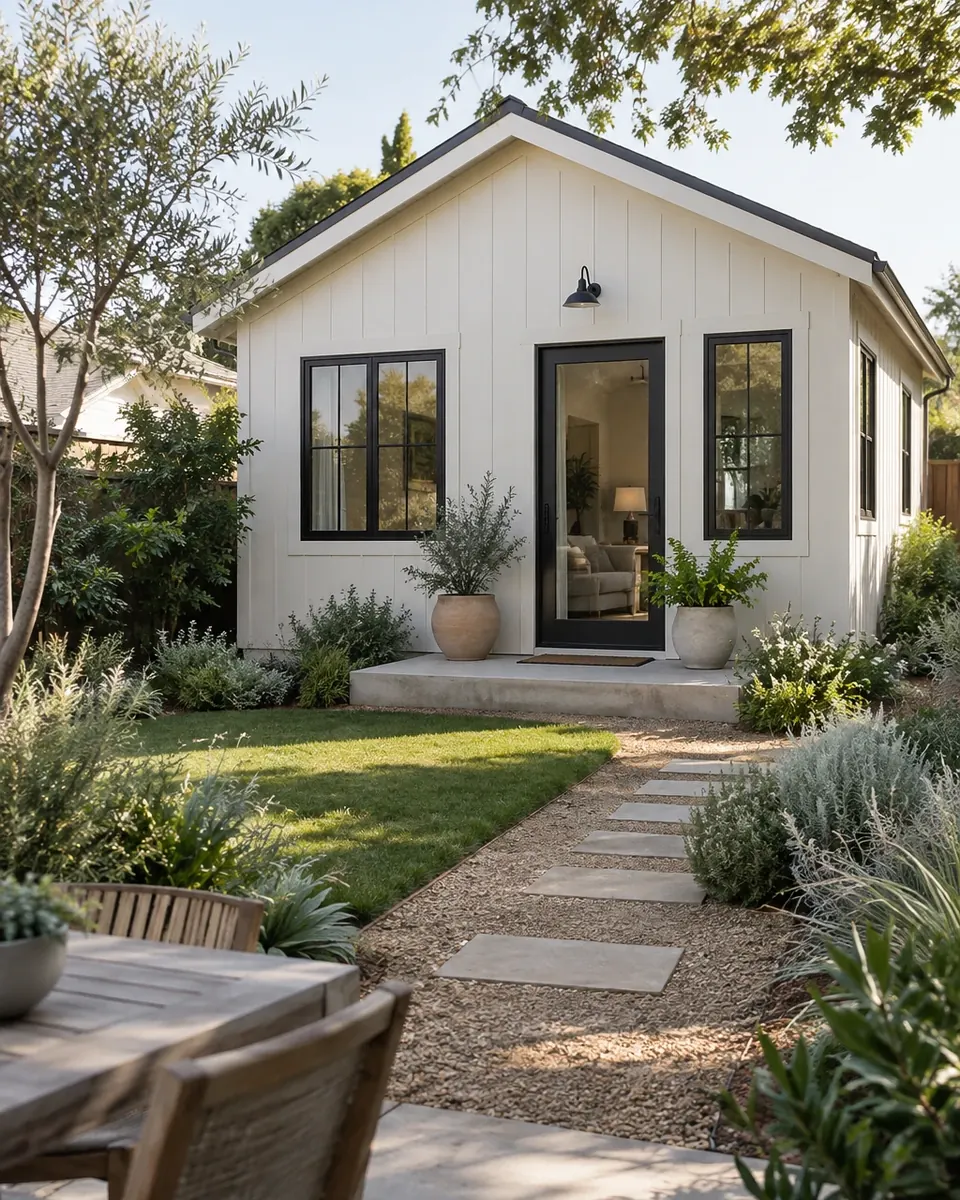
One-bedroom detached ADU in board-and-batten
A simple gabled form with board-and-batten siding reads as a garden cottage rather than a second house, which helps a detached ADU sit comfortably behind most California homes. A bedroom, a bathroom and an open kitchen-living room fit under 750 square feet without feeling cramped, especially when the ceiling follows the roof slope. The vertical siding also makes a low building look a little taller.
Practical tip: Since 2026, state law measures the fee exemption by interior livable space rather than overall floor area, so confirm early that your city measures it the same way. State law sets a 16-foot base height limit for detached ADUs, with more allowed in some locations, so check what applies to your lot before settling the roof pitch.
Good fit for: Rental income; housing a parent or adult child.
- Design concept
 02
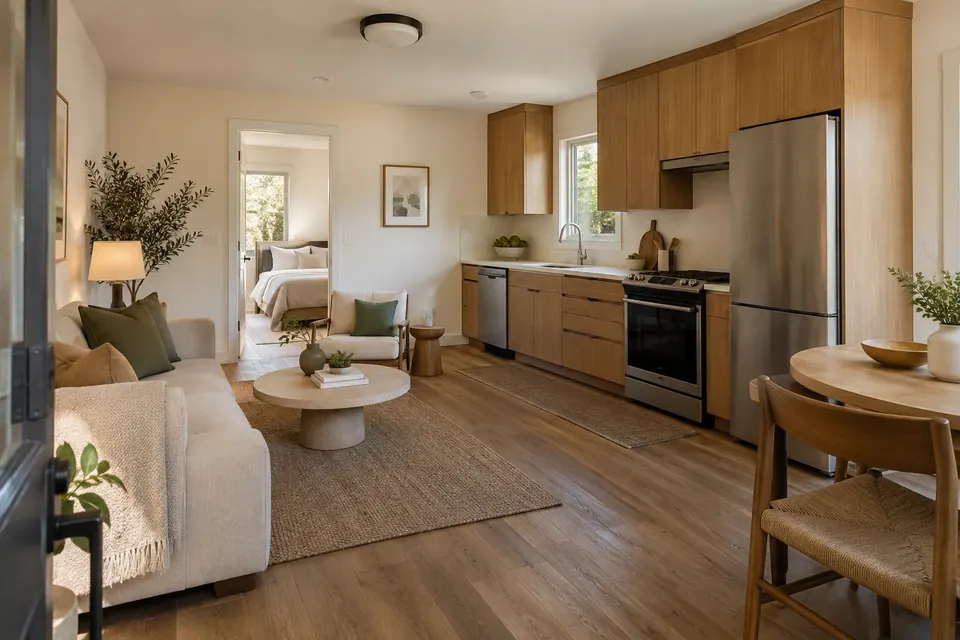
Compact one-wall kitchen with full-size appliances
A one-wall kitchen uses the least floor area of any layout and leaves the rest of the room for living. Choosing full-size appliances rather than apartment models means whoever lives there can cook real meals and keep a week of groceries. A long run of base cabinets with uppers taken to the ceiling keeps storage generous in a small footprint.
Practical tip: Full-size, all-electric appliances add up on the electrical panel. Have the main house's service checked early; an ADU may need a panel upgrade or a subpanel, which affects both budget and utility scheduling. We run a load calculation early in design and apply for any service upgrade right away, because the utility's timeline can run to months.
Good fit for: Long-term tenants; anyone living in the ADU full time.
- Design concept
 03
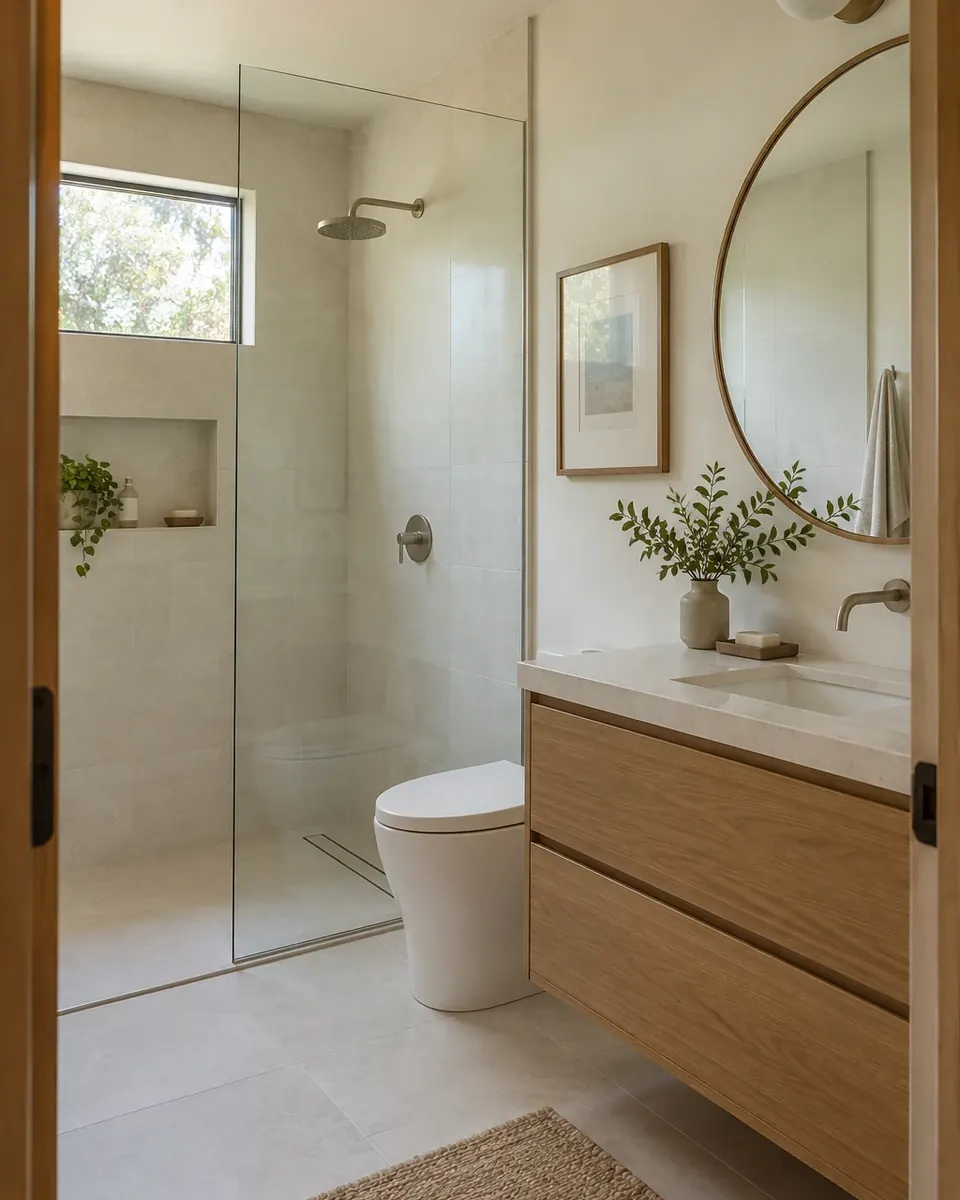
ADU bathroom with a walk-in shower
In a small unit, a walk-in shower makes more sense than a tub. It takes less floor space, and it works as well for a tenant today as for a parent who may move in later. A clear glass panel keeps sightlines open so the bathroom doesn't feel like a closet, and a wall-hung vanity leaves floor visible, which makes the room read bigger.
Practical tip: Put the bathroom on the wall it shares with the kitchen if the plan allows. A shared plumbing wall shortens supply and drain runs, which simplifies rough-in and leaves more of the budget for finishes.
Good fit for: Rentals and in-law units; aging in place.
- Design concept
 04
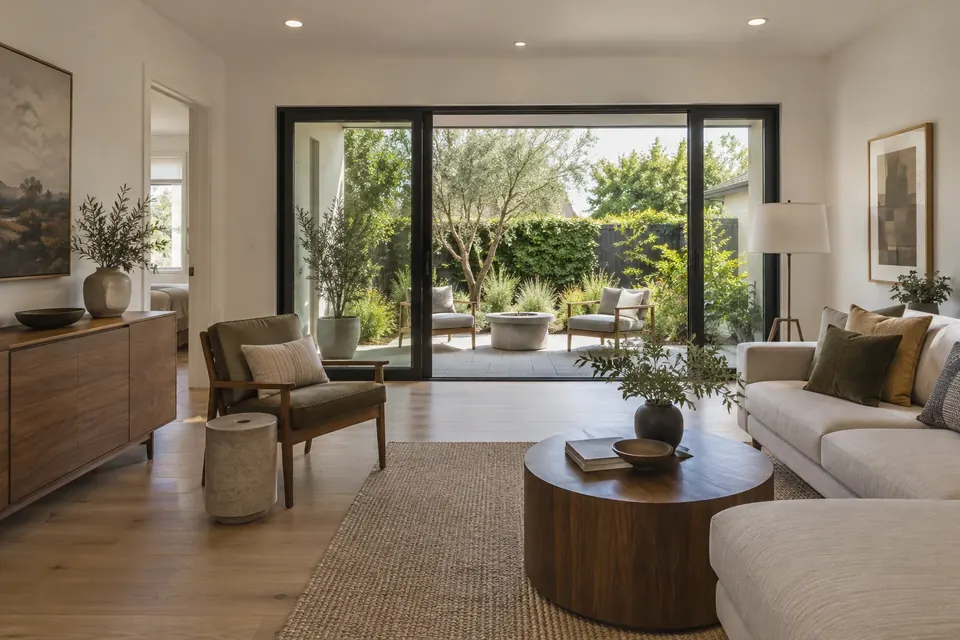
Wide sliding doors to a small patio
Wide sliding doors are the quickest way to make a small ADU feel larger. Opened up, they turn a modest patio into part of the living room; closed, they still pull light in from the yard. Facing them away from the main house gives both households their own outdoor space and keeps everyone's windows from looking straight at each other.
Practical tip: A wide opening needs a structural header sized by the engineer, and the threshold needs careful detailing so rain stays out. Large glass areas also count in California's energy compliance (Title 24) calculations, so choose doors alongside that report rather than after it.
Good fit for: Lots with a sunny corner of yard to give the ADU.
Bring your saved ideas to a free consultation.
Book a consultation- Design concept
 05
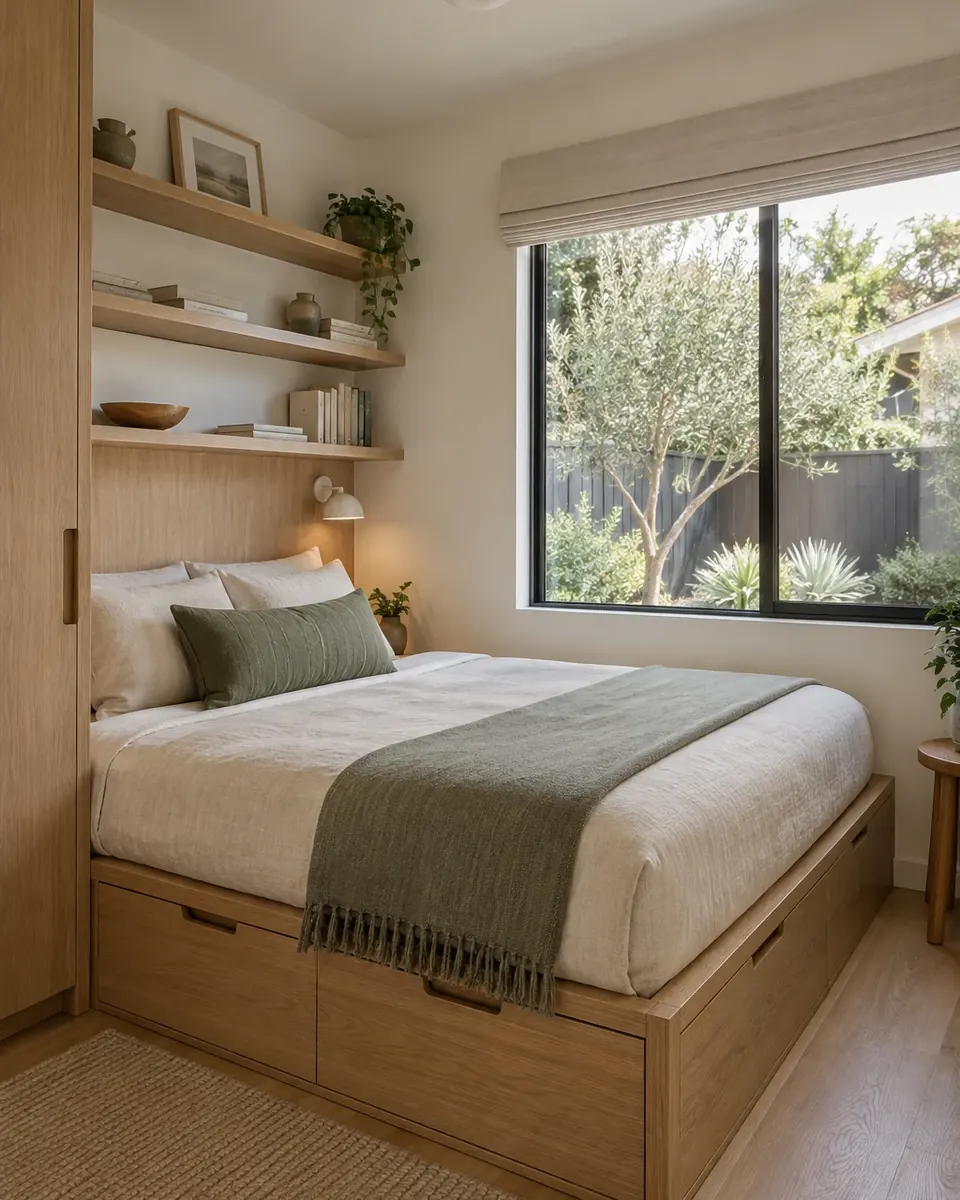
Built-in bed with storage below
In a one-bedroom ADU, the bedroom is often the tightest room. A built-in platform bed with deep drawers underneath does the work of a dresser, so the room can stay small without giving up storage. Wrap shelves and reading lights into the headboard wall and the nightstands go too, leaving space to walk around the bed.
Practical tip: Any room used for sleeping needs an emergency escape and rescue opening, usually a window, so place the built-in where it won't block it. Drawers on full-extension slides are easier to use day to day than a lift-up platform.
Good fit for: Small bedrooms; guest suites; family stays.
- Design concept
 06
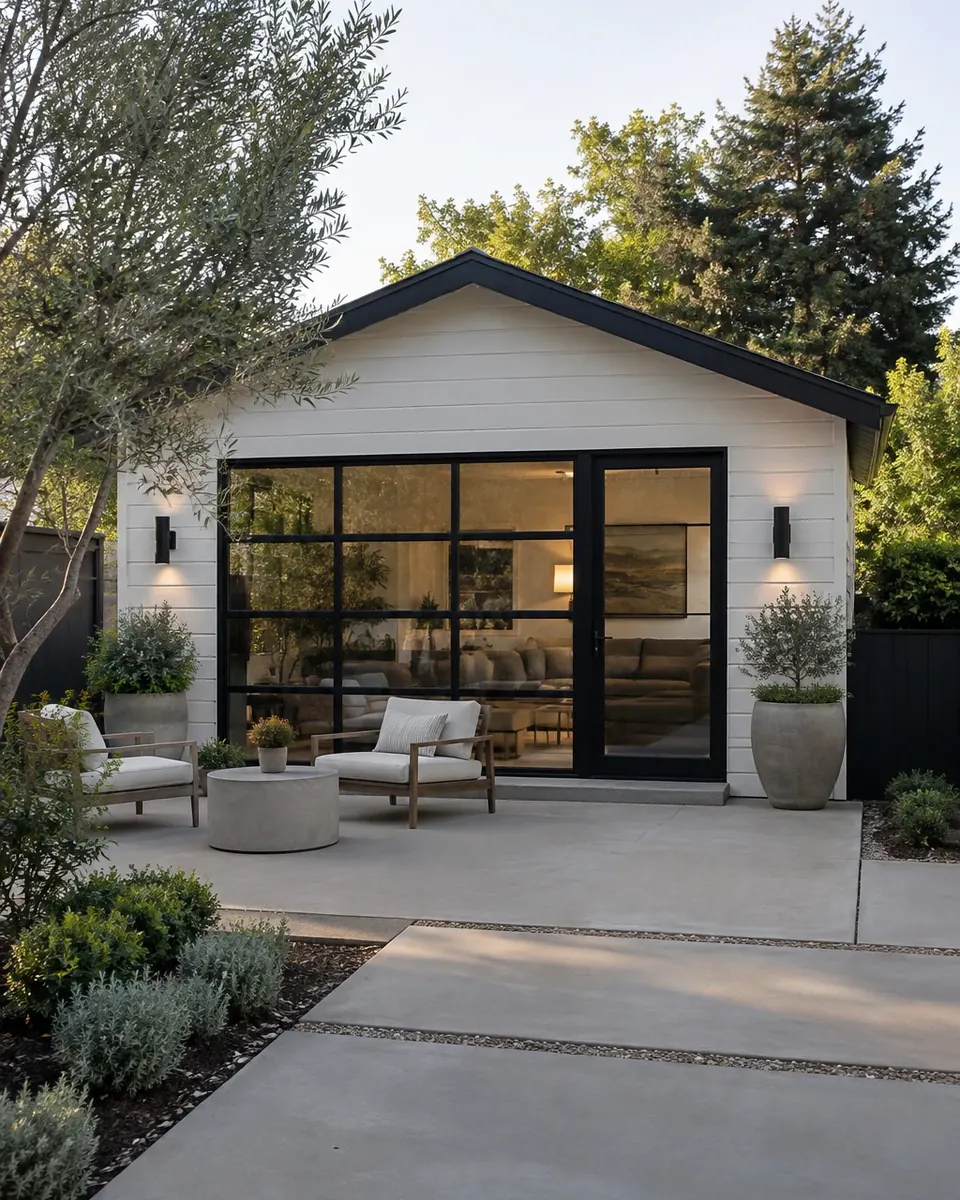
Garage conversion with the door opening glazed
Converting a detached garage reuses a structure you already have, and filling the old door opening with glass turns its biggest weakness into its best feature. The wide opening floods the room with daylight and keeps a hint of the building's past. Because the footprint already exists, the size question is largely settled before design begins.
Practical tip: Under state law, a city can't require you to replace the parking lost when a garage is converted to an ADU (HCD ADU Handbook). Have the slab and foundation assessed early: older garage slabs often lack a moisture barrier or insulation, and a new floor build-up reduces ceiling height.
Good fit for: Lots with a detached garage no longer used for cars.
- Design concept
 07
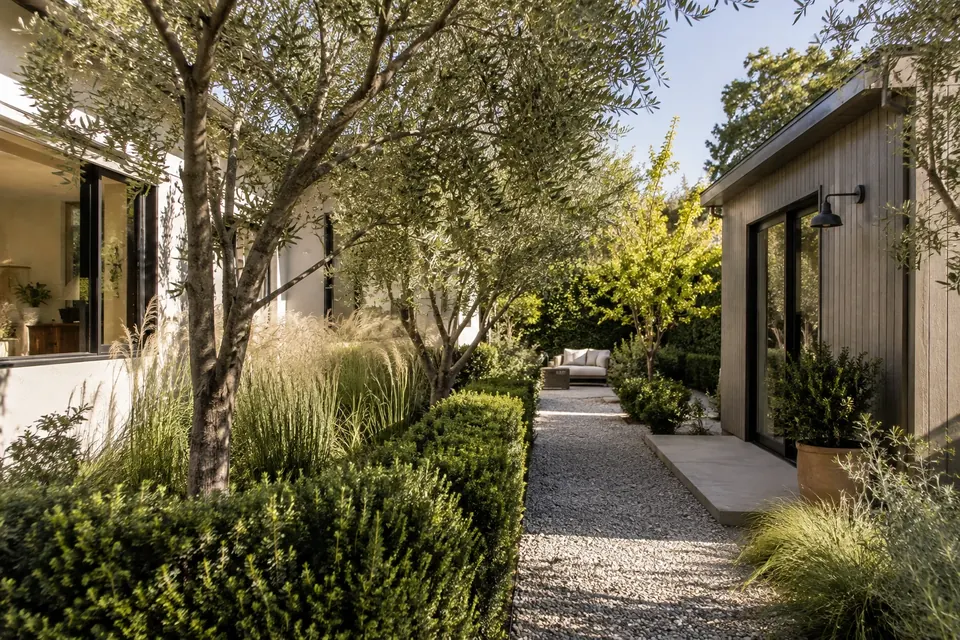
Planting for privacy between house and ADU
When two households share a backyard, planting often does more for privacy than a fence. A layered screen of small trees, tall shrubs and grasses softens the view between windows while keeping the yard green, and it gives each side an outdoor room of its own. Done well, the ADU looks as if it has always been part of the garden.
Practical tip: Choose plants by their mature size and root habits, not their size at planting. Keep trees with aggressive roots away from foundations and sewer lines, and favor drought-tolerant species suited to your area.
Good fit for: Rental ADUs; lots where the ADU faces the main house.
- Tulip project · Mar Vista
 08
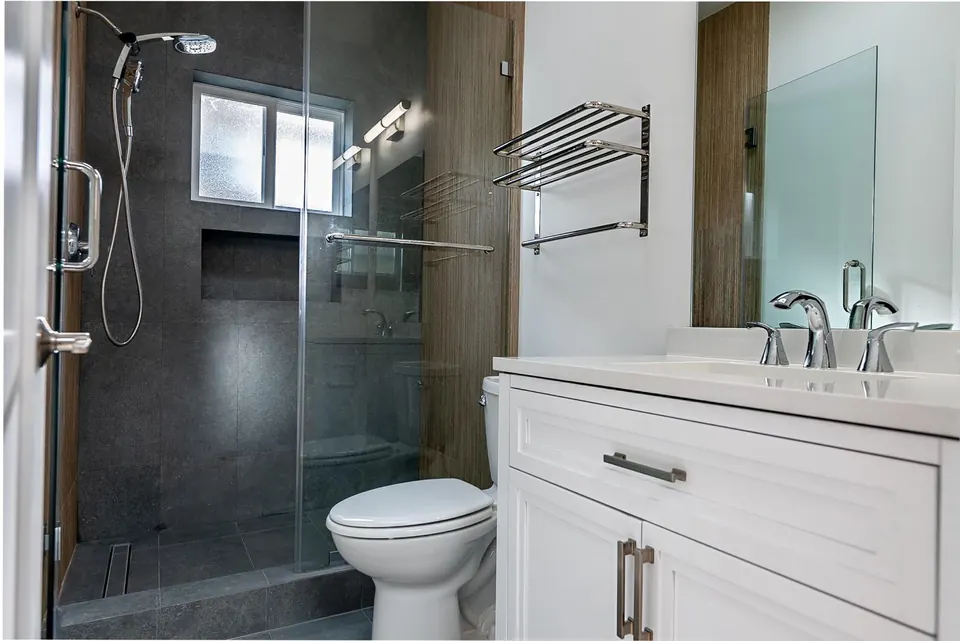
A Tulip ADU bathroom: charcoal tile and frameless glass
This bathroom is from a Tulip new-construction ADU. A charcoal-tile shower sits behind frameless glass, while a white shaker vanity and a chrome towel rack keep the rest of the room simple. The dark tile gives a small room depth, and the clear glass keeps the shower from closing it in. It's a finish level that suits a tenant or a family member equally well.
Practical tip: Dark tile shows soap and hard-water residue more than mid-tones do, so plan on a quick squeegee routine and a stain-resistant grout. Ask to see the shower waterproofing before tile goes on; it's the part you'll never see again.
Good fit for: New-construction ADUs; rentals that need easy-care finishes.
Sources: Accessory Dwelling Units (California Department of Housing and Community Development) (opens in new tab) · ADU Handbook (California HCD) (opens in new tab) · ADU Handbook PDF, updated 2026 (California HCD) — impact fees, Gov. Code § 66311.5; garage-conversion parking, § 66314; detached ADU height, § 66321 (opens in new tab)
Book a consultation
Want this in your home?
- Tell us about your projectAnswer a few quick questions about your home, the project, your budget and your timing. It takes about two minutes, and we reply within one business day.
- Free in-home consultationA Tulip project leader visits, walks the space with you and talks through your goals, budget and what your city will require. The visit takes about 45–60 minutes (up to 90 for larger projects), with no pressure and no obligation.
- A price, then design and contractAfter the visit we send a written summary with an approximate price and timeline, usually within 2–3 business days (4–7 for larger projects). We then develop the design with 3D renderings and set the final price in your contract, with payments tied to completed work. Nothing is ordered or built until you approve it in writing.
We reply within one business day.

Prefer to talk? Call LA(310) 954-0051Bay Area(669) 600-6422