
Santa Clara County · Bay Area
Remodeling and additions in Mountain View
Mountain View's Eichler and mid-century neighborhoods suit open-plan remodels, bath updates and ADUs.
Most of our reviews come from Los Angeles clients; we're earning more in the Bay Area now.
 Illustration
- Licensed, bonded & insured · CSLB #1059213 (opens in new tab)
- 20+ years of team experience
- Permits handled
- Supervisor on site daily
- 3D design included
Local know-how
Remodeling in Mountain View
Homes we see
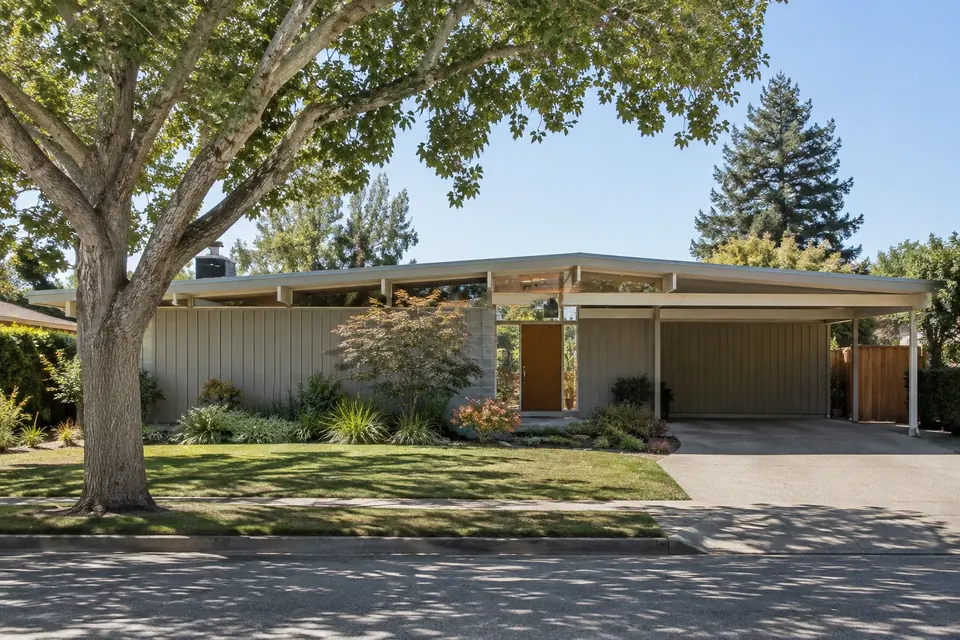
Eichler and other mid-century tracts, ranches.
Permits and approvals
City of Mountain View Building Inspection Division and Planning Division. Single-family projects are checked against the R1 zoning standards, and most don't go through discretionary design review. Where a single-story overlay (shown as -H1S on the zoning map) applies, homes are limited to one story; it covers only a few small areas, such as the Eichler tract along Eichler Drive and Trophy Drive.
Sources: City of Mountain View — R1 zoning amendments, development review list (2022) (opens in new tab) · City of Mountain View — City Council item on a single-story overlay rezoning (2011) (opens in new tab)
Neighborhoods
ZIPs served
Remodeling an Eichler
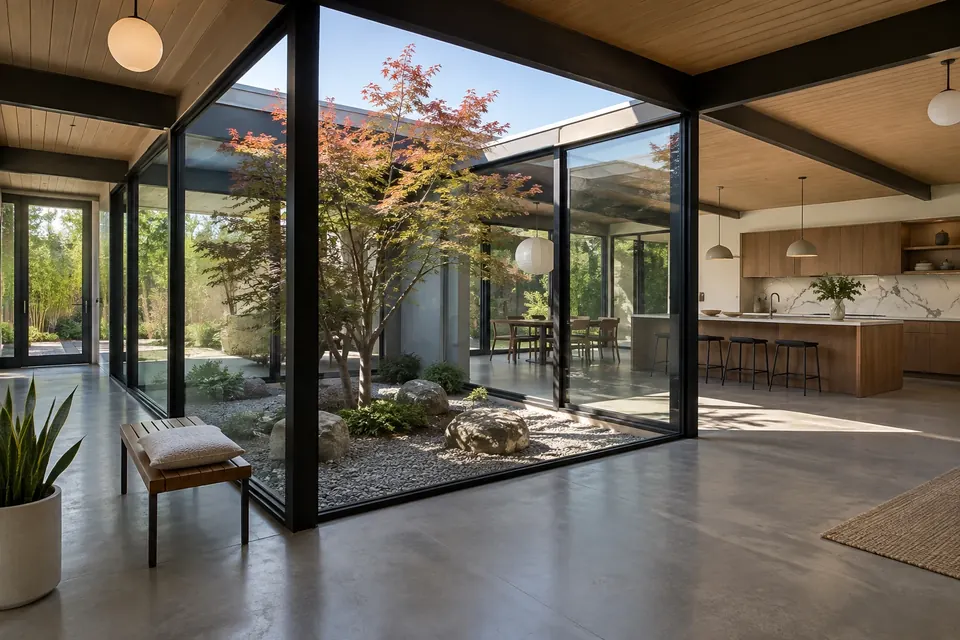
Mountain View's Eichler tracts were built as a system: a concrete slab with heating pipes inside it, exposed post-and-beam framing, a flat or low-slope roof with no attic, and walls of glass facing the yard. Remodeling one well means working with that system rather than against it.
Radiant floors. The original heat runs through tubing cast into the slab. Some systems still work; many have leaks that are hard and disruptive to repair. We have the system assessed before design, because the answer affects everything above it. Common routes are repairing the loop, abandoning it in place and adding a new heat source such as ductless heat pumps, or installing new radiant heat over the slab when floor heights allow.
Post-and-beam and the roof. With no attic, there's nowhere to hide ducts, wiring or insulation. The usual approach is to add rigid insulation on top of the roof deck when the house is reroofed, which keeps the exposed wood ceilings intact. The same framing means walls do a lot of structural work with very little solid wall, so moving a wall or adding glass is an engineering question first.
Glass walls. Original single-pane glass is a large share of the home's heat gain and loss. Replacing it with dual-pane glass in slim frames keeps the look; replacement glazing has to meet California's energy code.
What to keep. The things that make an Eichler work are the sightlines to the yard, the atrium if there is one, the exposed beams and the low roofline. An open kitchen fits the original plan well. Additions that follow the roof slope and stay low read as part of the house.
On the approvals side, Mountain View reviews most single-family work against its R1 zoning standards rather than through a discretionary design review. Mountain View has single-story overlays on a few small areas, such as the Eichler tract along Eichler Drive and Trophy Drive, limiting homes there to one story, so we check your parcel's zoning before planning any upward addition.
Our part: we arrange the slab and system assessments and testing for hazardous materials common to homes of this age, prepare drawings, coordinate structural engineering, prepare the submittal, respond to comments and schedule inspections.
Last reviewed: October 2026 · Sources: City of Mountain View — R1 zoning amendments, development review list (2022) (opens in new tab) · City of Mountain View — City Council item on a single-story overlay rezoning (2011) (opens in new tab)
 Illustration
Popular projects here
What Mountain View homeowners ask us to build
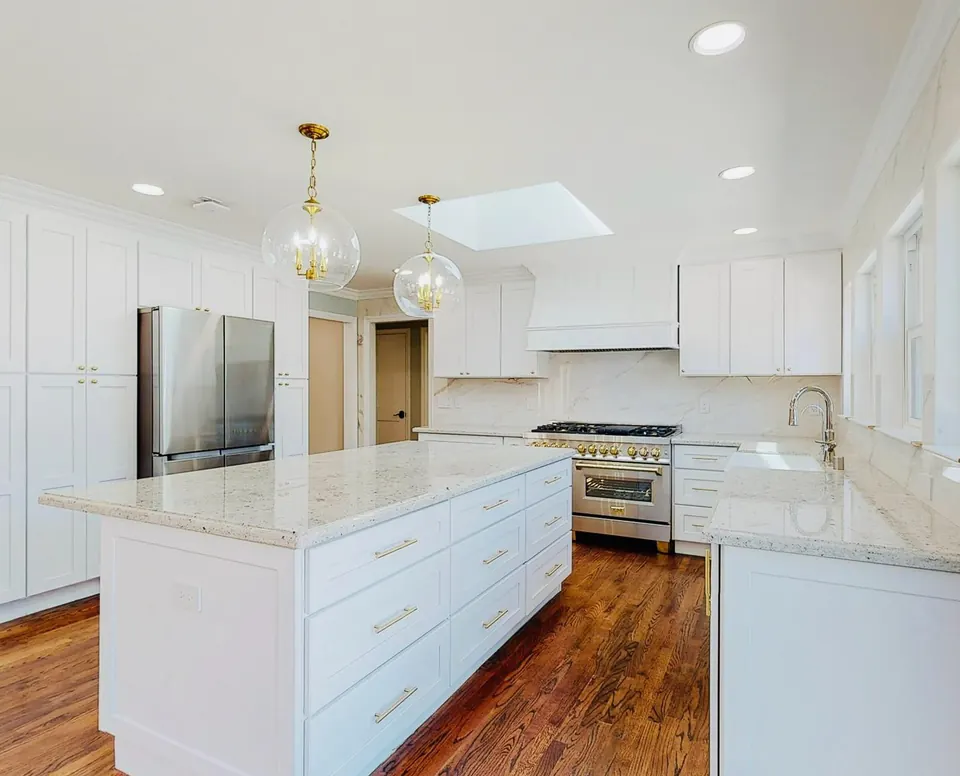
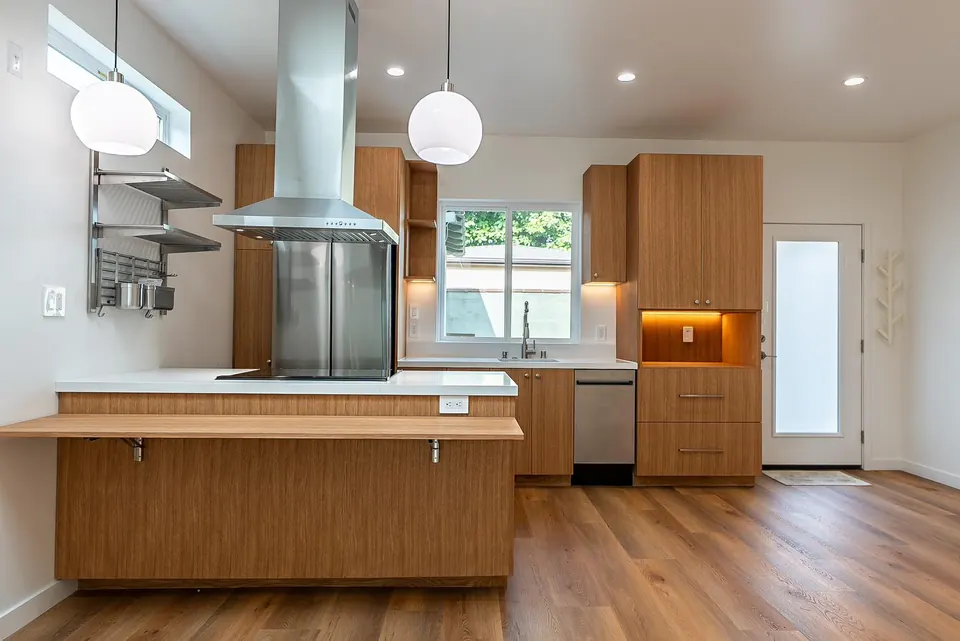
Work near you
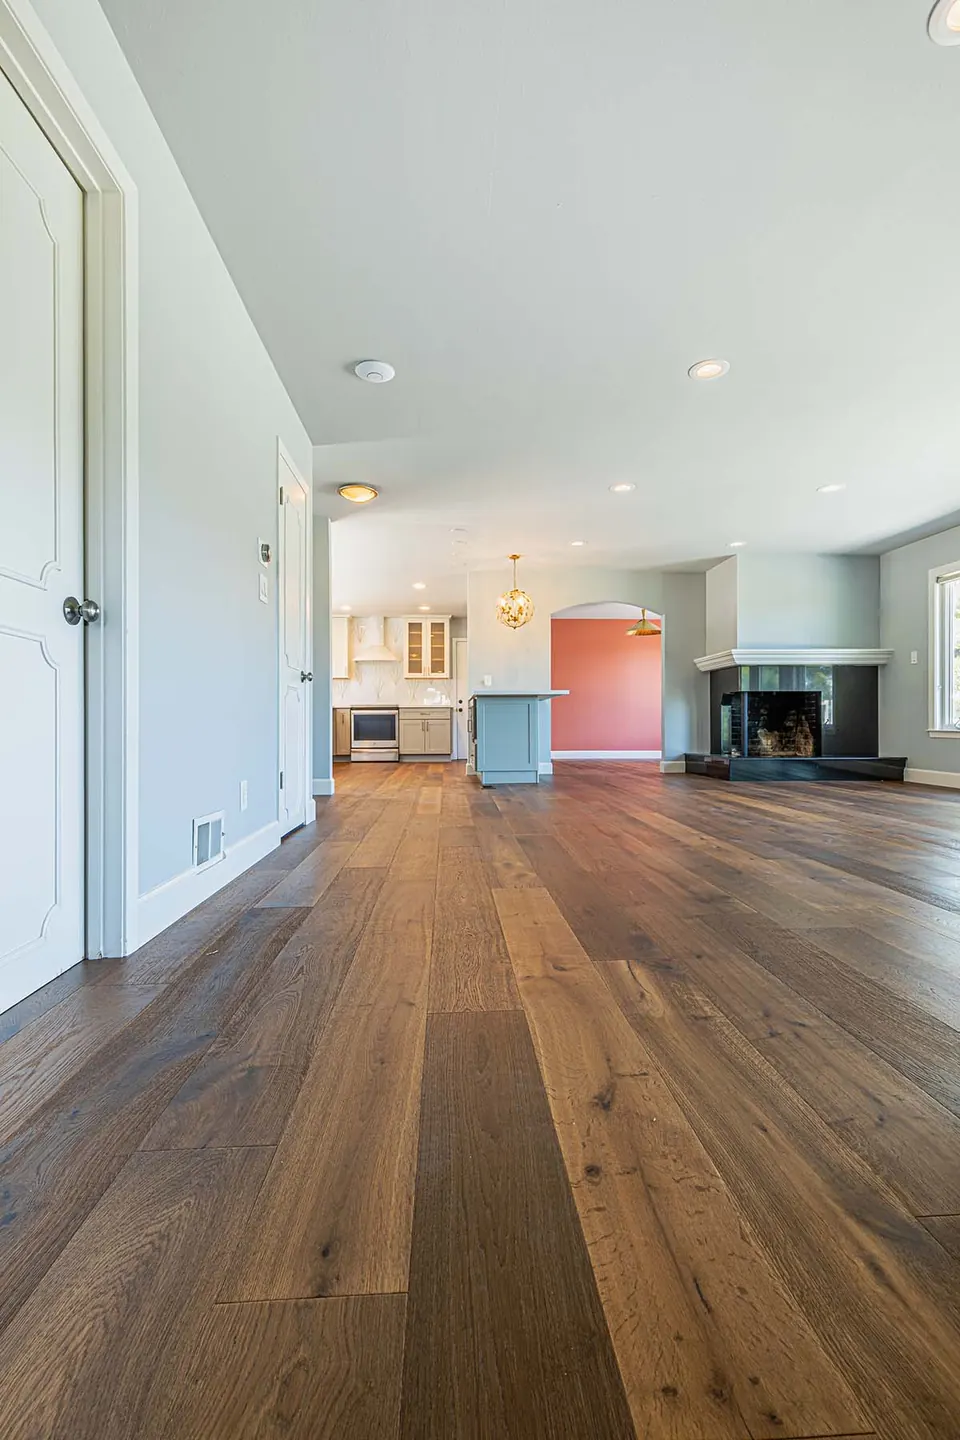
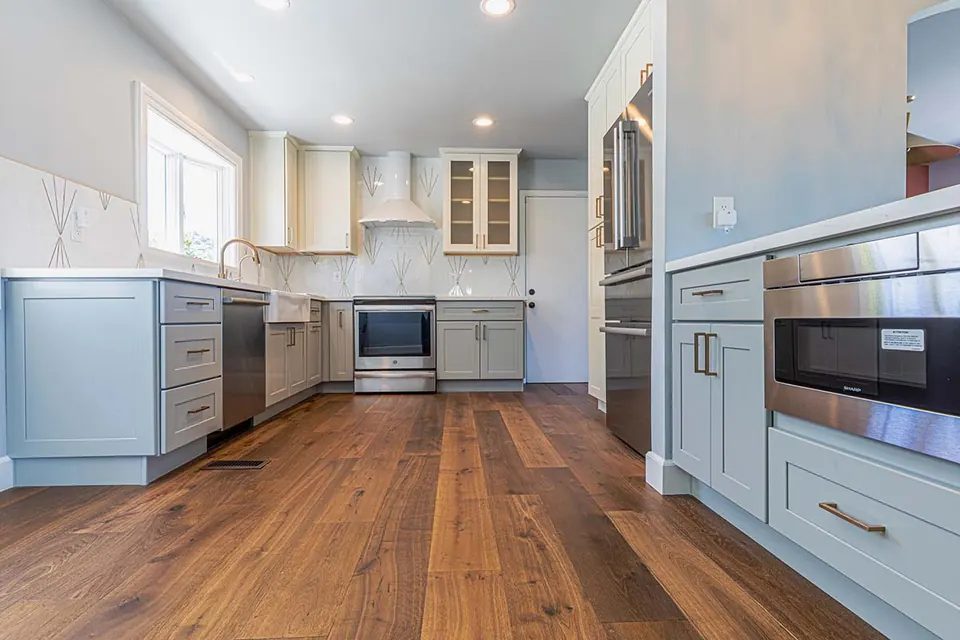
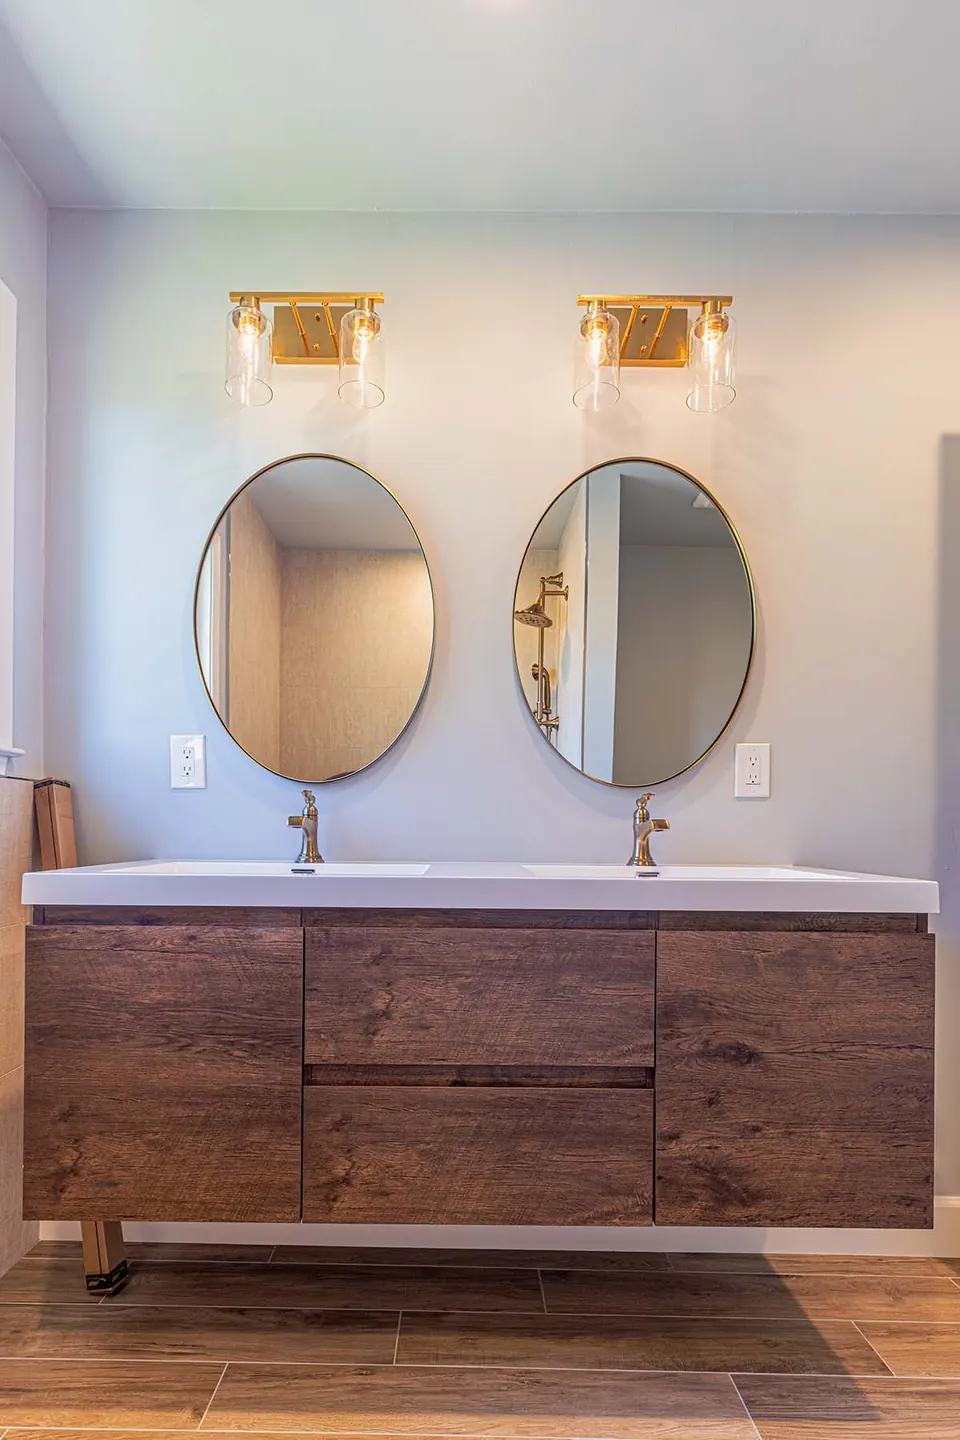
Recent work from across the Bay Area and Los Angeles
Projects are labeled with where they were built: in the Bay Area or by our Los Angeles team.
How it works
Five steps. One team.
- 1

Free consultation
We visit your home, walk the space and listen to how you live. We talk honestly about scope, budget and timing — and whether we're the right fit.
What you getNotes, next steps and a written price-and-timeline summary
- 2

Design & 3D renderings
Our designers turn ideas into a plan you can see in 3D. We walk showrooms with you and pass along our trade pricing on selections.
What you getRenderings and selections list
- 3

Price & contract
Once the design is set, we confirm the final price and timeline in a contract, with payments tied to completed work.
What you getFinal price and contract
- 4

Permits & construction
We handle engineering, permits and inspections. A Tulip supervisor runs the site every working day, and you get regular updates.
What you getPermit set, schedule, weekly updates
- 5

Final walkthrough
A thorough inspection and punch list before we call it done — and we stand behind the work after we leave.
What you getPunch list and warranty documents
FAQ
Remodeling in Mountain View: questions
Does Mountain View require design review for a second story?
Most single-family projects that meet the R1 zoning standards don't go through discretionary design review, though the standards still set height, floor area and setbacks.
Is my Eichler neighborhood limited to one story?
Possibly. Mountain View has a single-story overlay (an -H1S suffix on the zoning map) on a few small areas, such as the Eichler tract along Eichler Drive and Trophy Drive, that limits homes to one story, so we check your parcel first.
Can you keep my Eichler's radiant floor heating?
Sometimes. We have the system assessed before design; if it can't be repaired sensibly, it's usually abandoned in place and a new heat source is added.
How do you insulate an Eichler with no attic?
Usually with rigid insulation added on top of the roof deck during reroofing, which keeps the exposed ceilings.
Can we remove walls or add more glass?
Often, but in a post-and-beam house the remaining walls carry a lot of structural load, so a structural engineer decides how it's done. We coordinate that as part of design.
Nearby
Nearby areas we serve
Book a consultation
Planning a project in Mountain View?
We reply within one business day.

Prefer to talk? Call (669) 600-6422