Your area:Your area:Choose your area:
Sun–Thu 8am – 8pm · Fri 8am – 4pm · Sat ClosedSun–Thu 8am – 8pm · Fri 8am – 4pm · Sat Closed CSLB #1059213 — verify on the CSLB site (opens in new tab) LA(310) 954-0051Bay Area(669) 600-6422

Ideas worth saving

Curated collections by room and theme. Images marked Design concept or Illustration are generated illustrations; Tulip project and 3D design images are our own work. Bring the ideas you like to a free consultation.
Browse

Ideas by room

Pick a room to narrow the list. Each idea opens its collection, with a practical tip and who it suits; each Tulip project photo opens the project it comes from.
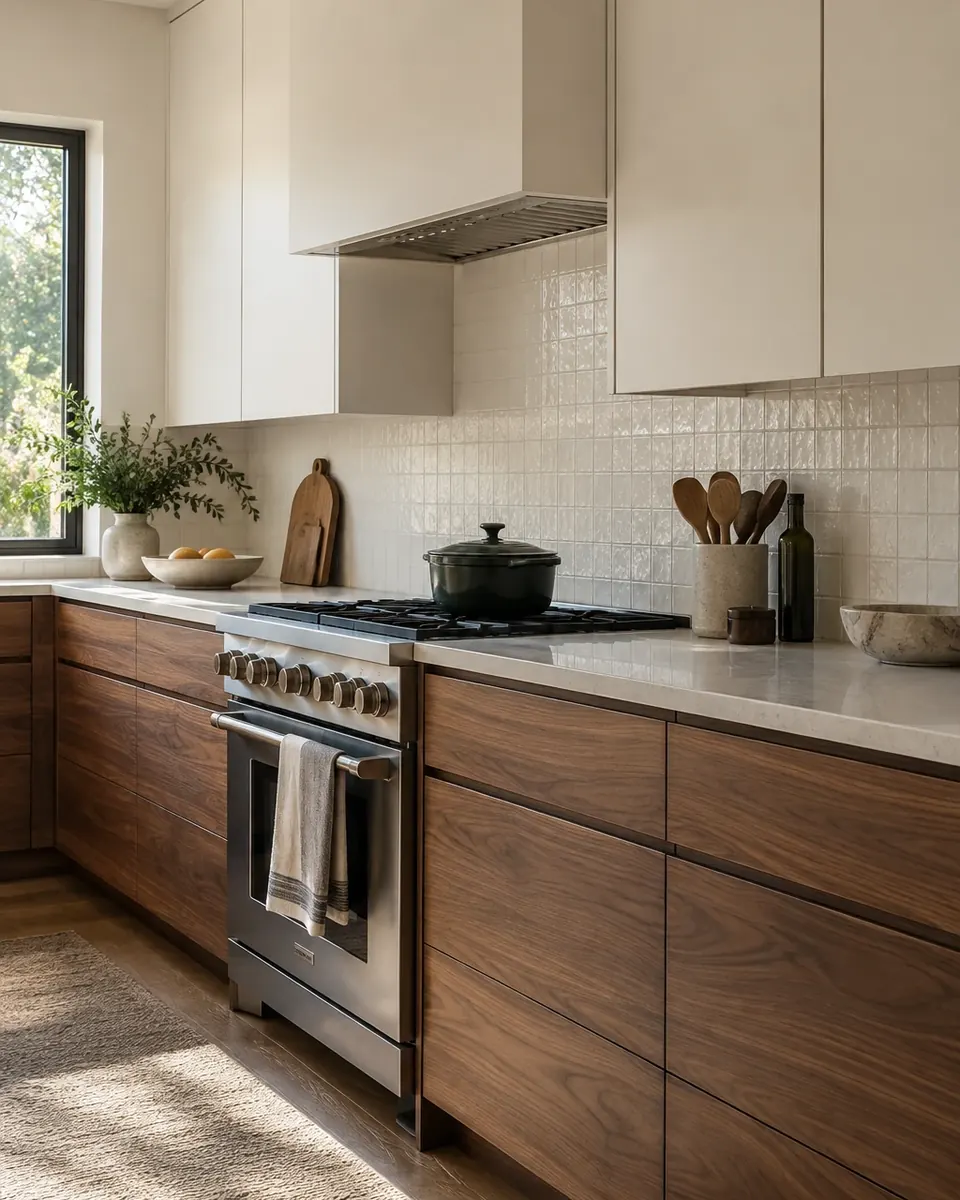
Design concept: walnut lower cabinets with warm-white uppers
Design concept
KitchensWalnut base cabinets, warm-white uppersWarm wood kitchens for California homes
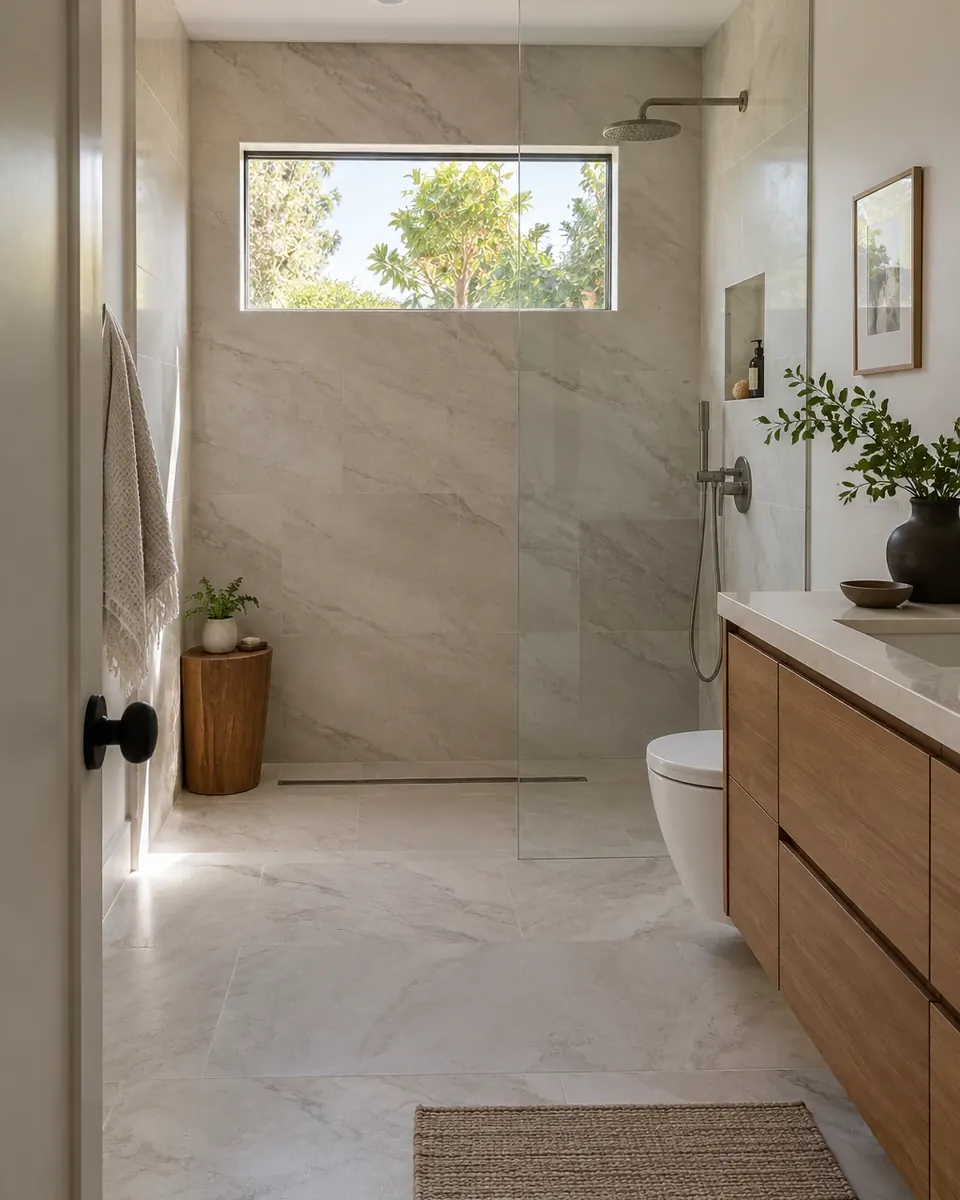
Design concept: fixed glass panel instead of a door
Design concept
BathroomsA fixed glass panel instead of a doorWalk-in showers that replace a tub
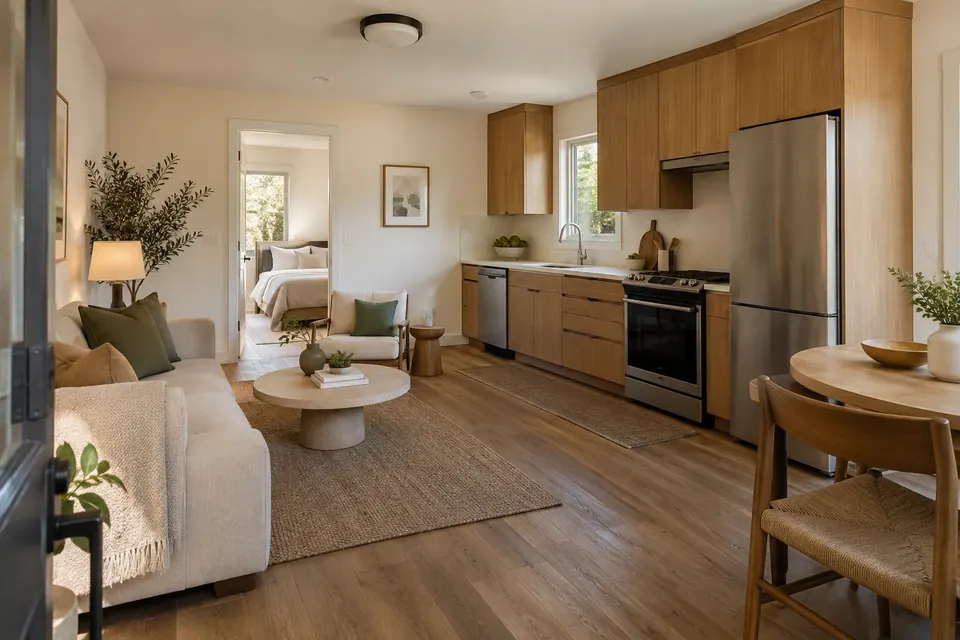
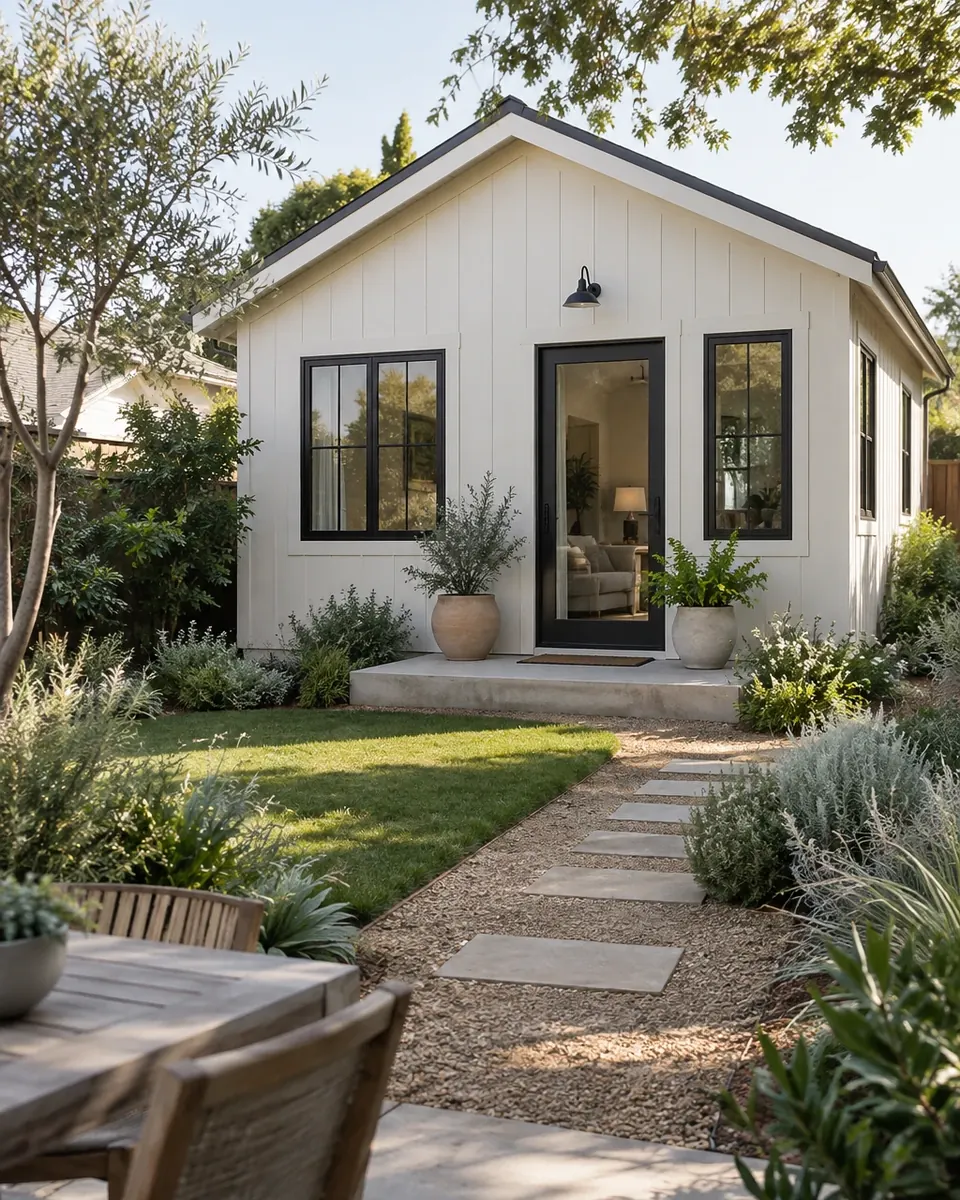
Design concept: compact one-wall kitchen with full-size appliances
Design concept
Additions & ADUsCompact one-wall kitchen with full-size appliancesBackyard ADUs under 750 sq ft
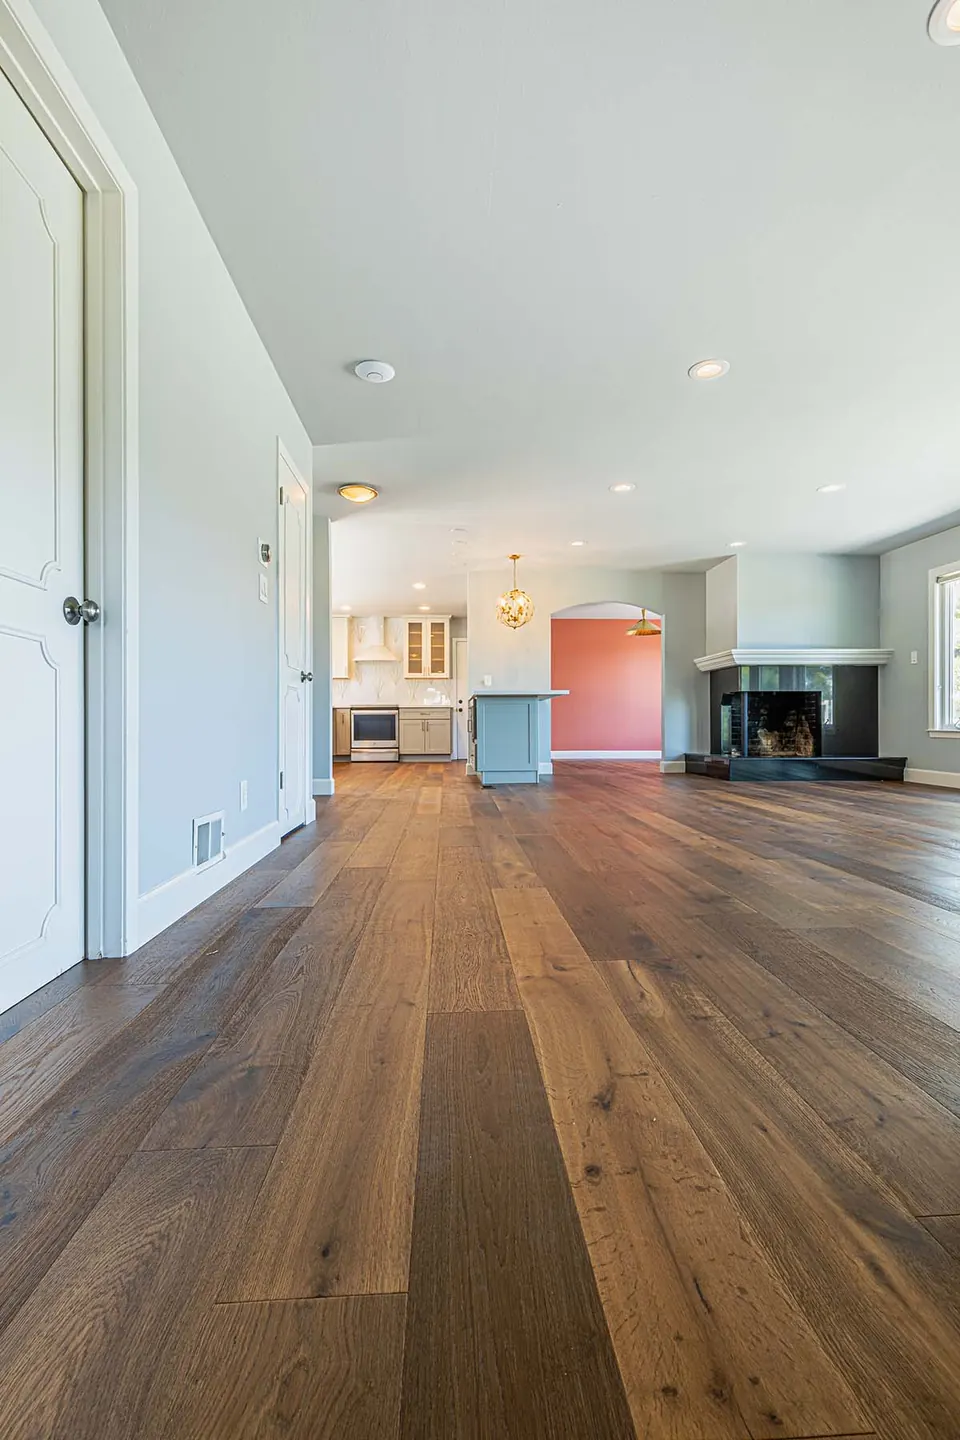
Interior renovation with wide-plank oak floors running from the entry through to a living room with a corner fireplace
Tulip project · Bay Area
Whole-homeWide-plank oak from the entry to the living roomWide-plank oak interior renovation
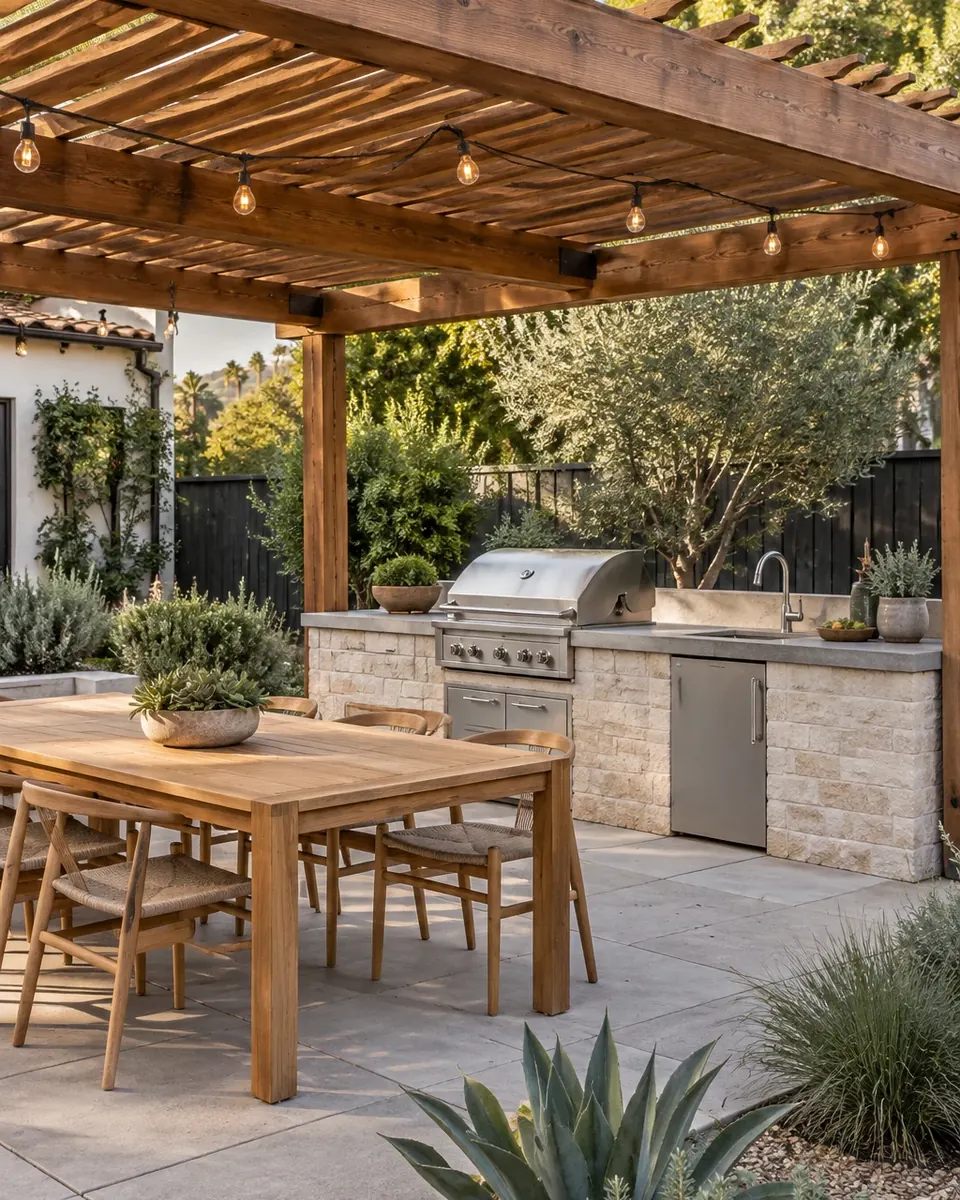
Design concept: outdoor kitchen under a pergola
Design concept
OutdoorOutdoor kitchen under a pergolaExterior & outdoor living
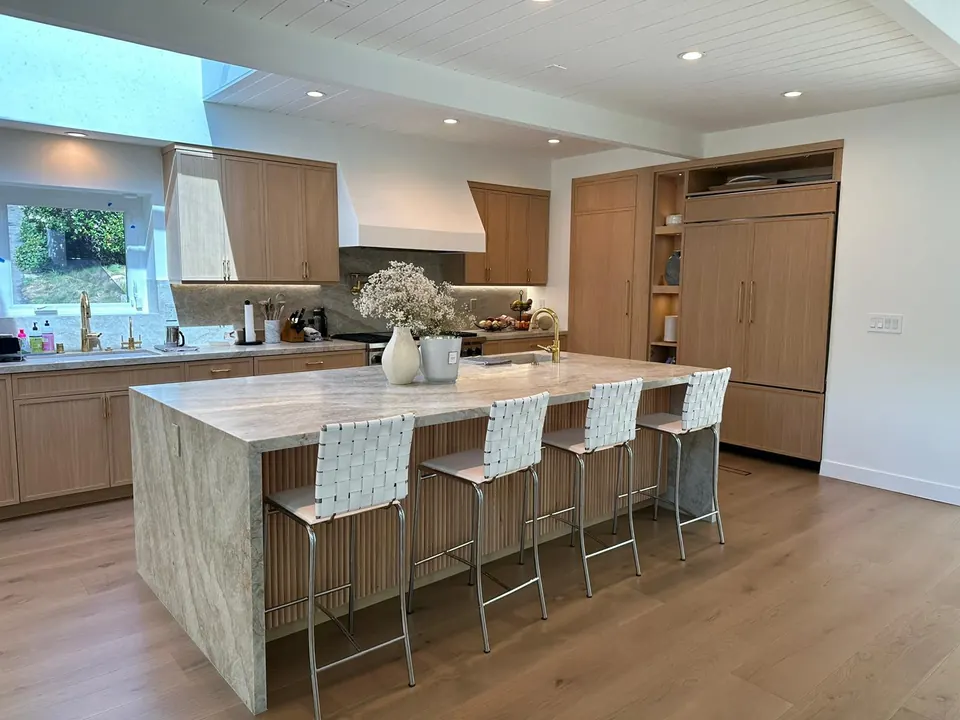
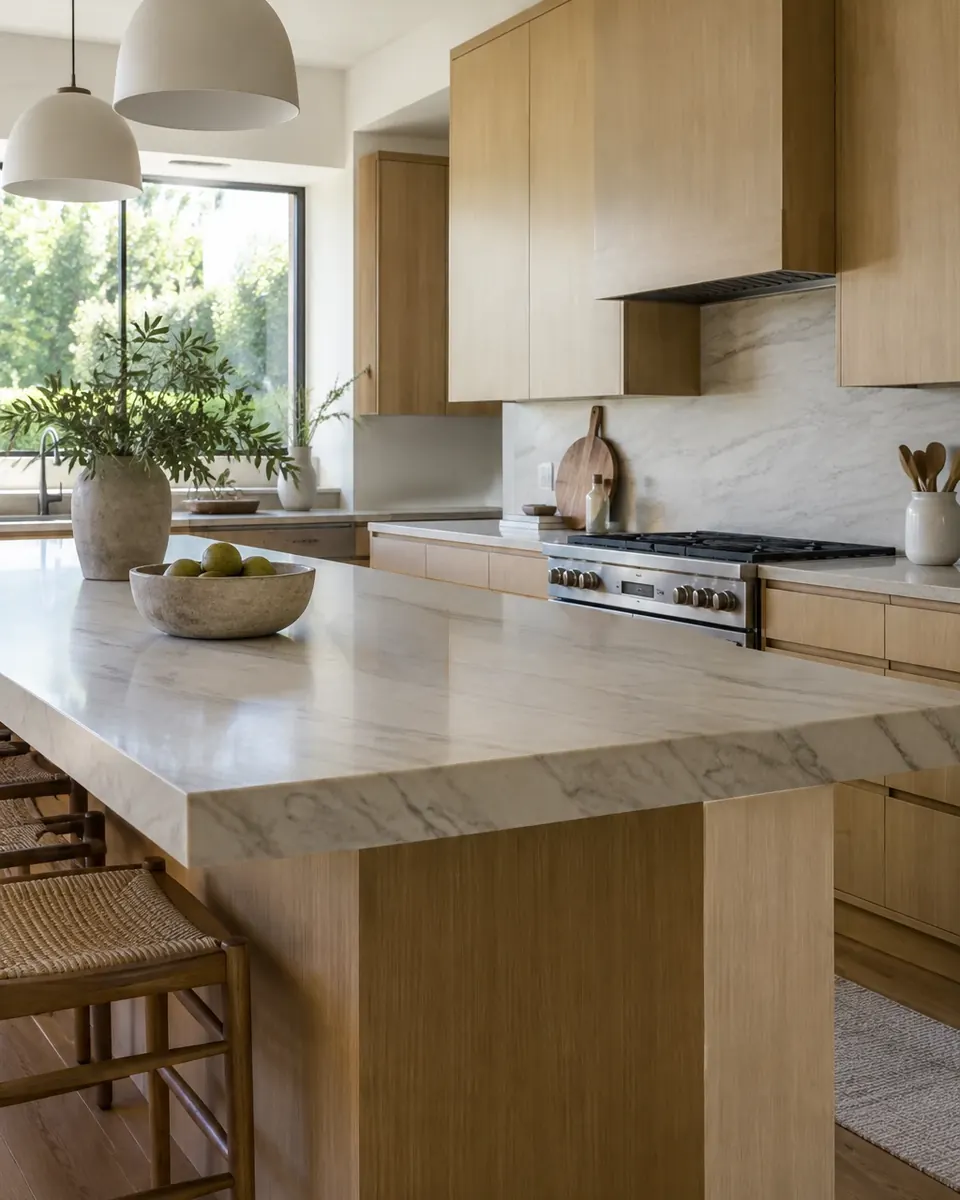
Open kitchen with a quartzite waterfall island seating four, rift-oak cabinetry, a paneled refrigerator and wide-plank oak floors
Tulip project
KitchensKitchen with a quartzite waterfall islandOpen kitchen with a quartzite waterfall island
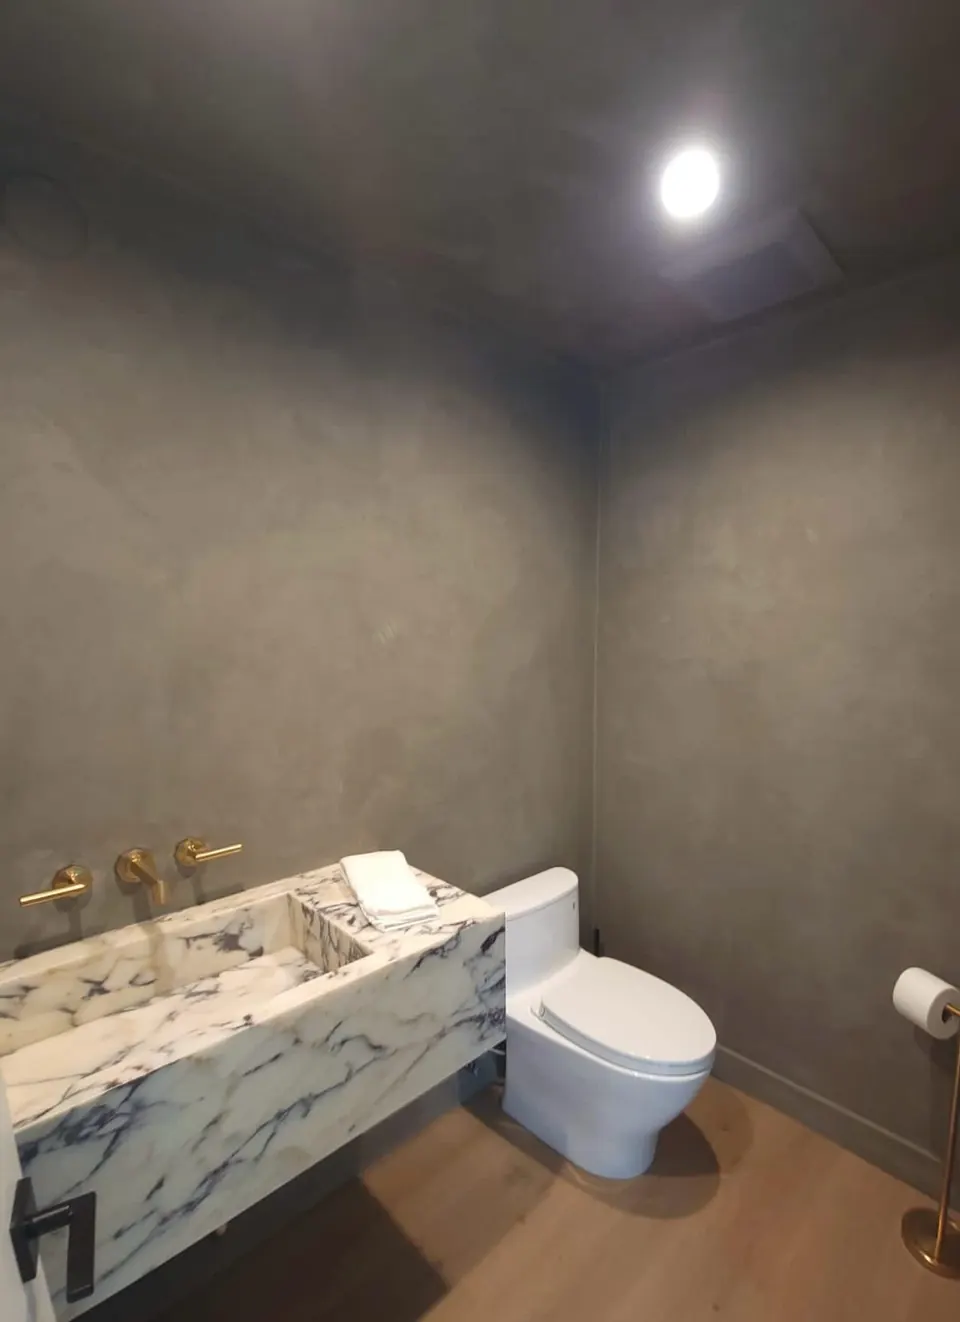
Powder room with a veined marble floating vanity, brass wall faucet, wall-hung toilet and gray plaster walls
Tulip project
BathroomsPowder room in marble & plasterMarble & plaster powder room
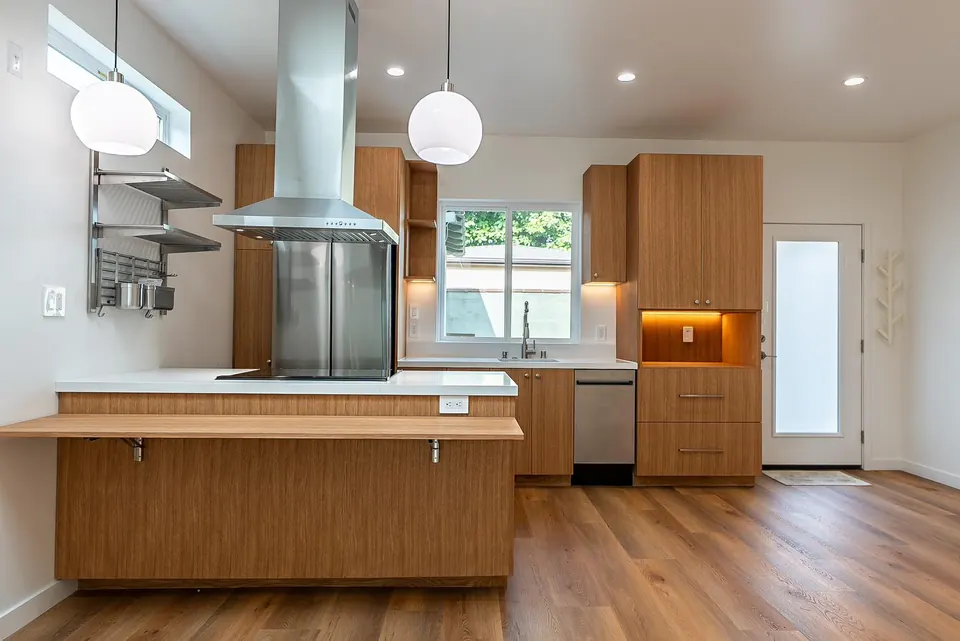
Newly built kitchen with walnut-tone cabinetry, a raised wood peninsula, stainless island hood and globe pendants
Tulip project
Additions & ADUsKitchen with a raised wood peninsulaNew-construction kitchen & ADU bathroom
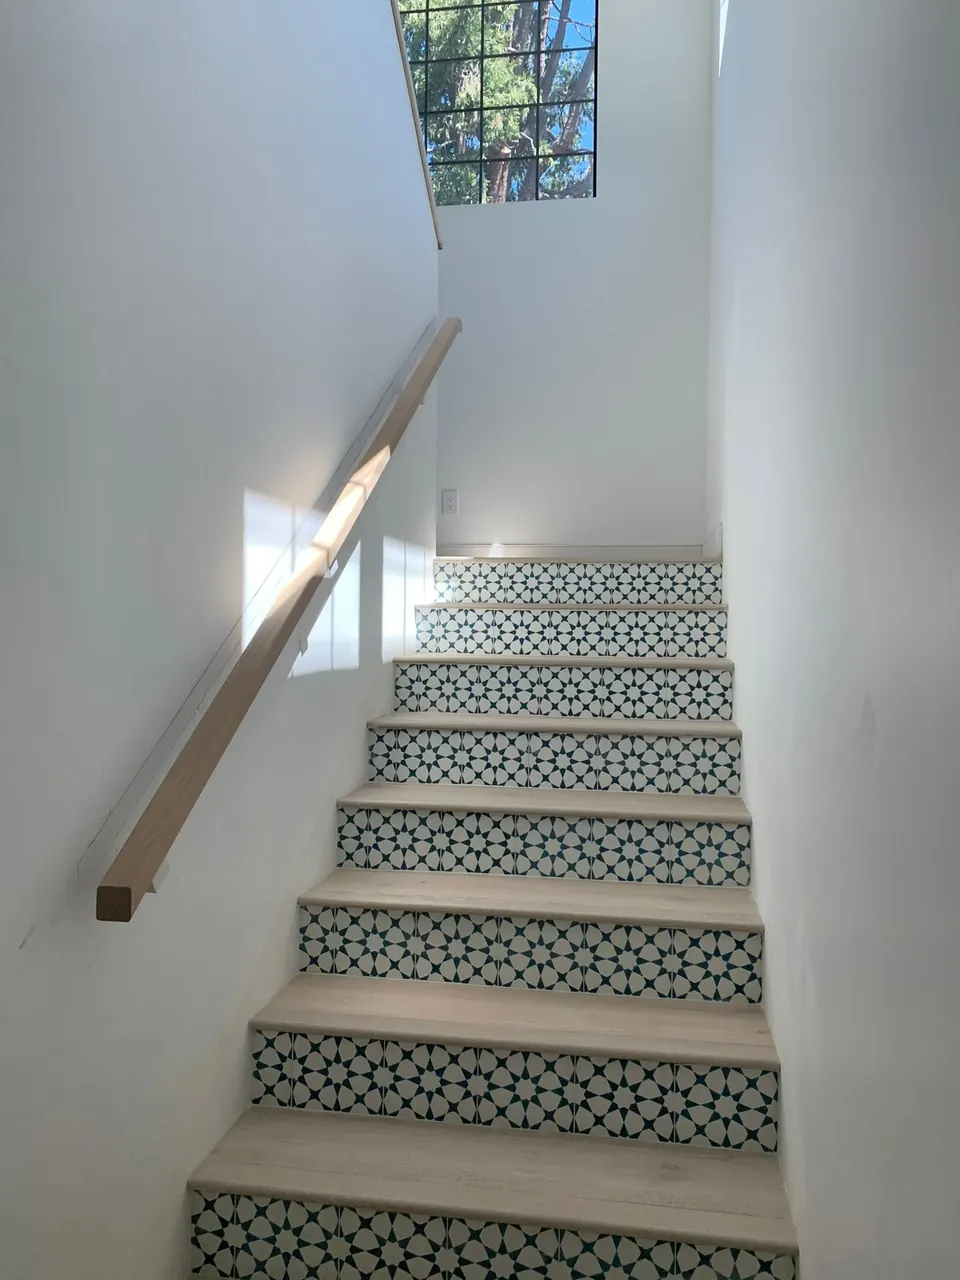
Interior staircase with patterned green-and-white tile risers, light wood treads and a wall-mounted handrail
Tulip project · Bay Area
Whole-homeStaircase with patterned tile risersWide-plank oak interior renovation
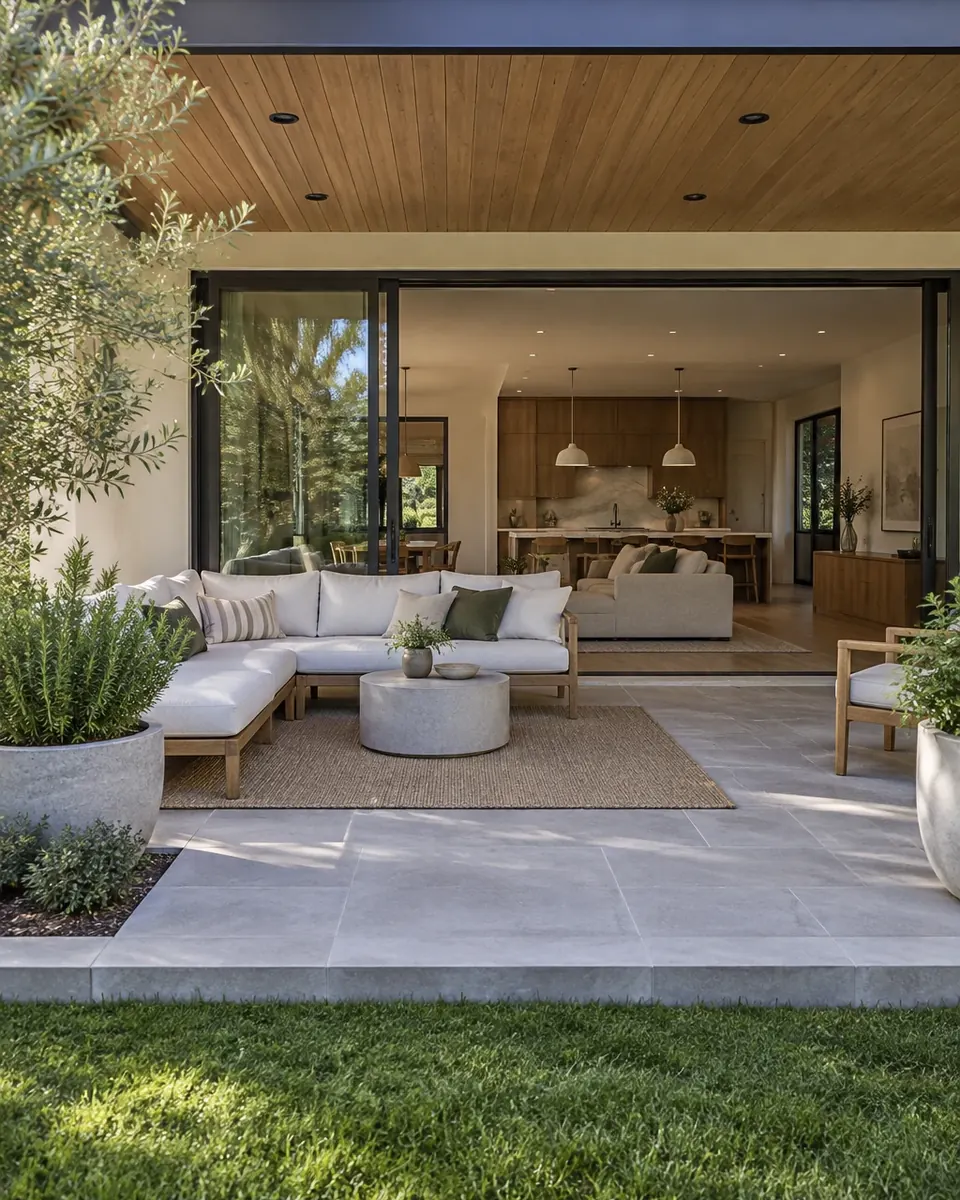
Design concept: covered patio off a family room
Design concept
OutdoorCovered patio off a new family roomExterior & outdoor living
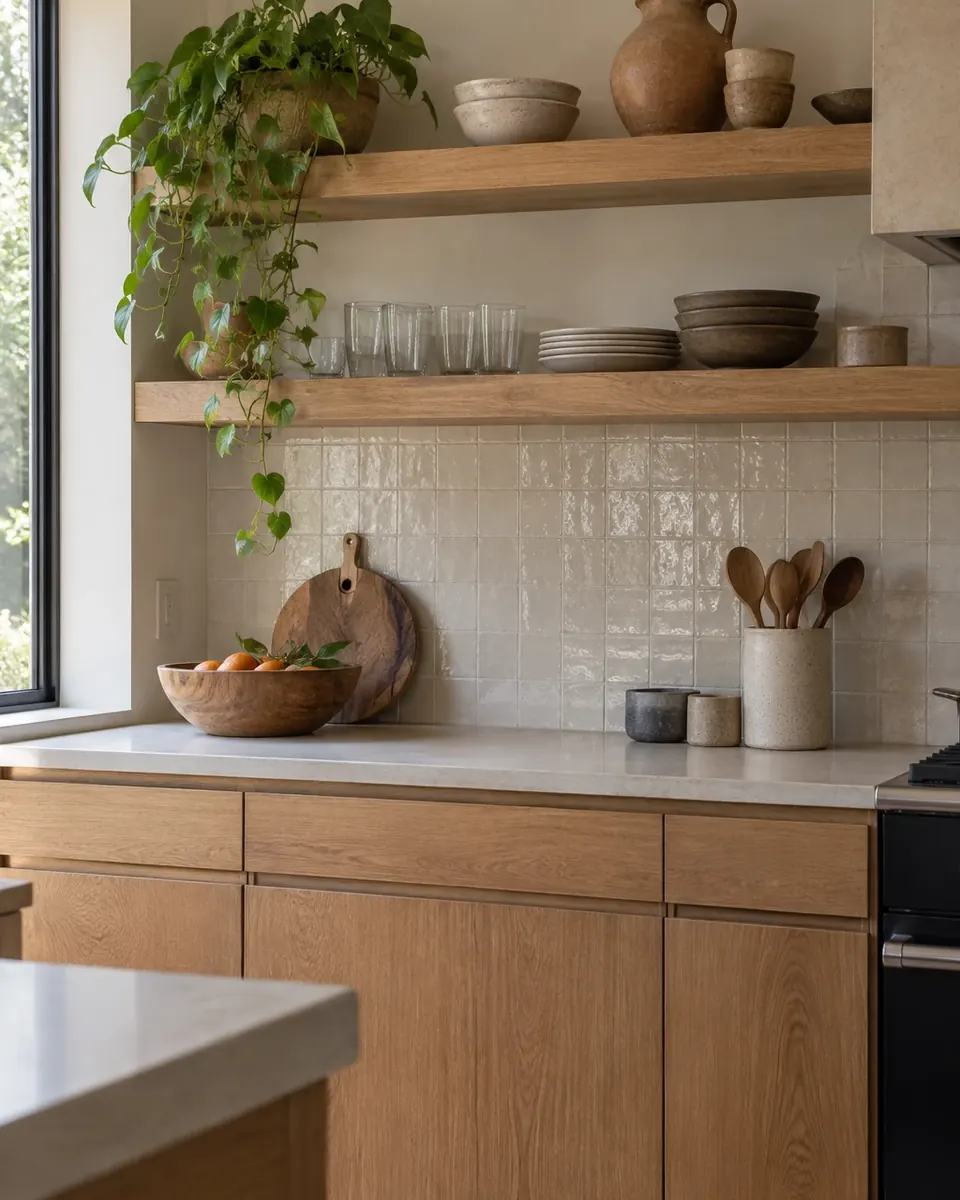
Design concept: open shelving in the same oak as the cabinets
Design concept
KitchensOpen shelves in the same oak as the cabinetsWarm wood kitchens for California homes
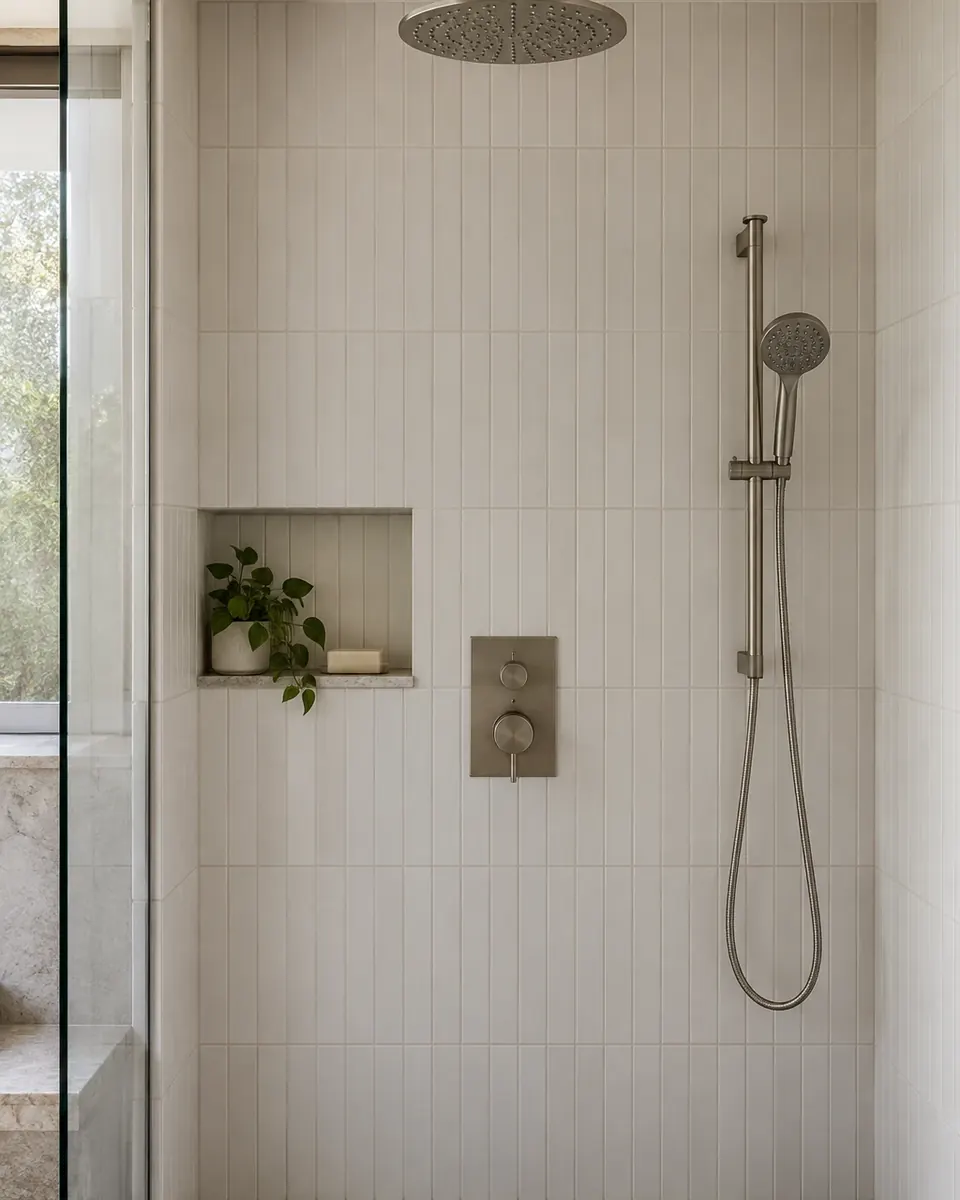
Design concept: rain head plus handheld on a slide bar
Design concept
BathroomsRain head plus a handheld on a slide barWalk-in showers that replace a tub
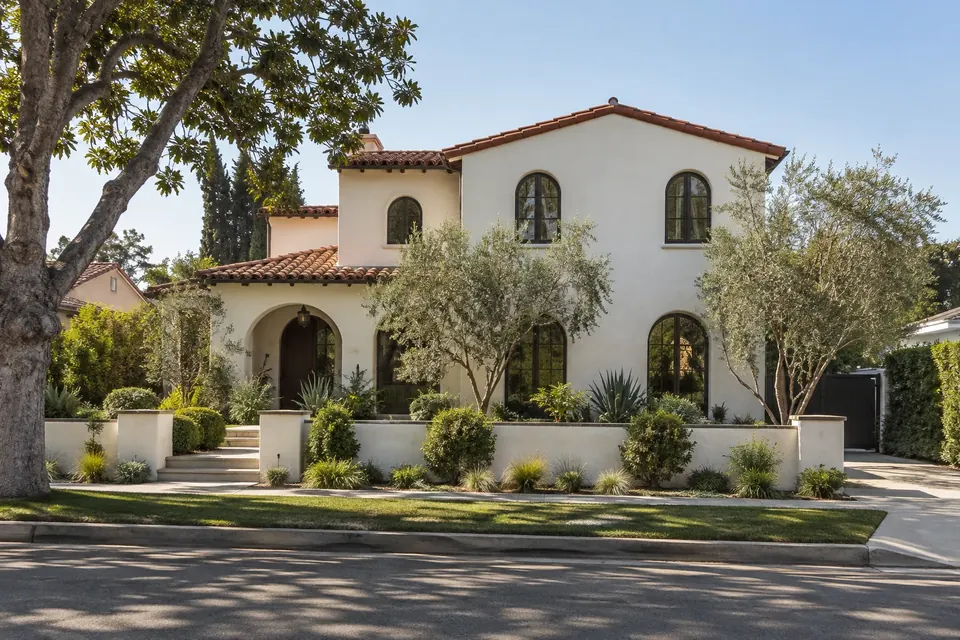
Design concept: Spanish Revival with the tile roofline carried up
Design concept
Additions & ADUsSpanish Revival with the tile roofline carried upSecond-story additions that look original to the house
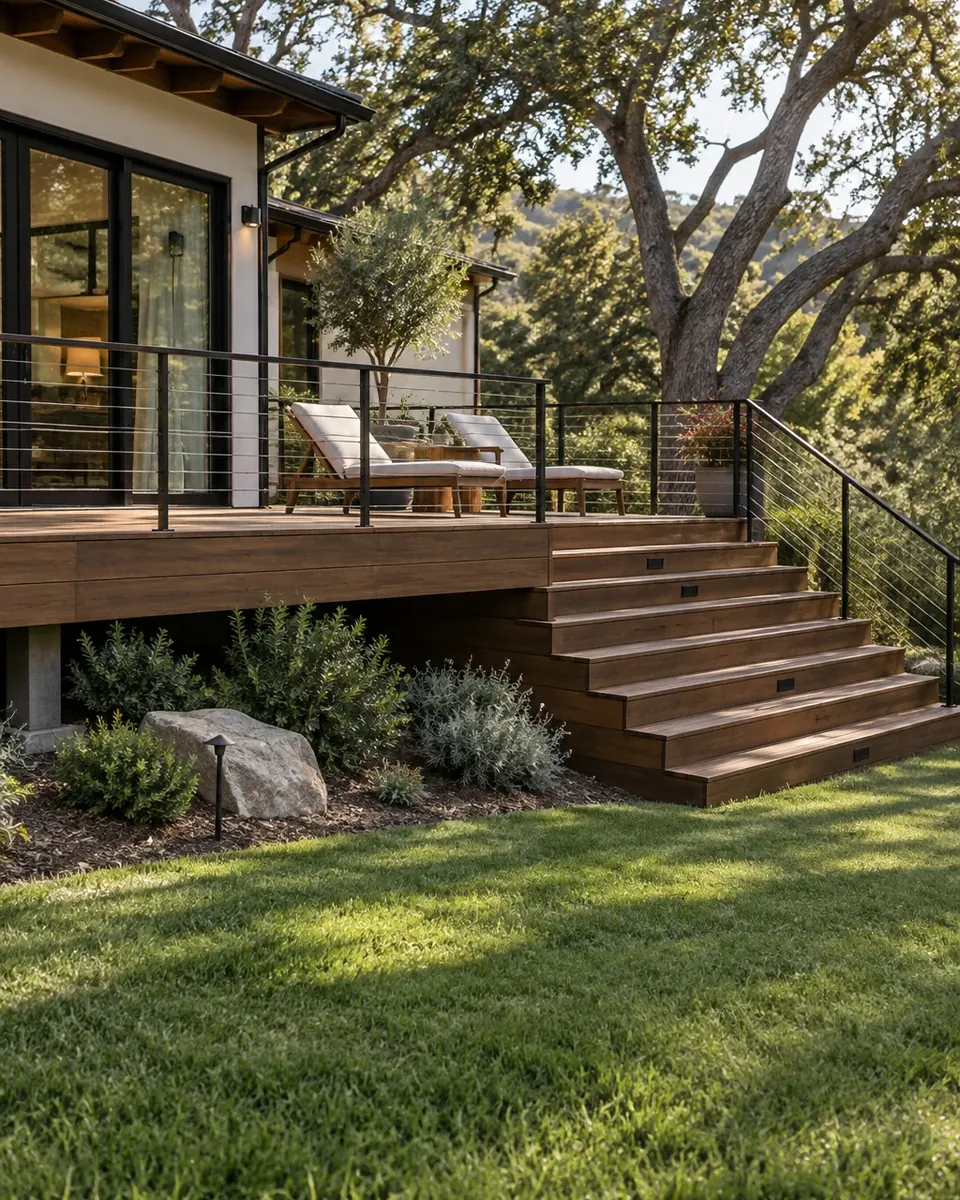
Design concept: deck with stairs to the yard
Design concept
OutdoorDeck and stairs to the yardExterior & outdoor living
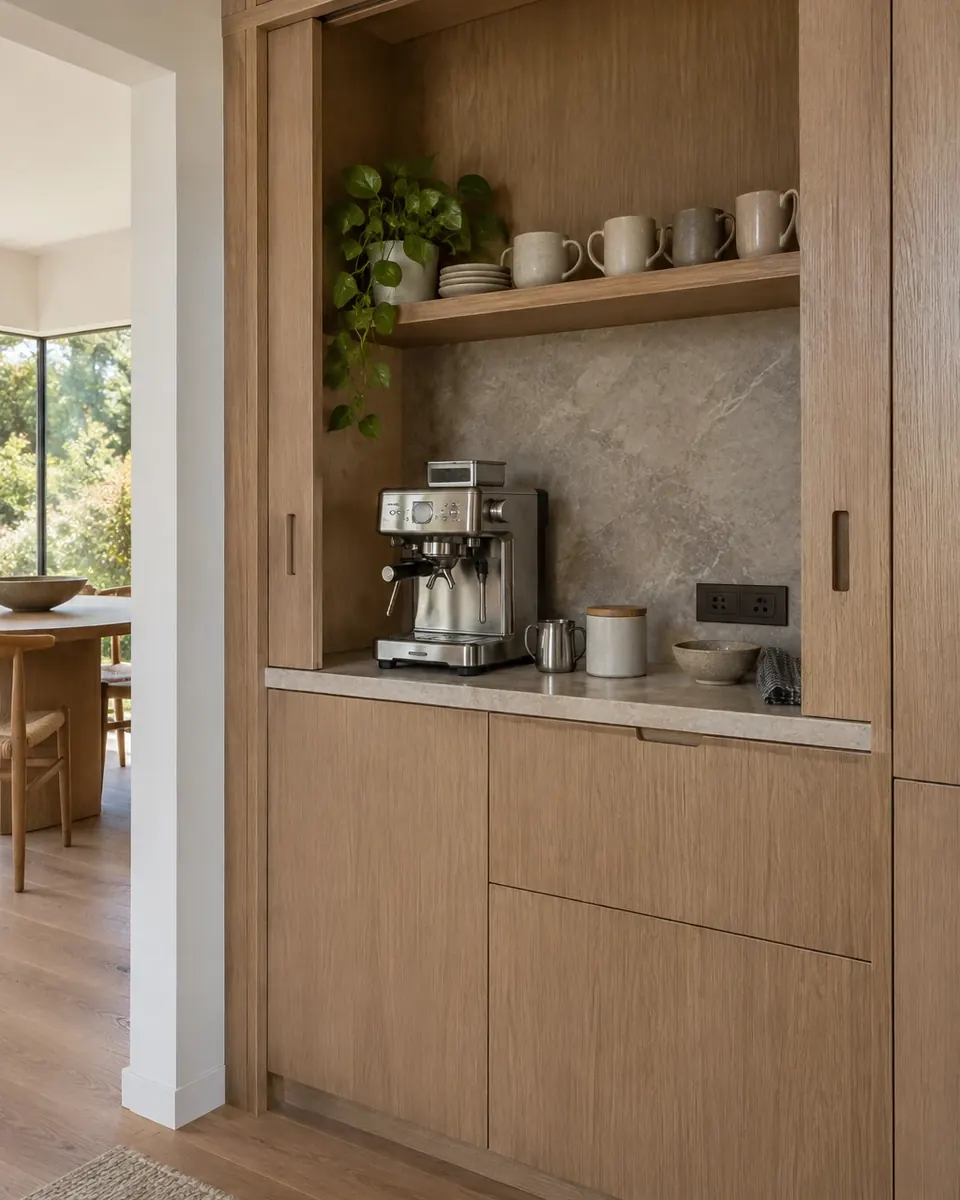
Design concept: built-in coffee station with pocket doors
Design concept
KitchensBuilt-in coffee station with pocket doorsWarm wood kitchens for California homes
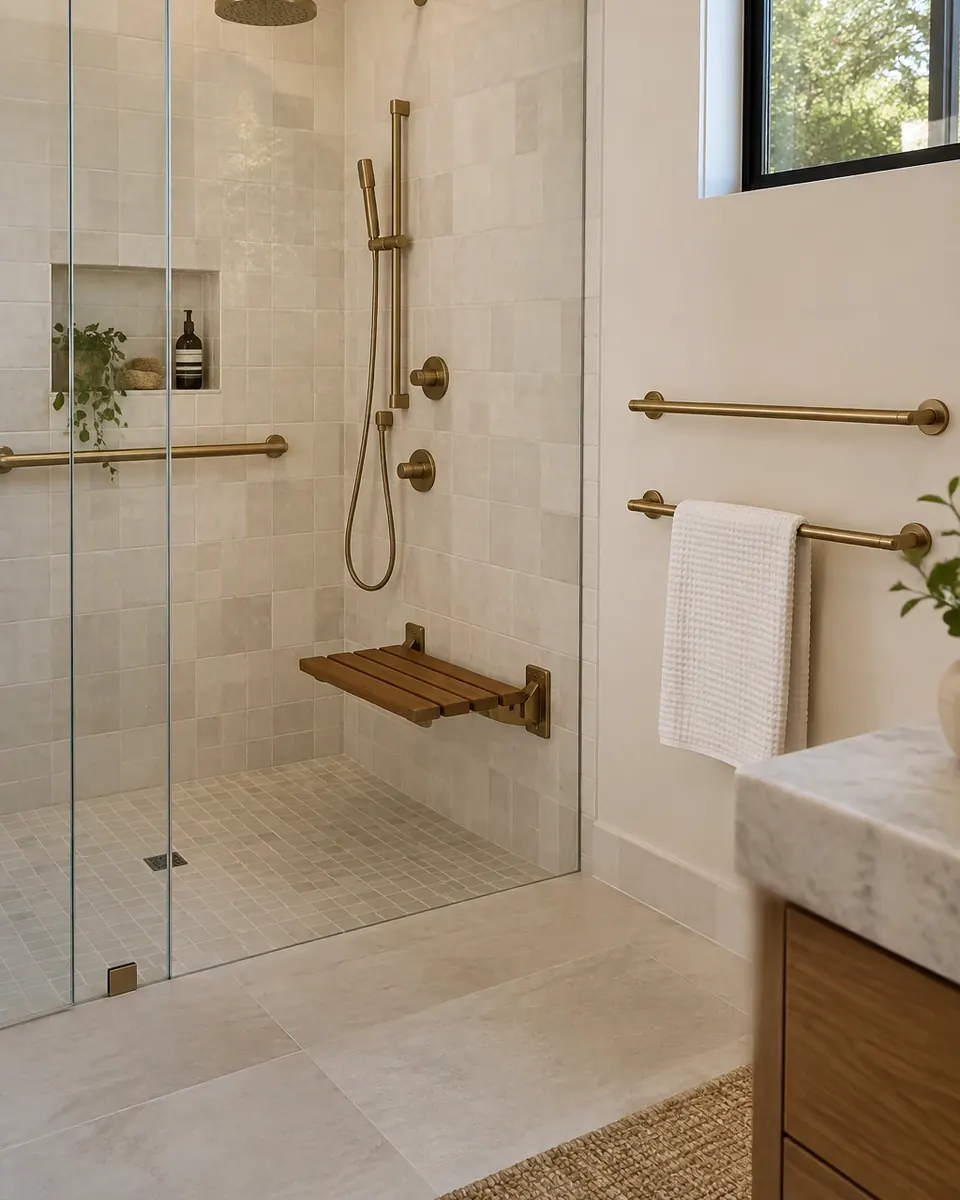
Design concept: grab bars designed to look like towel bars
Design concept
BathroomsGrab bars designed to look like towel barsWalk-in showers that replace a tub

Before & after

Before-and-after roundup

Real Tulip projects. Drag a slider to compare.
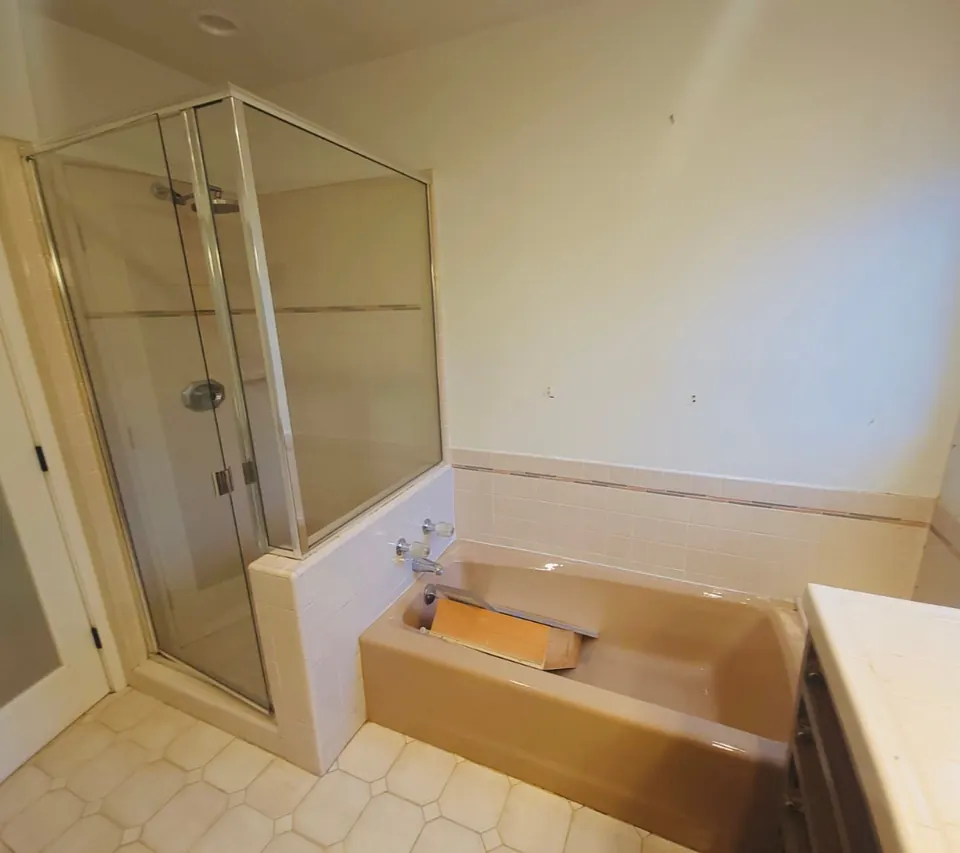
The same bathroom before the remodel, with a dated built-in tub deck and a framed glass shower
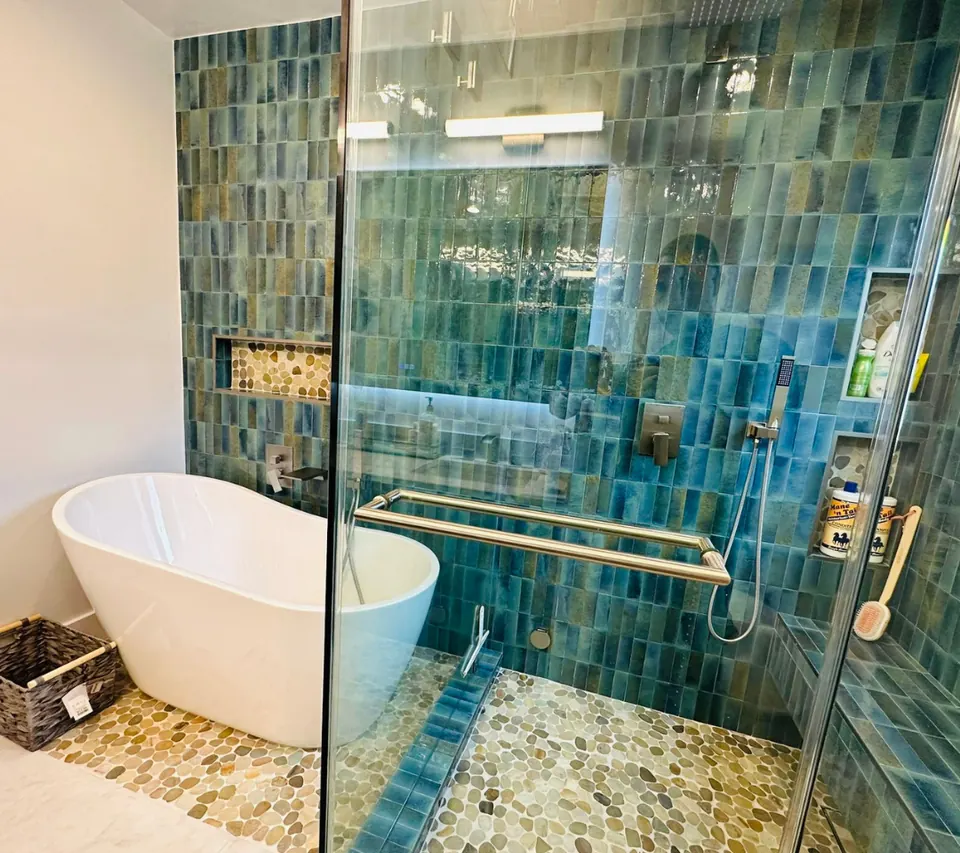
Remodeled primary bathroom with a white freestanding soaking tub, pebble-tile floor and a glass-enclosed shower in deep-teal vertical tile

Primary bath with soaking tub & teal tile · Primary bath · Sherman Oaks, Los Angeles

The powder room before the remodel, with a dark wood vanity, black fixtures and textured walls
Powder room remodel with a veined marble floating vanity, brushed-brass wall-mounted faucet and warm gray plaster-finish walls

Powder room with a marble floating vanity · Powder room · Beverly Hills
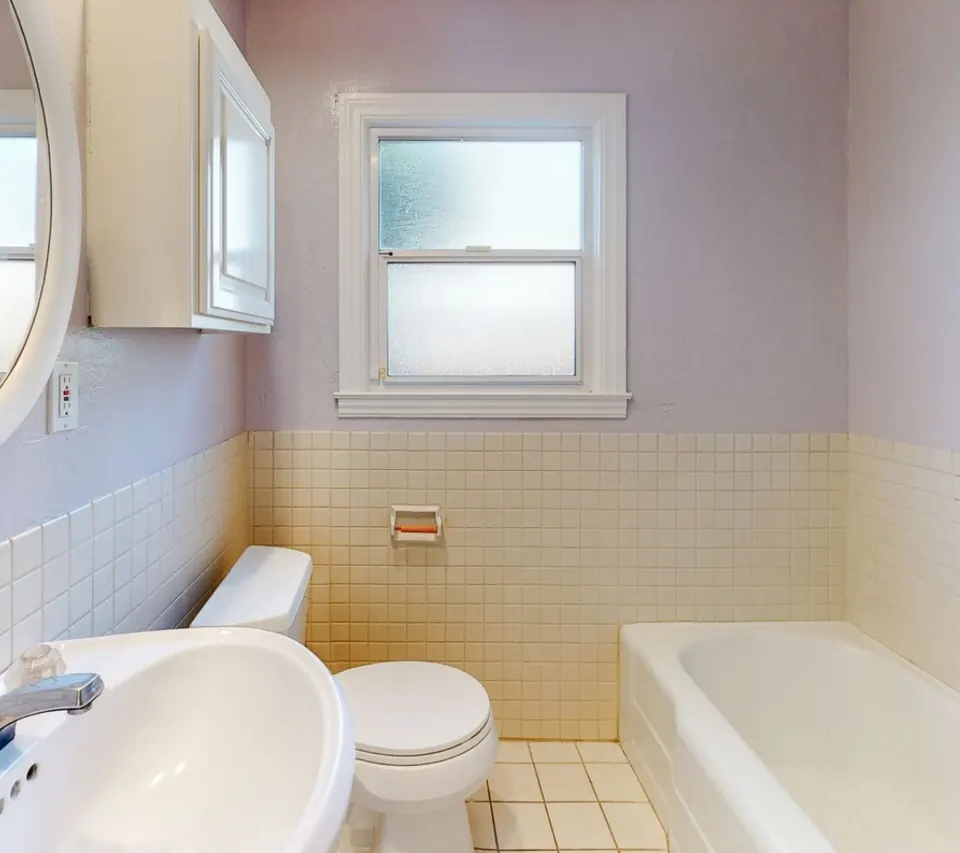
The bathroom before the remodel, with pink walls, yellow tile and an original tub
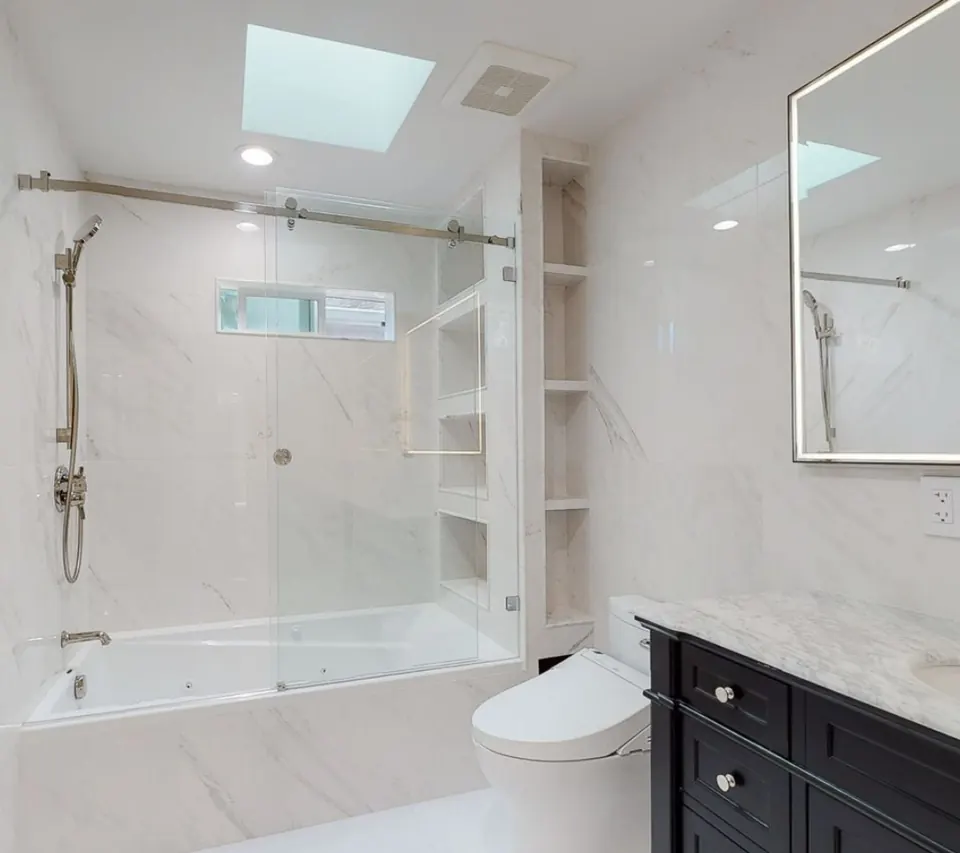
Remodeled bathroom with a marble-look tub and shower behind a sliding glass door, built-in shelving and a dark vanity

Hall bath rebuilt with a glass tub-shower · Hall bath · Bay Area

Every before and after

3D design

Tulip 3D designs

Renderings from Tulip design work — how a room will look before anything is built.

All 3D designs

Book a consultation

Bring your ideas to a free consultation

  1. Tell us about your projectAnswer a few quick questions about your home, the project, your budget and your timing. It takes about two minutes, and we reply within one business day.
  2. Free in-home consultationA Tulip project leader visits, walks the space with you and talks through your goals, budget and what your city will require. The visit takes about 45–60 minutes (up to 90 for larger projects), with no pressure and no obligation.
  3. A price, then design and contractAfter the visit we send a written summary with an approximate price and timeline, usually within 2–3 business days (4–7 for larger projects). We then develop the design with 3D renderings and set the final price in your contract, with payments tied to completed work. Nothing is ordered or built until you approve it in writing.

We reply within one business day.

Still from a Tulip Remodeling client video, filmed in a finished kitchen with rift-oak cabinets and a marble backsplash
From one of our client videos: a finished Tulip kitchen in Los Angeles

What are you planning?

Step 1 of a short questionnaire · about two minutes · then pick a consultation time

Which office?

Los Angeles · (310) 954-0051 Bay Area · (669) 600-6422

Booking confirmed

You're booked.

Your confirmation and an add-to-calendar link are on their way by email. We'll be in touch within one business day if anything needs confirming.

Before we talk, have these handy:

Need to change the time? Call (310) 954-0051(669) 600-6422

Cookie preferences