
Second-story additions that look original to the house
Eight ways to add a floor so the house looks like it was always two stories.
A second story is the biggest change most houses ever show the street, and the best ones look as if they were always there. These eight design concepts cover rooflines, materials, windows and where the new stair goes. Many cities also review second stories for massing and privacy, so these choices shape approval as well as appearance.
- Design concept
 01
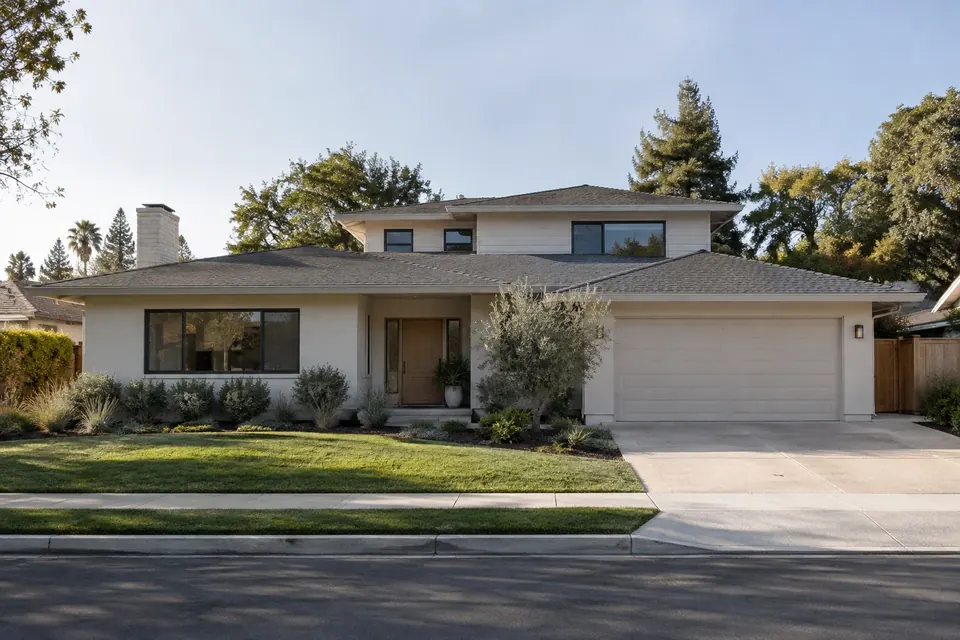
Ranch with a set-back second story
Setting the new floor back from the front wall keeps the ranch's long, low eave line intact at the street. From the sidewalk, the original house still reads first, and the upper level sits behind it as a quieter second layer. Stepping back also reduces how much the addition looms over single-story neighbors, which is often a focus of design review.
Practical tip: A stepped-back upper floor usually doesn't sit directly on the existing exterior walls, so new beams or posts may be needed to carry it. An engineer checks the foundation and framing before the design is final.
Good fit for: Single-story ranches on streets of mostly one-story homes.
- Design concept
 02
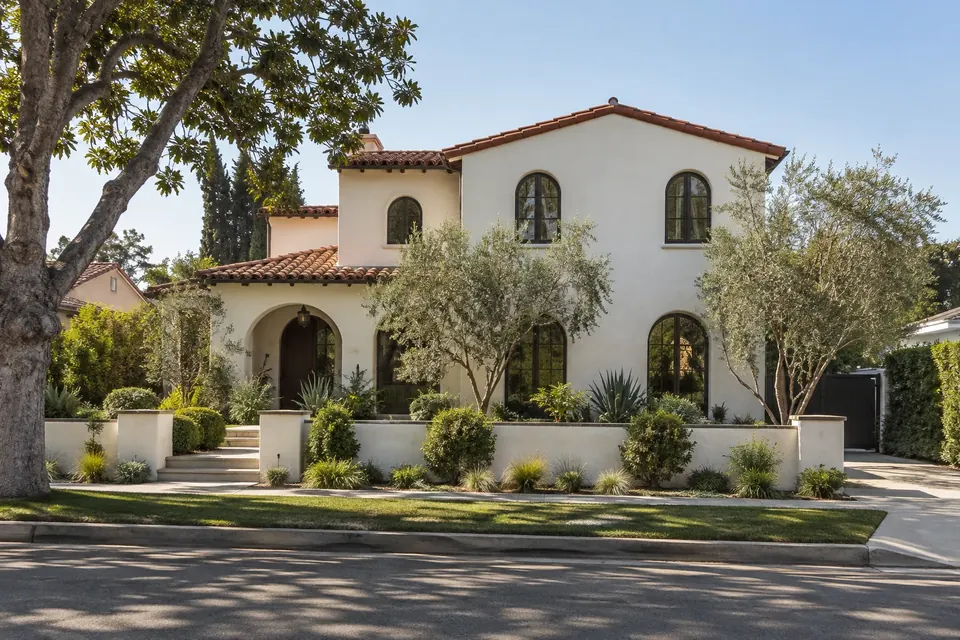
Spanish Revival with the tile roofline carried up
Spanish Revival homes depend on their roofs: low-pitched clay tile, shallow eaves and smooth stucco walls. Carrying the same tile and pitch onto the upper level, with stucco finished to match, makes the second story look like part of the original composition. Deep-set windows and an arched detail or two, used sparingly, keep it from tipping into pastiche.
Practical tip: Matching clay tile is often the hardest part; tile salvaged from the removed roof can go on the most visible faces. Match the stucco texture too. Palo Alto's two-story design standards, for example, specifically allow an addition's stucco to match the existing house.
Good fit for: Spanish Revival and Mediterranean homes.
- Design concept
 03
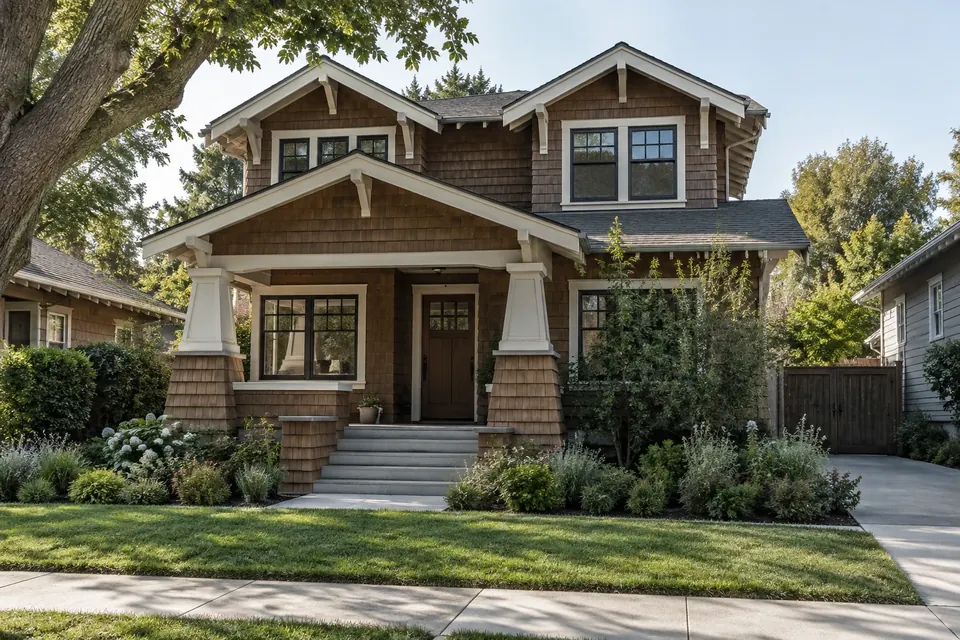
Craftsman with matching dormers and trim
Craftsman houses carry their character in the details: tapered porch columns, exposed rafter tails, wide trim, shingle or lap siding. Adding upper rooms through dormers that repeat the original roof pitch and trim profile keeps the house's proportions. Tucking much of the new space inside the roof form also makes the addition look smaller from the street than it is.
Practical tip: Have trim and rafter-tail profiles measured from the existing house and milled to match. If the home is in a historic district or individually listed, expect closer design review.
Good fit for: Craftsman bungalows; homes with a steep existing roof.
- Design concept
 04
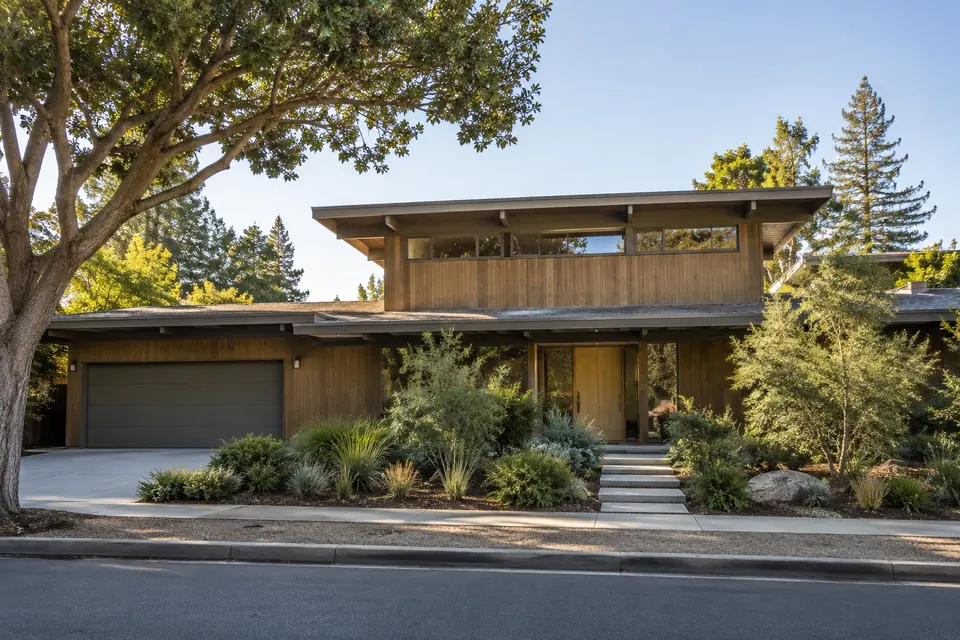
Mid-century home with a low-slope upper level
A steep gabled box looks wrong on top of a mid-century house. Keeping the upper roof low and flat or gently sloped, with wide overhangs and long bands of glass, respects the horizontal lines that define the style. Clerestory windows bring daylight into the new rooms without facing straight into the neighbors' yards, which keeps both privacy and the look intact.
Practical tip: Some mid-century neighborhoods have their own rules. Palo Alto's mapped Eichler tracts, for instance, have separate standards for roof pitch, roof height and exterior materials. Low-slope roofs need membrane roofing and careful drainage detailing.
Good fit for: Mid-century and post-and-beam homes.
Bring your saved ideas to a free consultation.
Book a consultation- Design concept
 05
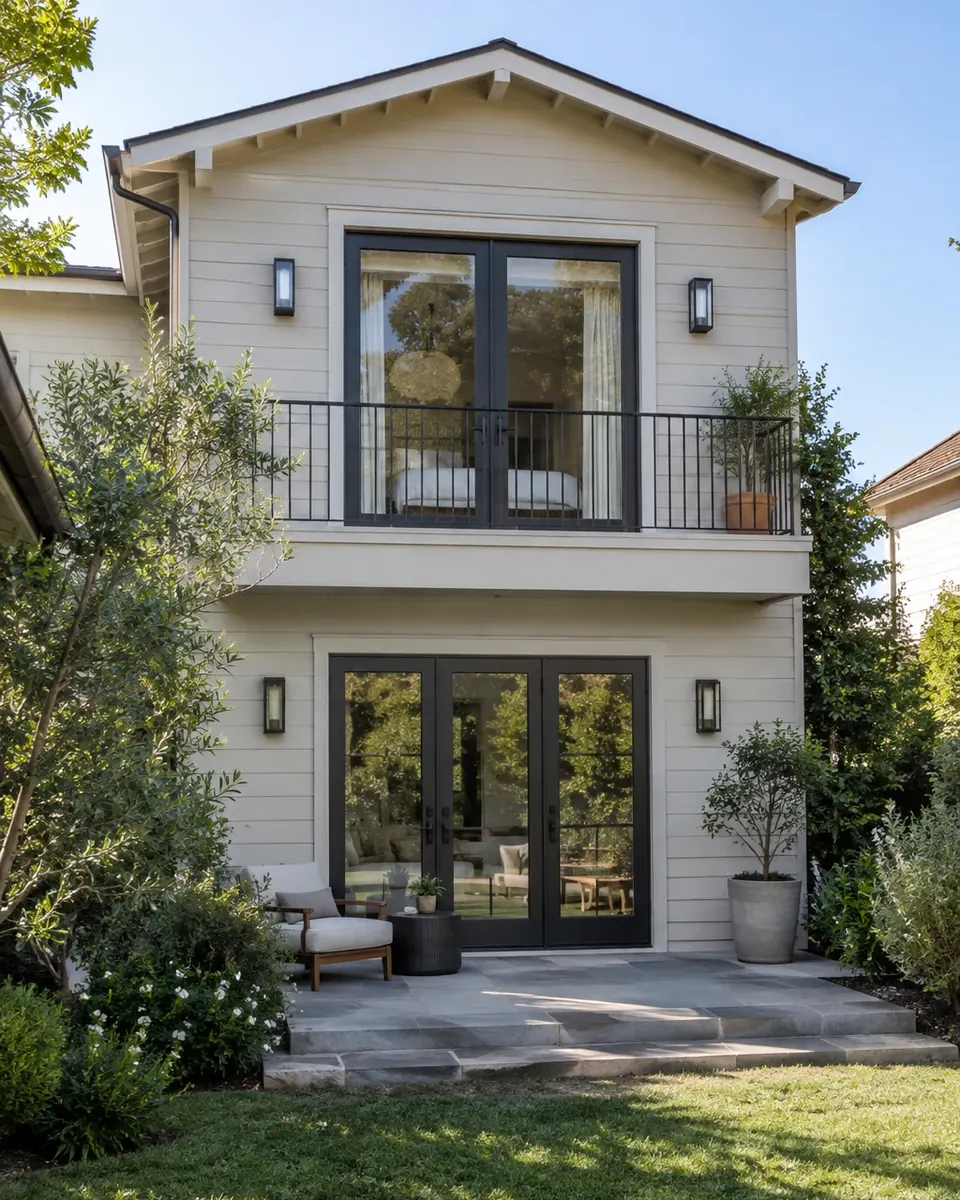
Primary suite with a small balcony
A new upper floor is a chance to put the primary suite away from the busy rooms downstairs. A small balcony off the bedroom gives morning coffee somewhere to happen and adds depth and shadow to the facade. Kept modest and placed toward the street or a view rather than a neighbor's yard, it adds character without costing anyone privacy.
Practical tip: Balconies are among the most closely reviewed parts of a second story. Palo Alto's two-story standards, for example, allow one second-floor balcony, keep it to the street-facing side and cap its size. A balcony over living space also needs careful waterproofing.
Good fit for: Lots with a view or a quiet street frontage.
- Design concept
 06
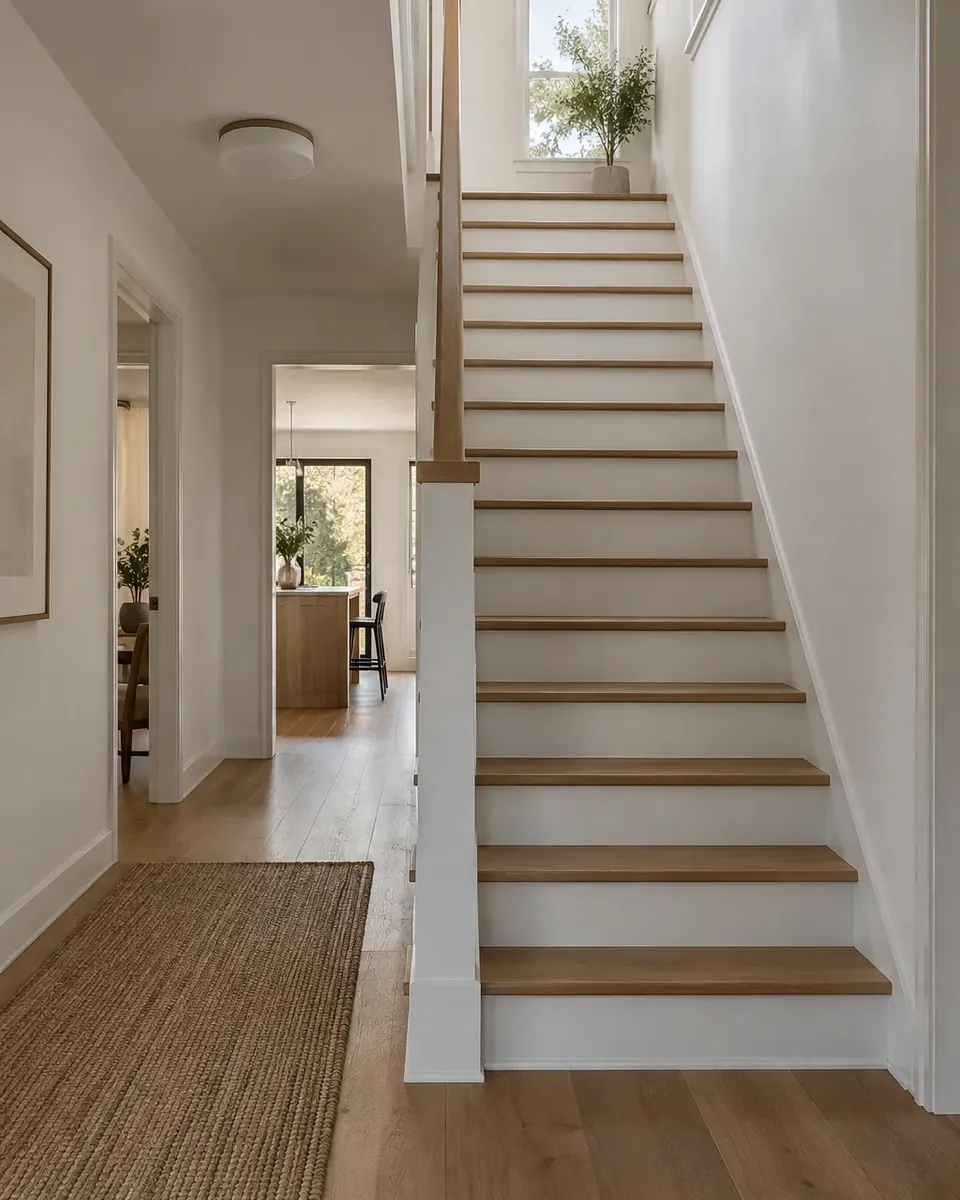
New stair placed in the existing hallway
Where the stair lands decides how well the new floor works. Running it along an existing hallway keeps the main living spaces whole and makes the upstairs feel connected from the start. A stair dropped into the middle of a living room, by contrast, eats usable space and always looks like an afterthought, however nicely it is detailed.
Practical tip: A stair takes real floor area on both levels and needs headroom where it passes through, so plan it first, not last. Moving walls or plumbing to fit it is easiest while the downstairs is already open for structural work.
Good fit for: Homes with a central hall or underused rooms near the middle.
- Design concept
 07
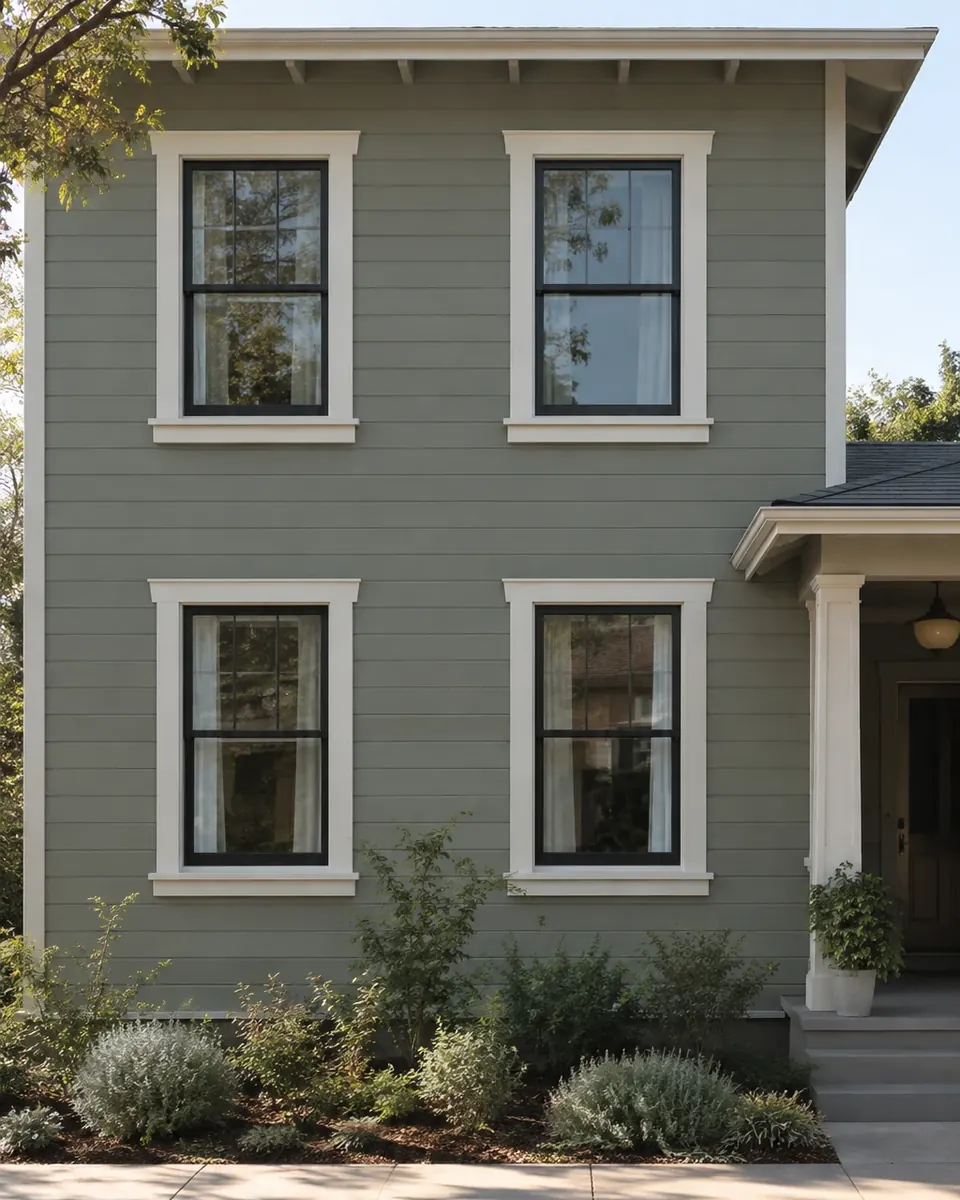
Windows aligned between floors
On most original houses, windows follow a logic: centered on rooms, lined up under the eaves, sized to the wall. Aligning new upper windows with the ones below, in the same proportions and grille pattern, is one of the simplest ways to make an addition look original. Windows that don't line up are an easy giveaway, even to people who couldn't say why.
Practical tip: Upper windows close to a side neighbor may need privacy measures. Palo Alto's standards, for example, call for obscure glass, exterior screens or high sills on some side-facing upper windows. Settle those windows first, then align the rest.
Good fit for: Traditional facades with a regular window pattern.
- Design concept
 08
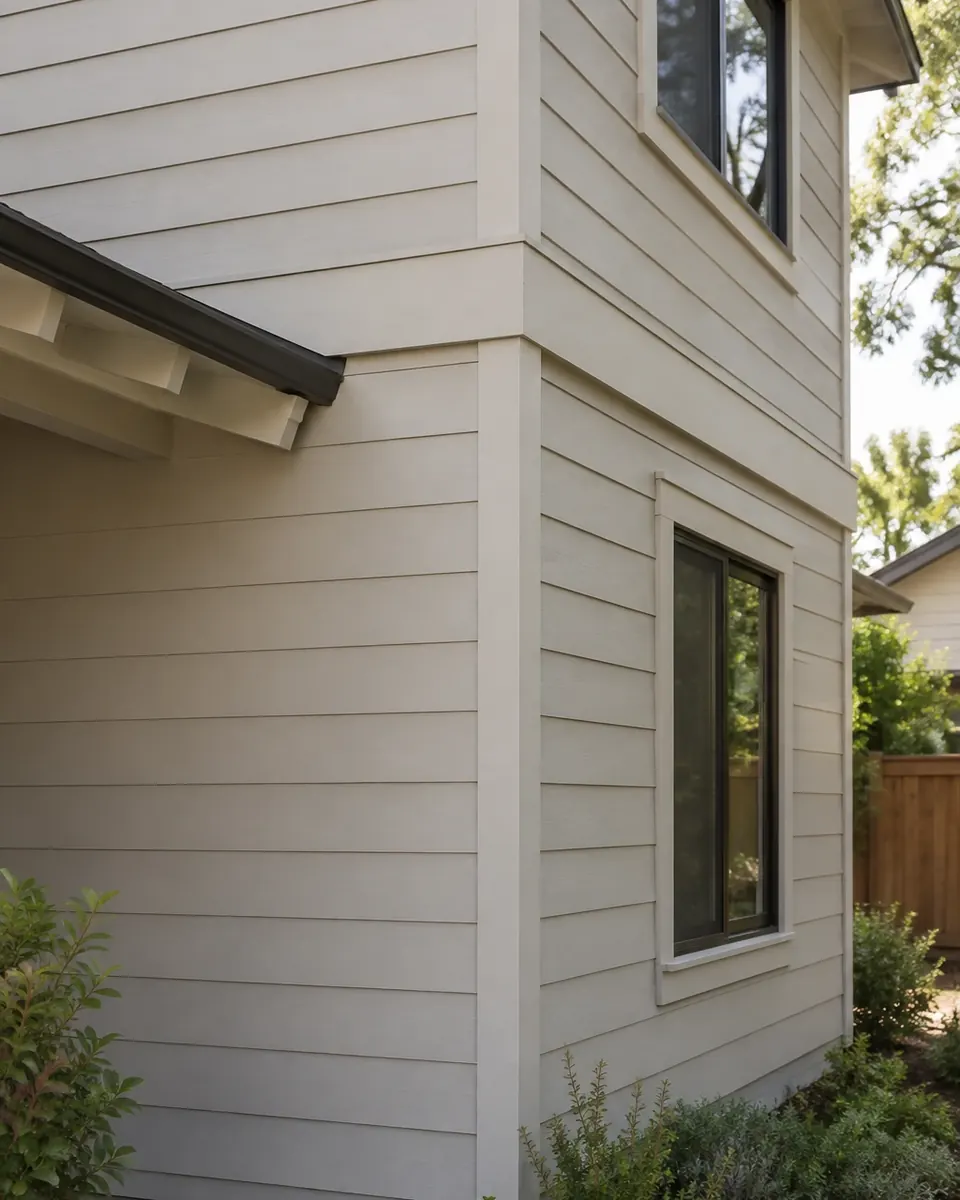
Siding and trim matched to the original
Few things give an addition away faster than siding that's slightly off: a different exposure, a smoother texture, a fresher shade of paint. Matching the profile, exposure and trim widths of the original cladding, then painting the whole house together, blends old and new into one facade. It's patient detail work, and it's what makes the result look original.
Practical tip: Bring a piece of the existing siding to the supplier to match profile and exposure. Repaint the entire exterior once the addition is done, not just the new section, to avoid a visible line where fresh paint meets weathered.
Good fit for: Homes with wood or fiber-cement lap siding.
Related
Book a consultation
Want this in your home?
- Tell us about your projectAnswer a few quick questions about your home, the project, your budget and your timing. It takes about two minutes, and we reply within one business day.
- Free in-home consultationA Tulip project leader visits, walks the space with you and talks through your goals, budget and what your city will require. The visit takes about 45–60 minutes (up to 90 for larger projects), with no pressure and no obligation.
- A price, then design and contractAfter the visit we send a written summary with an approximate price and timeline, usually within 2–3 business days (4–7 for larger projects). We then develop the design with 3D renderings and set the final price in your contract, with payments tied to completed work. Nothing is ordered or built until you approve it in writing.
We reply within one business day.

Prefer to talk? Call LA(310) 954-0051Bay Area(669) 600-6422