
Representative project · Second story · Los Angeles
A 1950s Valley ranch gains a second story, start to finish
How Tulip typically plans and builds a second-story addition in Los Angeles: the engineering, the city's floor-area rules, the roof-off weeks and the details that make the new floor look original.
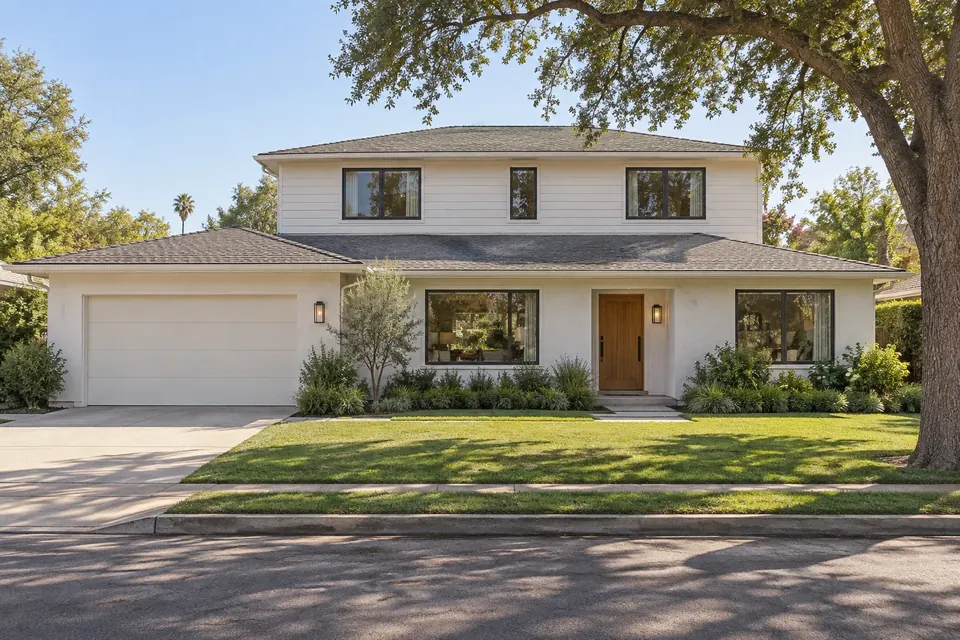
Representative project (composite) — based on typical Tulip work, not a specific client. It shows how Tulip typically plans and builds a second-story addition on a San Fernando Valley ranch house. The images are illustrations, and the figures are typical ranges rather than one project's results.
 Illustration
The brief
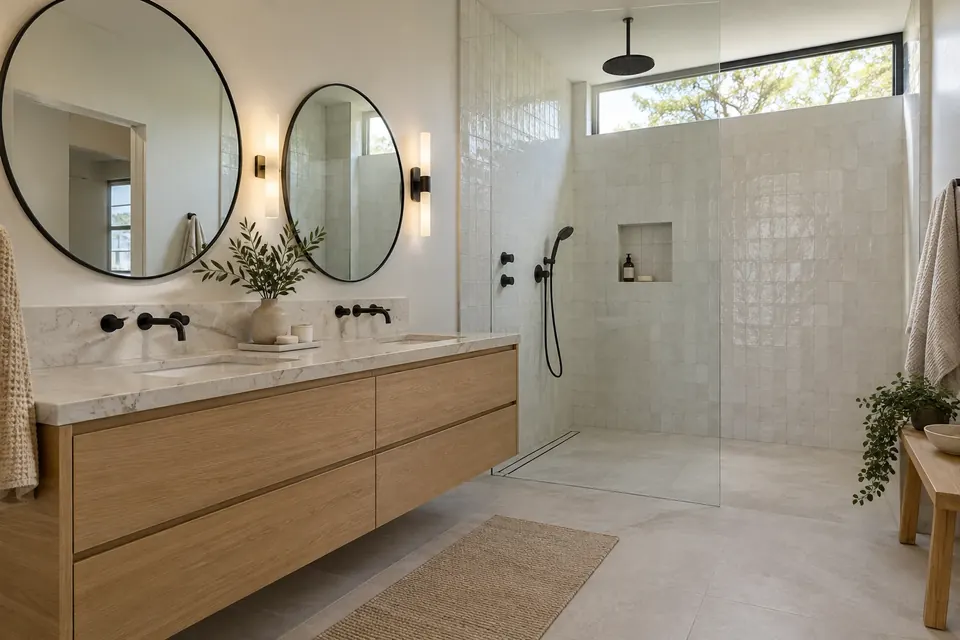
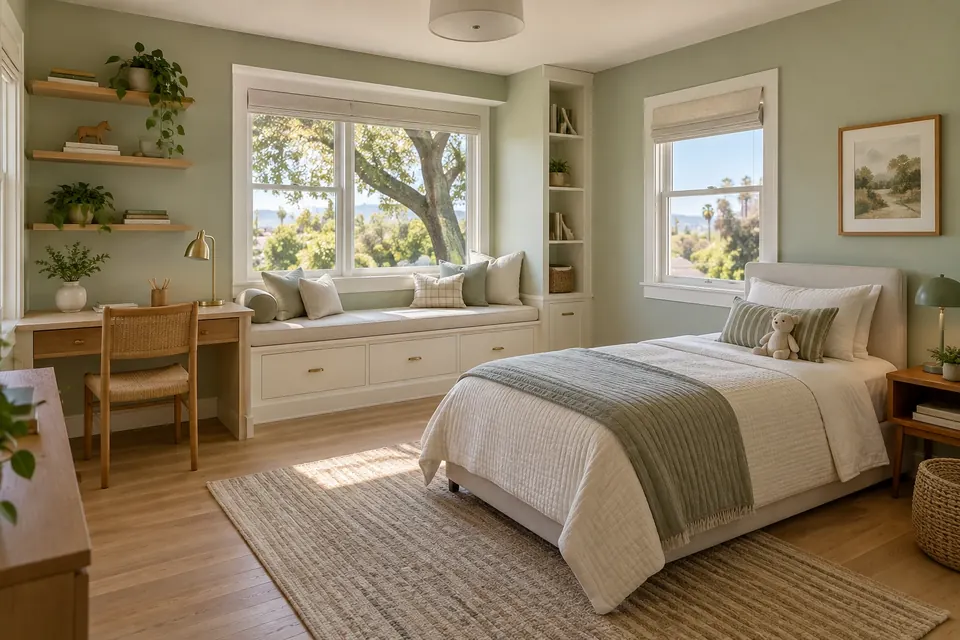
Add about 1,000 sq ft upstairs, with a primary suite, two bedrooms and a hall bath, to a three-bedroom 1950s ranch without giving up the backyard or its old oak. The new floor had to look as if it had always been there, and the family needed a plan for living through the job.
Typical project at a glance
- Starting point
- 1950s single-story ranch, about 1,500 sq ft, three bedrooms
- Added
- About 1,000 sq ft upstairs: primary suite, two bedrooms, hall bath
- Typical budget
- $450K–$850K
- Typical timeline
- Design, engineering and plan check 5–10 months; construction 6–10 months; 11–20 months in total
- Permits
- LADBS building permit and plan check, including the city's floor-area rules
Start to finish
How it came together
Illustration A typical second-story addition, stage by stage
- 1
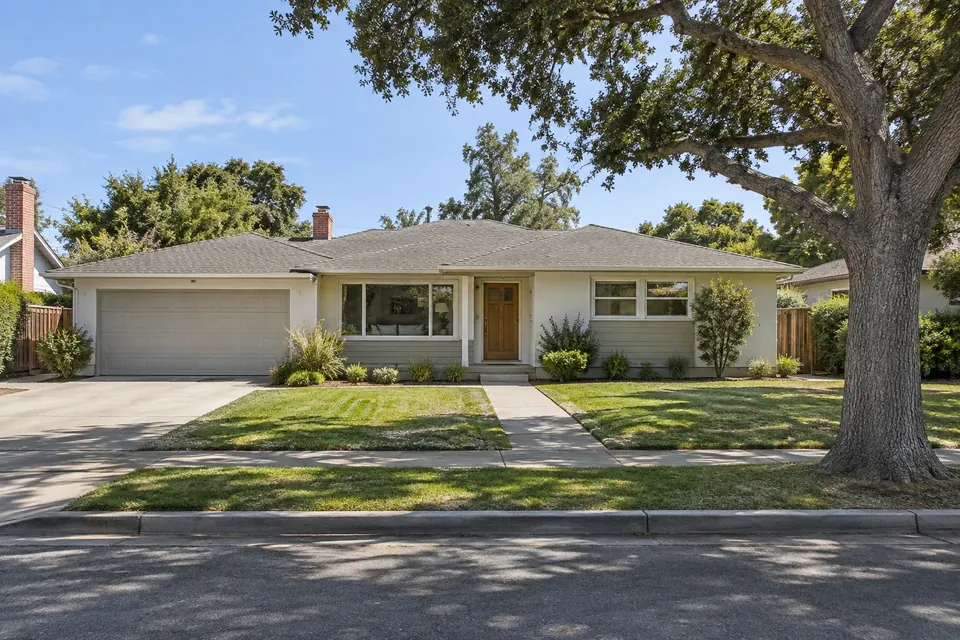
Feasibility and design. We measure the house, run the lot's floor-area allowance under the city's rules, and an engineer evaluates the foundation and framing. 3D design sets the upstairs plan, the stair location and a roofline that matches.
- 2
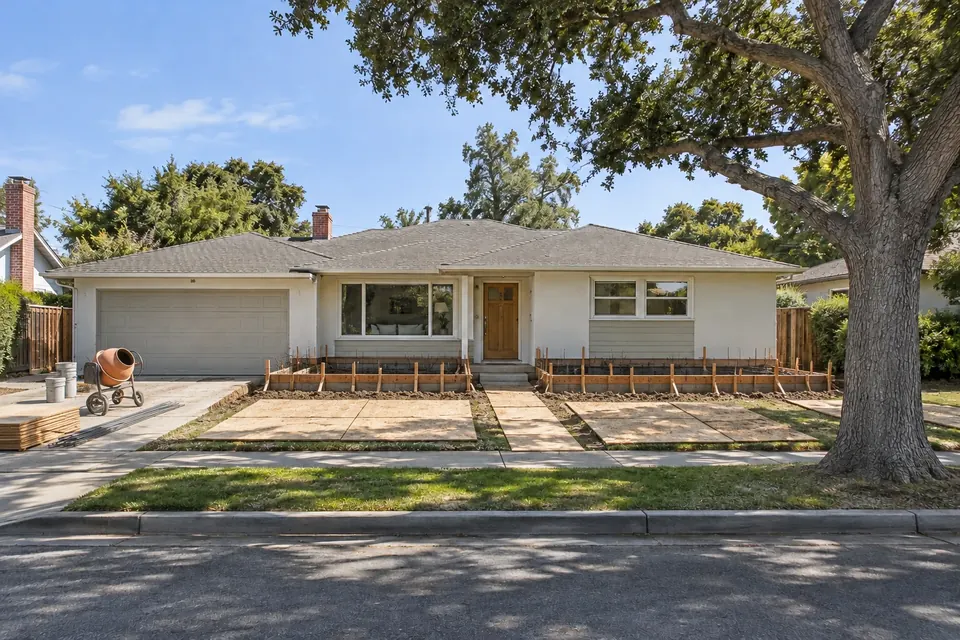
Foundation work. New footings, hold-downs and shear walls go in where the engineer's plan calls for them, so the original walls can carry a second floor and resist earthquakes.
- 3

Roof off, floor framed. The roof comes off in sections and the new floor deck goes on quickly. We schedule roof removal away from forecast rain and keep the open areas covered.
- 4

Walls and roof. Walls, shear panels and the new roof go up. Once the windows are in and the house is wrapped, it's weather-tight again.
- 5

Stair and rough-in. The stair goes in at the end of the old hallway. Plumbing, electrical and heating and cooling are run and inspected before insulation and drywall.
- 6
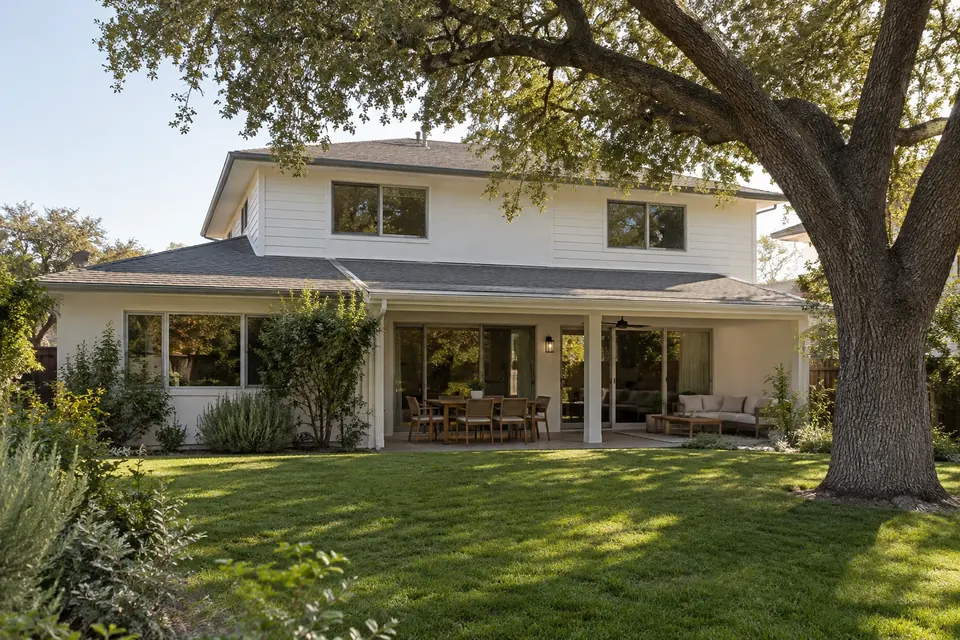
Finished. Stucco, siding and trim matched to the original, upper windows lined up with the ones below, and the oak left untouched.
Designed to look original
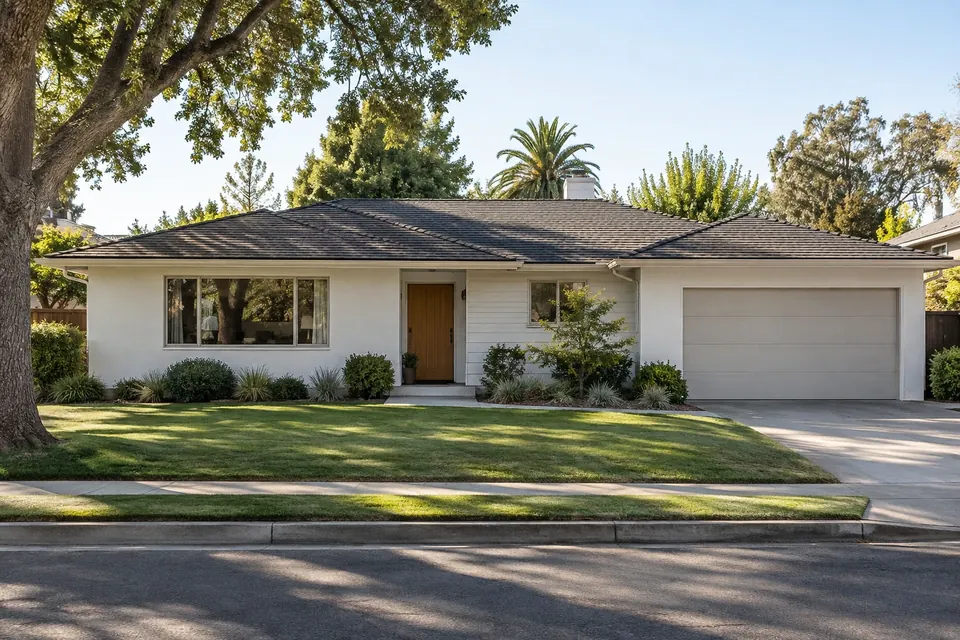
Before construction, 3D design shows the second story on the house from the street, so roofline, siding and window placement are settled before anything is ordered.

Key decisions
Set the second story back from the street
Stepping the upper floor back keeps the front of the house low and in scale with its single-story neighbors, and it makes height and massing limits easier to meet.
Put the stair at the end of the old hallway
Using hallway space for the stair means no downstairs bedroom is lost, and the new floor feels like part of the house rather than a separate wing.
Stack the new walls and windows over the old ones
Lining up walls and windows between floors gives loads a direct path to the foundation, which keeps the engineering simpler, and the matched window pattern helps the addition look original.
Match the stucco, siding and roof pitch
The same low-pitched hip roof, white stucco and horizontal siding make the second story read as part of the 1950s design instead of a modern box on top.
Put the primary suite at the back
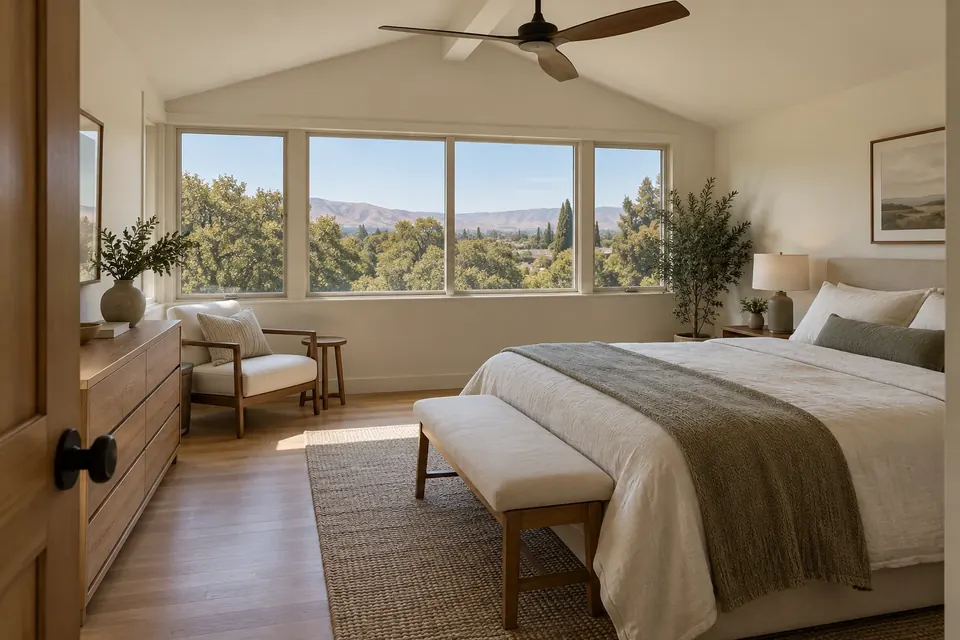
The back of the house is quieter, looks over the yard and the oak, and keeps the bedroom windows away from the street.
Living through it
For a full second story, most families move out for part of the job, usually while the roof is off and the new floor is framed and dried in. Before construction starts, we agree on a schedule that shows which weeks you'll want to stay elsewhere.
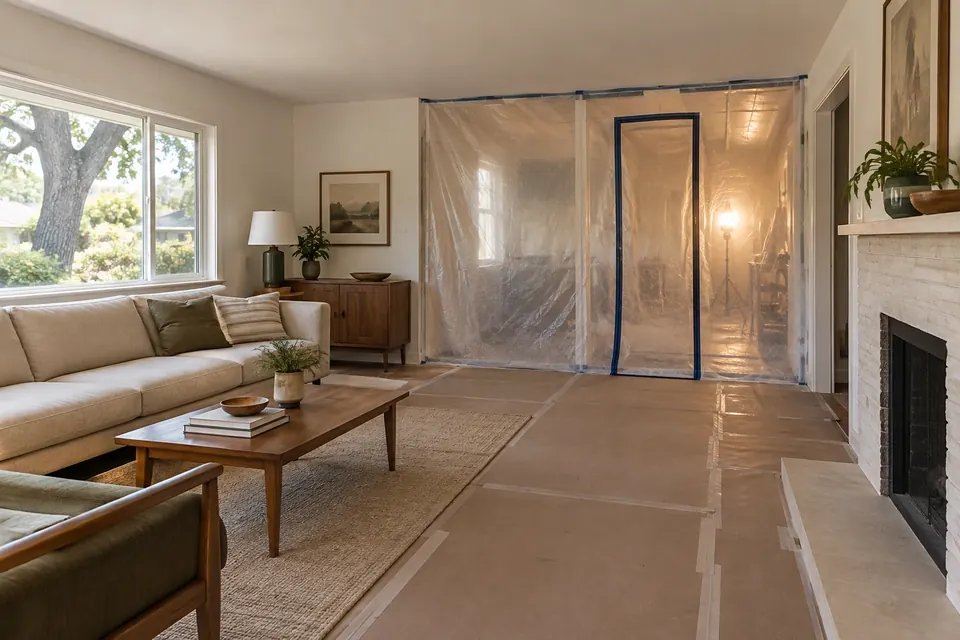
When you're home, the work zone is sealed with dust walls and the floors are protected, and we keep the kitchen and a bathroom usable for as long as the work allows. Your project leader sends written updates every week, and more often during key phases such as roof-off and inspections.
 Illustration
The finished rooms
 Illustration
 Illustration
 Illustration
 Illustration
 Illustration
Book a consultation
Planning a second story?
- Tell us about your projectAnswer a few quick questions about your home, the project, your budget and your timing. It takes about two minutes, and we reply within one business day.
- Free in-home consultationA Tulip project leader visits, walks the space with you and talks through your goals, budget and what your city will require. The visit takes about 45–60 minutes (up to 90 for larger projects), with no pressure and no obligation.
- A price, then design and contractAfter the visit we send a written summary with an approximate price and timeline, usually within 2–3 business days (4–7 for larger projects). We then develop the design with 3D renderings and set the final price in your contract, with payments tied to completed work. Nothing is ordered or built until you approve it in writing.
We reply within one business day.

Prefer to talk? Call (310) 954-0051