
Warm wood kitchens for California homes
Ten ways to use oak and walnut so a kitchen feels warm, calm and built to last.
Wood has passed white as the most popular cabinet choice in the 2026 U.S. Houzz Kitchen Trends Study, and 76% of renovating homeowners add at least one built-in. These ten ideas show how to pair warm wood with quiet stone and hidden storage so the kitchen still feels right after the trend moves on. Nine are design concepts; the last is a finished Tulip kitchen.
- Design concept
 01
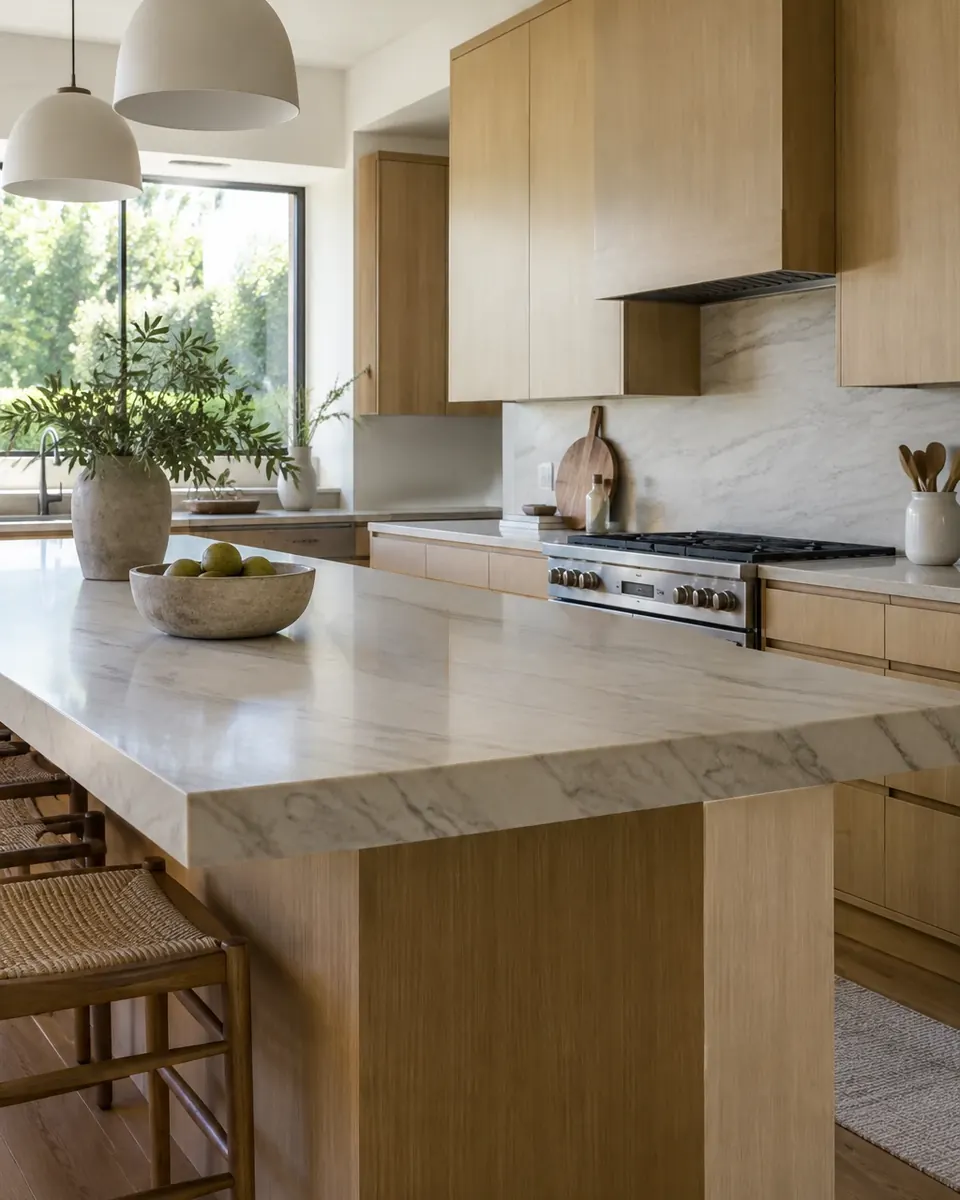
White-oak slab doors with a soft-veined quartzite island
Flat slab doors let white oak's grain carry the room without carved profiles competing for attention. A quartzite island with soft, organic veining keeps the stone quiet next to all that movement in the wood. The pairing reads warm in morning light and calm at night, and neither material depends on a color that will date quickly. Matte finishes on both keep glare down in a sunny California kitchen.
Practical tip: Hold your door sample against the actual slab before you commit. Cool gray veining can make yellow-leaning oak look more yellow, while creamy veining tends to bring the two together. Quartzite is natural stone, so ask the fabricator about sealing and care for the specific slab.
Good fit for: Open kitchens that need one calm, unifying material.
- Design concept
 02
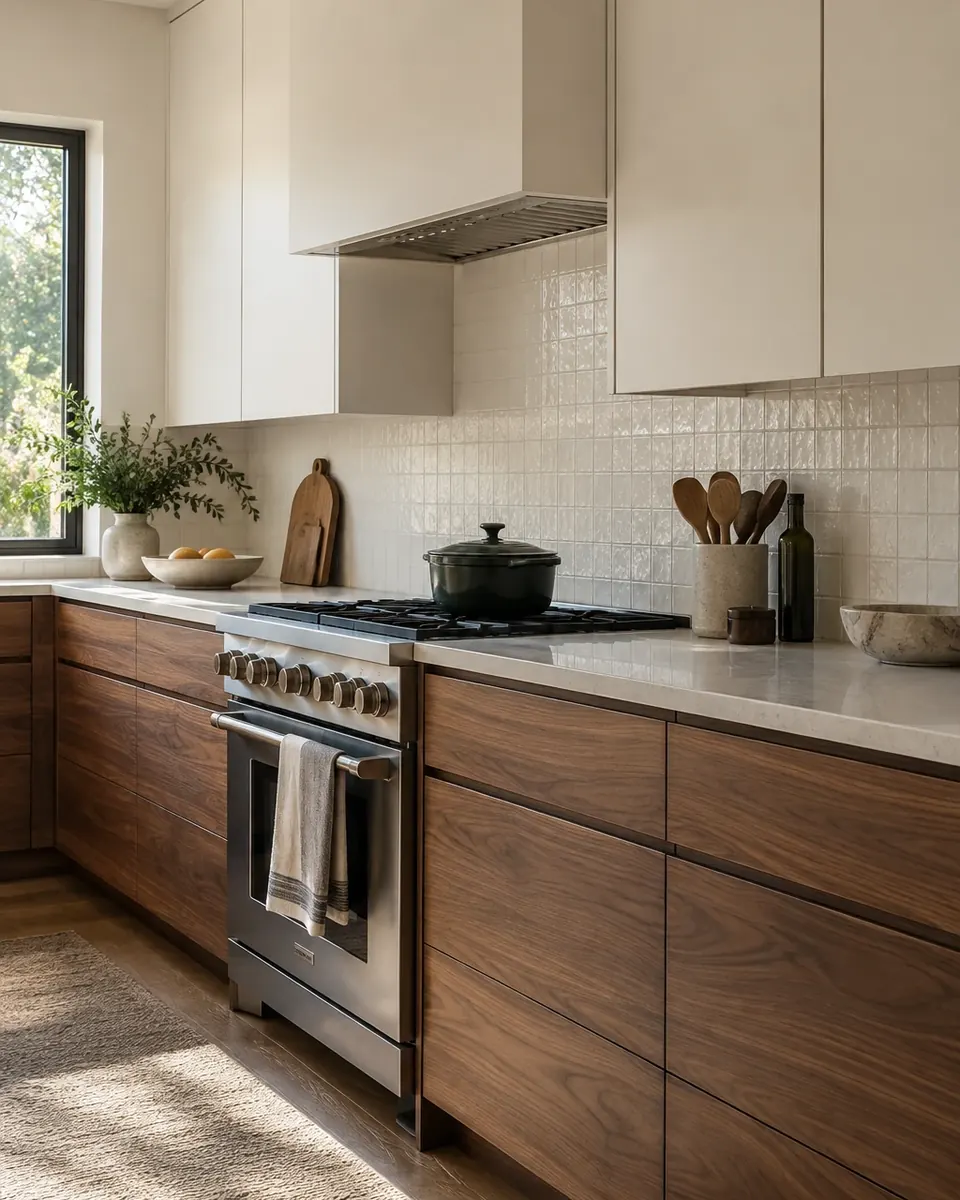
Walnut base cabinets, warm-white uppers
Walnut is darker and richer than oak, with more color variation from board to board. Used only below the counter, it anchors the room and keeps the visual weight low, while warm-white uppers bounce light back toward the ceiling. That split makes a narrower kitchen feel less enclosed than a full run of dark wood would, and you still get to enjoy walnut every day.
Practical tip: Choose the white after the walnut, not before. A white with a slightly warm undertone sits comfortably beside walnut; a stark blue-white can make it look muddy. Paint a sample board and look at it next to the walnut at night, under the lighting you plan to install.
Good fit for: Galley and mid-size kitchens; people who love dark wood but not dark rooms.
- Design concept
 03
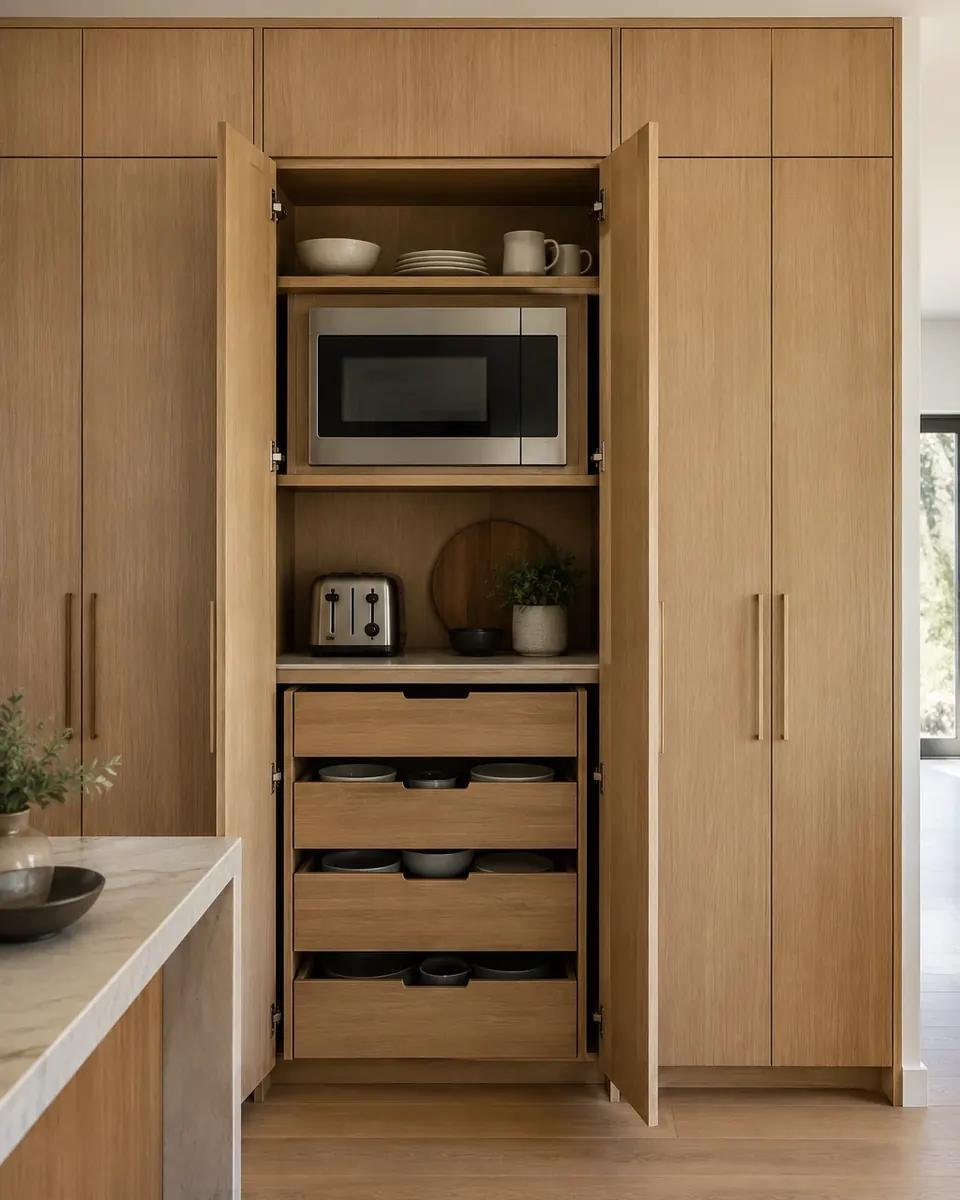
Rift-oak pantry wall with hidden appliances
Pantry cabinets were the most common built-in in the 2026 Houzz kitchen study, chosen by 47% of renovating homeowners. Running them floor to ceiling in rift-sawn oak turns storage into architecture: the tight, straight grain reads as one calm plane, and the microwave, small appliances and bulk goods disappear behind it. The working kitchen stays open while the clutter gets a real home.
Practical tip: Rift-sawn oak usually costs more than plain-sawn because less of each log yields it; ask your designer to compare the two for your cabinet run. Ask for pull-out drawers instead of deep fixed shelves, and settle outlet and ventilation locations before cabinets are ordered so hidden appliances can run safely.
Good fit for: Families who shop in bulk; kitchens with one unbroken wall.
- Design concept
 04
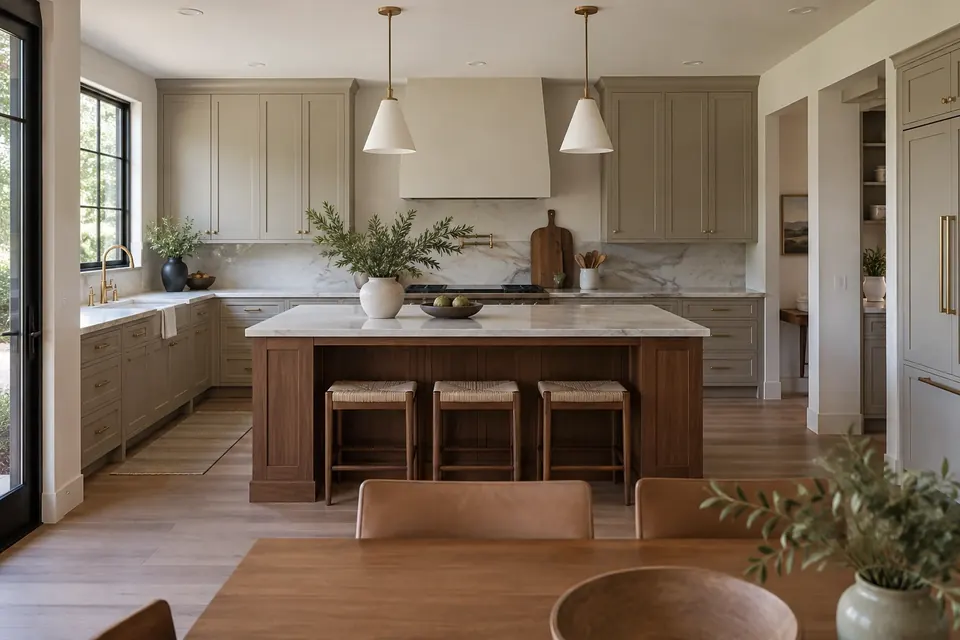
A wood island in a painted kitchen
If a full wood kitchen feels like too much, make the island the one wood piece. It reads like a furniture piece set into the room, and the painted perimeter keeps the space bright. This is also an easy way to bring warmth into a kitchen whose perimeter cabinets are staying: the island is built new while the rest is refreshed around it.
Practical tip: Islands take the most knocks from stools, shoes and vacuums. A durable clear finish and a protected toe kick help the base hold up. Ask how scratches will be touched up before choosing a stain color that's hard to match later.
Good fit for: Painted kitchens that feel cold; partial remodels that keep the perimeter.
- Design concept
 05
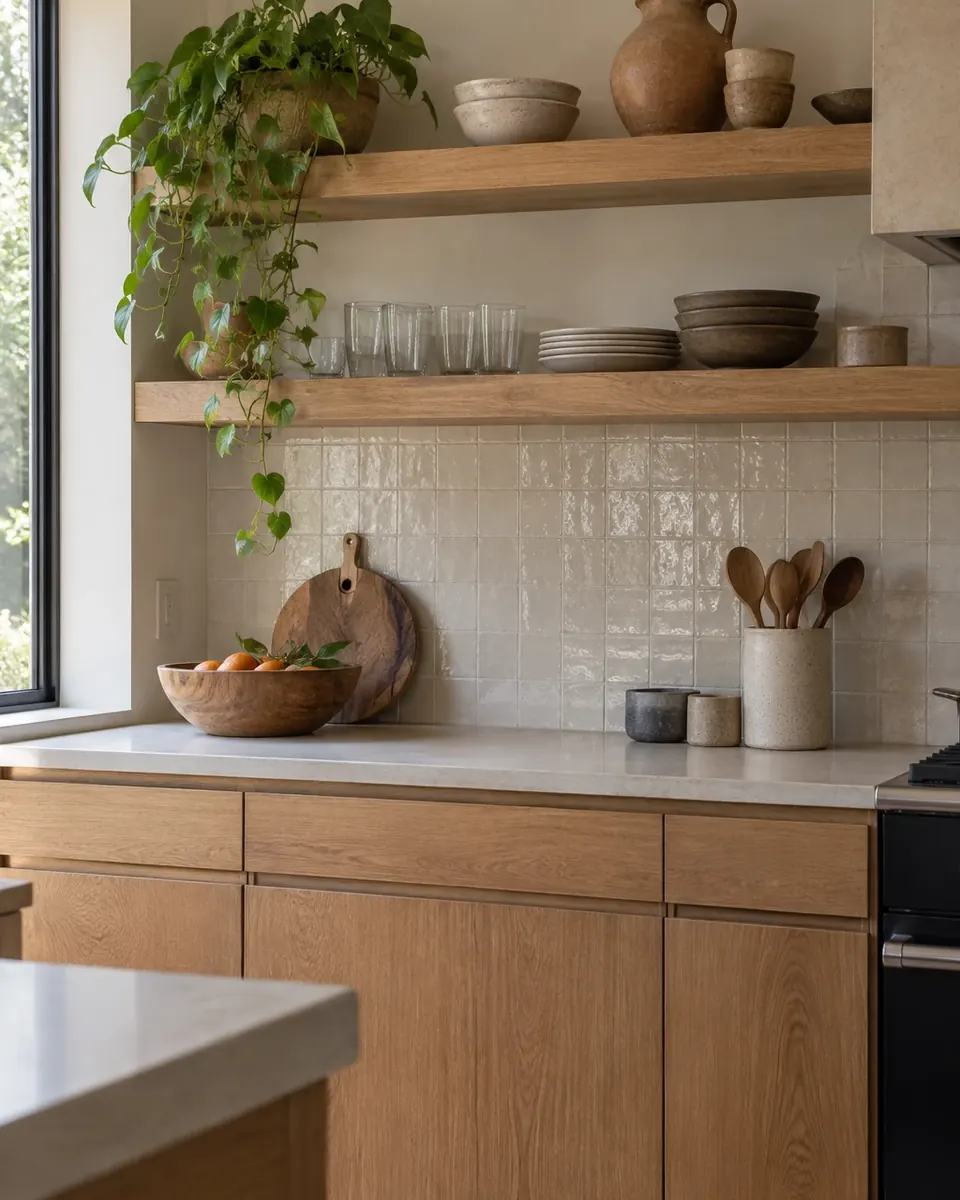
Open shelves in the same oak as the cabinets
Shelving built from the same oak as the cabinets looks like it belongs to the kitchen rather than being added later. Breaking a run of uppers with two or three open shelves lightens the wall, puts everyday dishes within reach and gives the backsplash room to show. The shared species is what keeps open shelves from looking like a stopgap.
Practical tip: Shelves near the range collect grease and dust, so place them away from the cooktop and keep them for things you use daily. Plan solid blocking in the wall before drywall goes up; loaded shelves need it, and adding it later means opening finished walls.
Good fit for: Cooks who reach for the same dishes every day; short walls between windows.
Bring your saved ideas to a free consultation.
Book a consultation- Design concept
 06
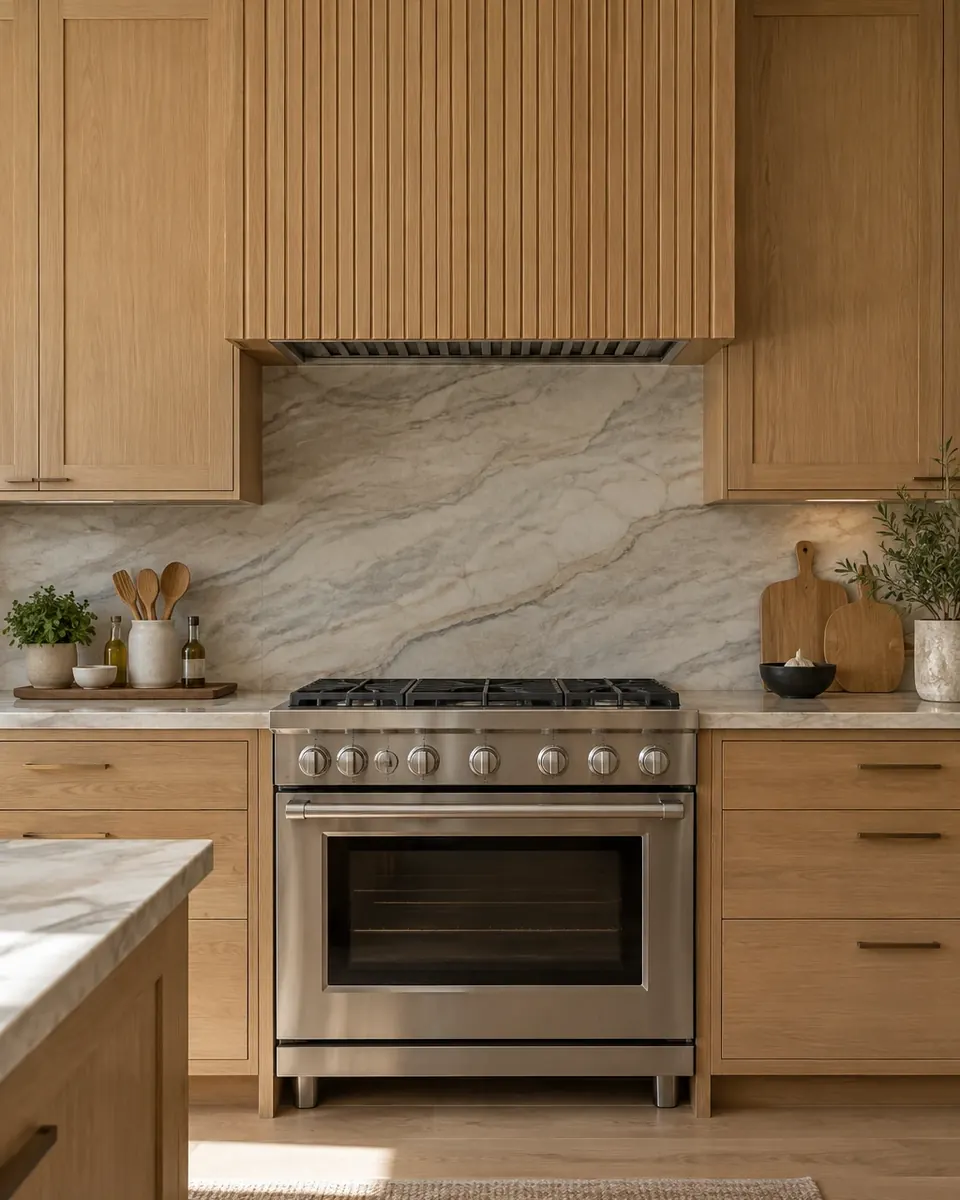
Wood-clad range hood surround
The hood is usually the largest single object on the cooking wall. Wrapping it in the cabinet wood turns a metal box into a quiet focal point and ties the range wall to the rest of the room. Simple straight or gently tapered surrounds age better than heavily carved ones, and they suit slab-door kitchens especially well.
Practical tip: The wood is a cover, not the vent. The hood insert needs to be sized for your cooktop and ducted outside where possible, with clearances to the wood set by the insert maker's instructions. Higher-capacity hoods can raise make-up air questions with the building department.
Good fit for: Kitchens where the range sits on a feature wall.
- Design concept
 07
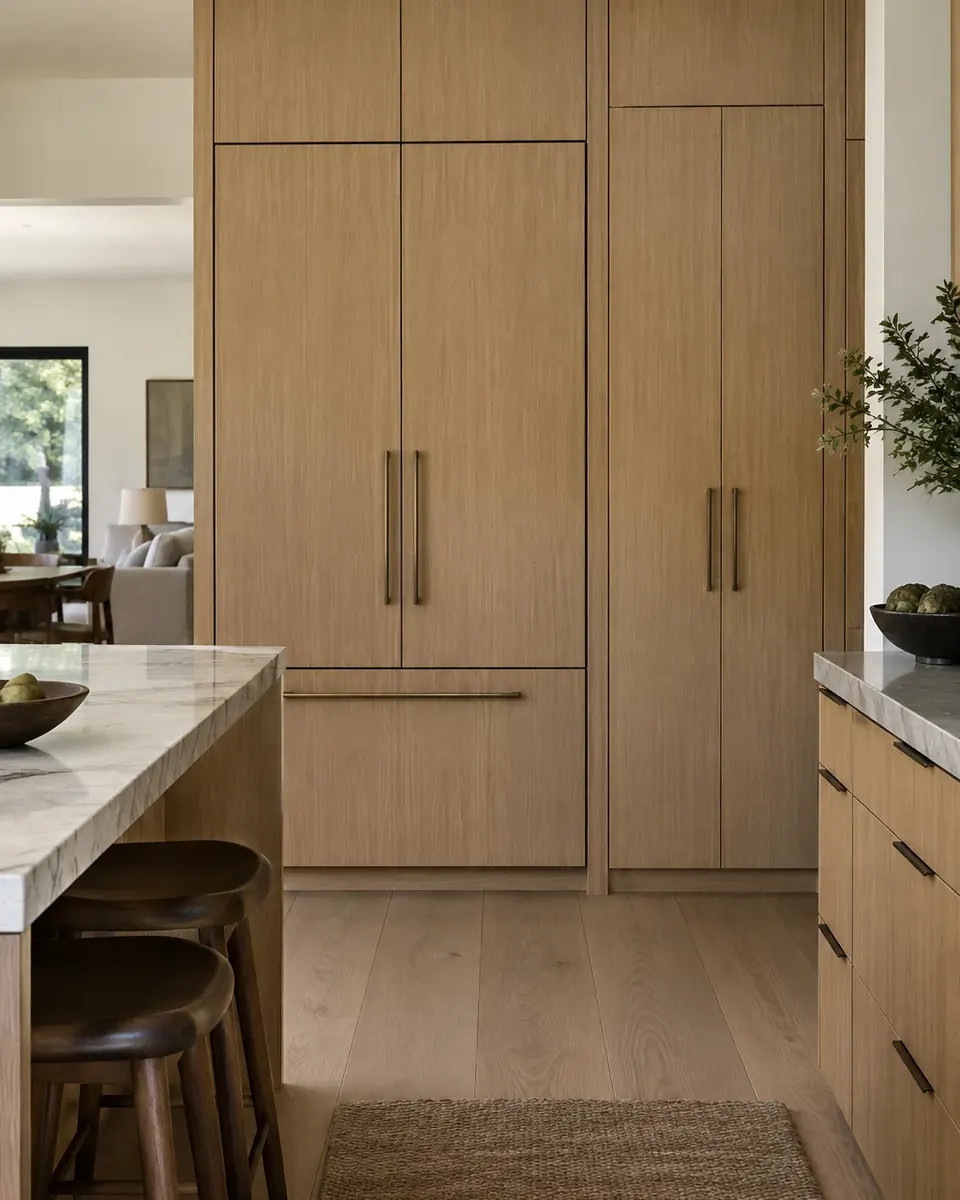
Paneled refrigerator in the cabinet run
A stainless refrigerator is often the biggest interruption in a wood kitchen. Fronting it with matching oak panels lets the cabinet run continue, so the eye reads one wall of joinery instead of an appliance with cabinets around it. The effect is strongest in open plans, where the kitchen is on view from the living area all day.
Practical tip: Only panel-ready refrigerators accept custom fronts, so choose the appliance before the cabinets are drawn. Panels add weight to the door; check the hinge rating and keep the ventilation gaps the maker specifies.
Good fit for: Open kitchens visible from living and dining areas.
- Design concept
 08
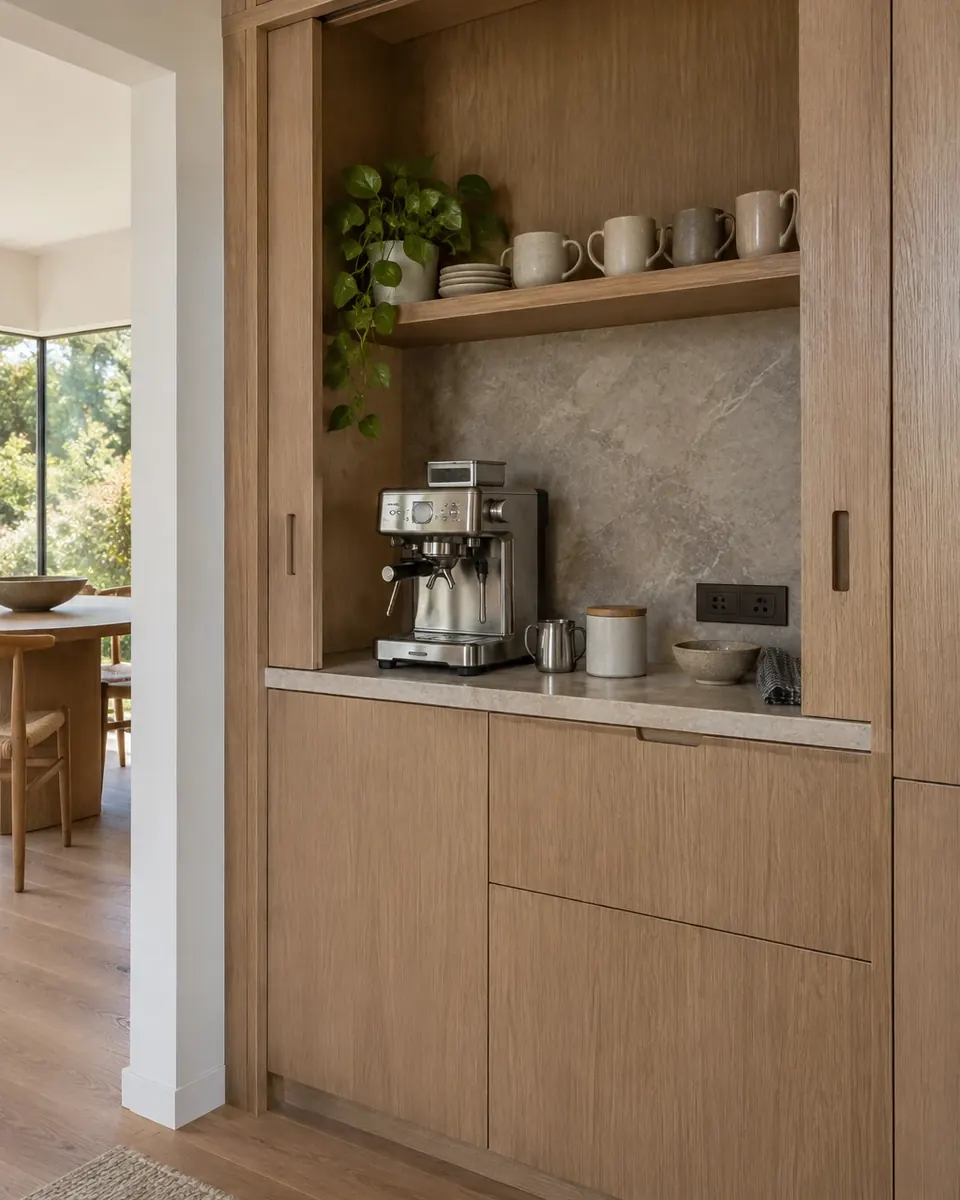
Built-in coffee station with pocket doors
Beverage stations ranked second among built-ins in the 2026 Houzz kitchen study. Tucking one behind pocket doors means the machine, grinder and mugs are ready in the morning and out of sight by evening. The doors slide back into the cabinet sides, so nothing swings into the walkway while the station is open.
Practical tip: Plan an outlet inside the cabinet and a heat-resistant surface under the machine. A plumbed coffee maker or small bar sink adds a water line and possibly a drain, which is far easier to route while walls and floors are open.
Good fit for: Daily coffee drinkers; kitchens where counters fill up fast.
- Design concept
 09
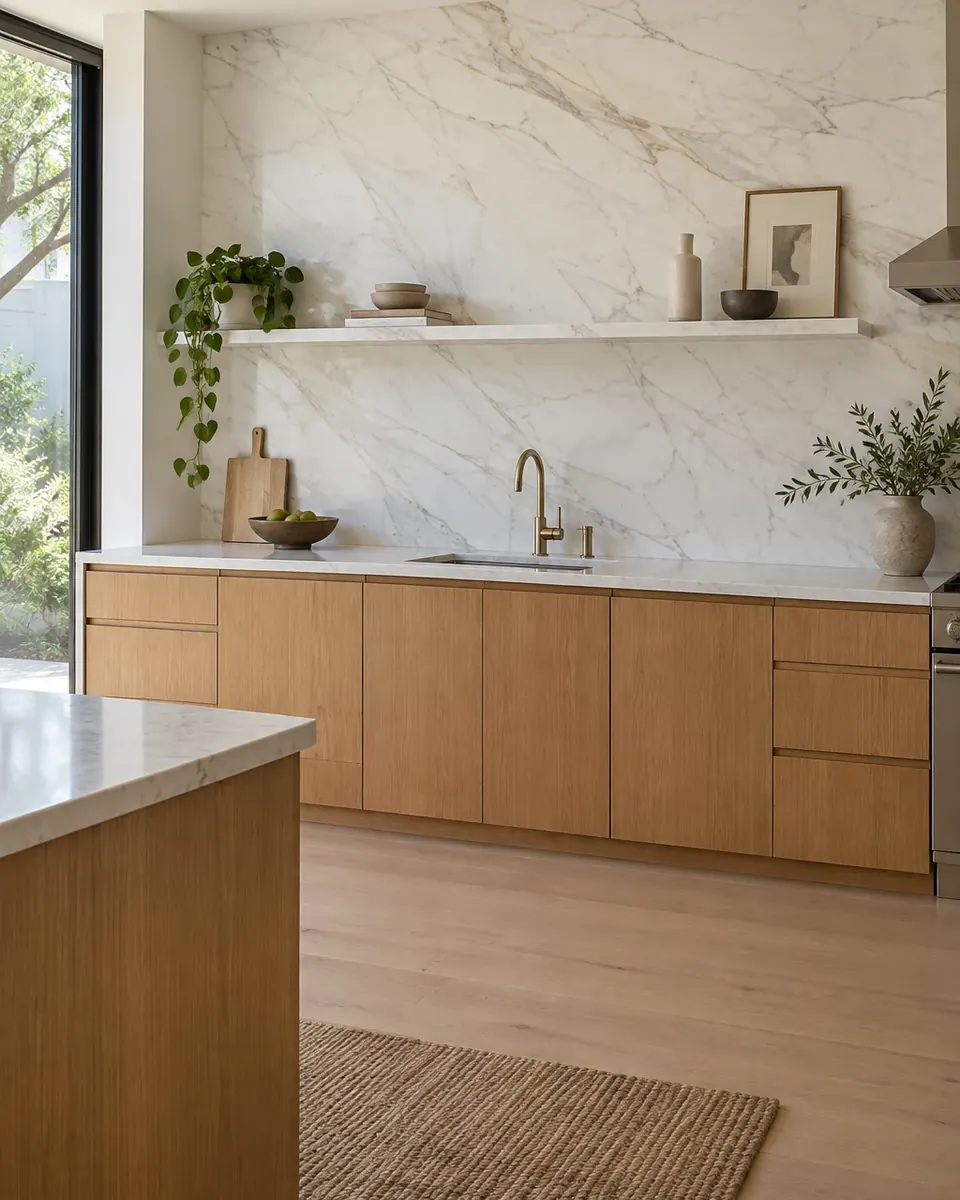
Wood cabinets with a full-height marble slab backsplash
One slab of marble running from counter to ceiling gives wood cabinets a calm, continuous backdrop with no grout lines to clean. Slab backsplashes are gaining ground in the 2026 Houzz kitchen study (28%, up from 24% the year before). Soft veining keeps the wall gentle; a bold slab with strong movement can fight with the oak grain instead of supporting it.
Practical tip: Marble can etch from acidic foods like lemon juice and tomato, especially behind the prep area, so ask your fabricator what to expect from your slab. Fix outlet and switch locations early: a full-height slab has to be cut precisely around every box.
Good fit for: Homeowners who want one striking material and very few seams.
- Tulip project · Beverly Hills
 10
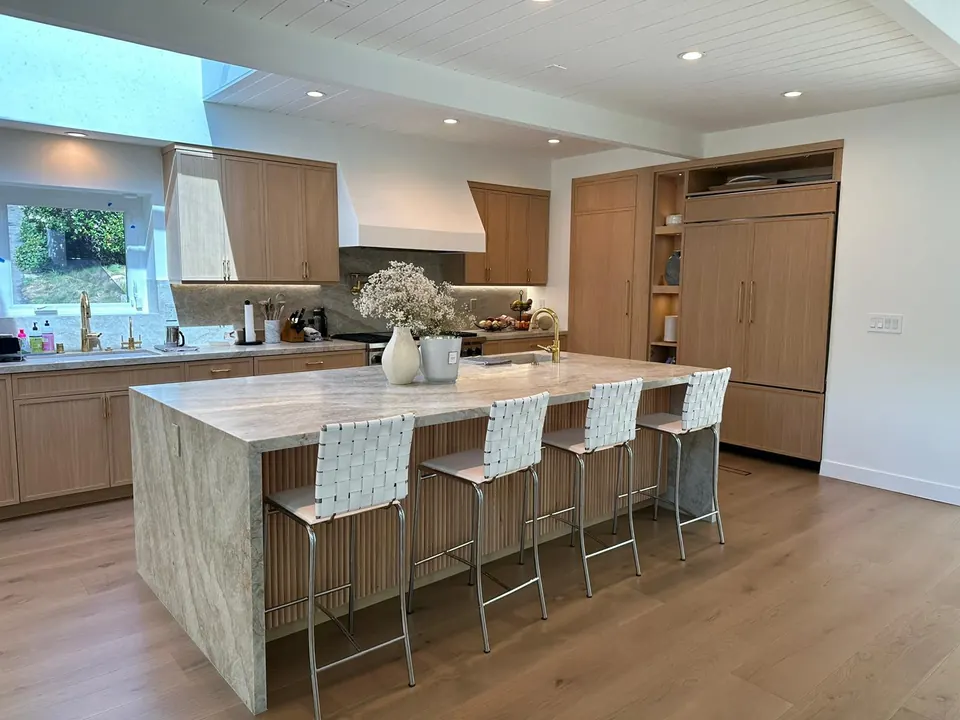
A Tulip kitchen: quartzite waterfall island and rift oak
In this finished Tulip kitchen, a quartzite waterfall island seats four and carries the stone down both ends, so the island reads as one solid piece. Rift-oak cabinetry runs around the open plan, a paneled refrigerator keeps the line unbroken, and wide-plank oak floors tie the kitchen to the rooms beyond. Light stone and quiet wood make the space warm without making it heavy.
Practical tip: A waterfall edge needs careful slab layout so the veining flows over the mitered corner. Ask to see the layout marked on the actual slab before it's cut; once the stone is fabricated, the match can't be changed.
Good fit for: Open-plan homes where the island is the center of daily life.
Sources: 2026 U.S. Houzz Kitchen Trends Study (Houzz) — built-ins, pantry cabinets, beverage stations (opens in new tab) · 2026 Houzz Kitchen Trends (Houzz Pro Learn) — wood passing white, slab backsplashes (opens in new tab)
Book a consultation
Want this in your home?
- Tell us about your projectAnswer a few quick questions about your home, the project, your budget and your timing. It takes about two minutes, and we reply within one business day.
- Free in-home consultationA Tulip project leader visits, walks the space with you and talks through your goals, budget and what your city will require. The visit takes about 45–60 minutes (up to 90 for larger projects), with no pressure and no obligation.
- A price, then design and contractAfter the visit we send a written summary with an approximate price and timeline, usually within 2–3 business days (4–7 for larger projects). We then develop the design with 3D renderings and set the final price in your contract, with payments tied to completed work. Nothing is ordered or built until you approve it in writing.
We reply within one business day.

Prefer to talk? Call LA(310) 954-0051Bay Area(669) 600-6422