California ADU Rules: A Plain-English Guide for LA and Bay Area Homeowners
What state law allows for ADUs and junior ADUs in California — size, setbacks, parking, permits and fees — and how it plays out in Los Angeles and Bay Area cities.
An accessory dwelling unit (ADU) is a complete, independent small home on the same lot as your house. Over the last several years California has rewritten its laws to make ADUs easier to build, and cities across Los Angeles and the Bay Area have followed with their own ordinances. Here's what the state rules mean for you — and where local rules still matter.
This is a general overview, not legal advice. ADU law changes frequently and every lot is different. We confirm the current rules for your specific property before any design work begins.
Rules last checked against HCD guidance: October 2026 — the California Department of Housing and Community Development's ADU Handbook (opens in new tab) (updated March 2026, including its addendum on changes to state ADU law in effect January 1, 2026).
The three kinds of ADUs
- Detached ADU — a separate structure in your backyard, built from the foundation up.
- Attached ADU — an addition connected to your house with its own entrance, kitchen and bathroom.
- Conversion ADU — an existing garage, basement or other space converted into a living unit.
There's also the junior ADU (JADU): a unit of no more than 500 square feet of interior livable space, created entirely within the walls of your existing or proposed single-family home (an attached garage counts as part of the home). It has an efficiency kitchen and either its own bathroom or one shared with the main house.

What state law guarantees
State law sets a floor that cities can't go below. In general:
- Size. Cities can set size limits, but they must allow an ADU of at least 850 square feet of interior livable space, or 1,000 square feet for an ADU with more than one bedroom. Where a city doesn't have a compliant ADU ordinance, the state limits apply: up to 1,200 square feet for a new detached ADU, and up to 50 percent of the main house's floor area for an attached ADU. Local limits on lot coverage, floor area ratio, open space or front setbacks also can't block an ADU of at least 800 square feet with four-foot side and rear setbacks.
- Setbacks. Cities can't require more than 4 feet from the side and rear lot lines for a new attached or detached ADU. No setback is required for an ADU created within an existing living area or accessory structure, or for a new structure built in the same location and to the same dimensions as an existing one.
- Parking. No replacement parking is required when a garage, carport or other parking space is demolished or converted to build an ADU, and in many cases (for example, within a half-mile walk of public transit) no parking is required for the ADU at all. Where parking can be required, it's limited to one space per unit or per bedroom, whichever is less.
- Timing. When there's already a house on the lot, a city must approve or deny a complete ADU or JADU permit application within 60 days. Recent changes also require the city to tell you within 15 business days whether your application is complete, and what's missing if it isn't.
- Fees. An ADU of 750 square feet of interior livable space or less is exempt from impact fees, as is a JADU of 500 square feet or less. For a larger ADU, impact fees must be proportional to its size compared with the main house.
- Owner occupancy. California doesn't allow cities to impose owner-occupancy requirements on standard ADUs. Junior ADUs are different: if the JADU shares bathroom facilities with the main house, the owner must live in either the main house or the JADU; if it has its own bathroom, owner occupancy isn't required. A JADU also can't be used as a short-term rental — if rented, the term must be longer than 30 days.
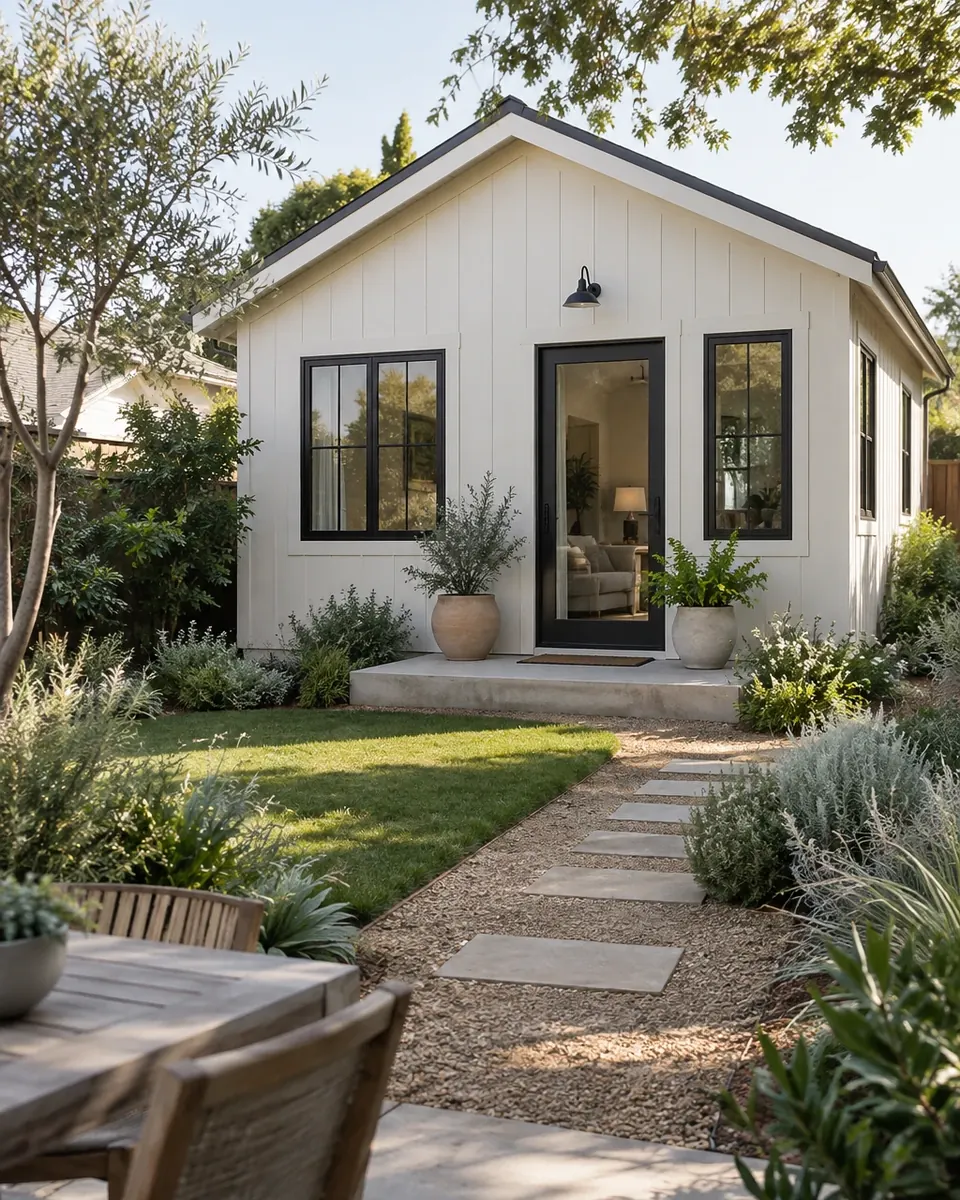 Design concept
Where local rules still matter
State law streamlines approval, but your city still controls plenty: height limits, design standards, fire-zone construction, utility connections and whether the lot sits in a coastal, hillside or historic area.
In Los Angeles, the Department of Building and Safety (LADBS) (opens in new tab) reviews ADUs in the city proper, while Beverly Hills, Santa Monica, Pasadena, Glendale and other cities run their own programs. LADBS also runs a Standard Plan Program of pre-approved ADU designs, which can shorten plan review. Hillside lots, very high fire hazard severity zones and sewer capacity can all shape the design.
In the Bay Area, many cities on the Peninsula and in the South Bay and East Bay have adopted their own ADU ordinances on top of state law. State law now requires cities to run a program for pre-approved ADU plans, and local ordinances can add objective standards for things like height, windows facing neighbors or tree protection, within the limits state law sets.
How we approach an ADU
- Feasibility first. We look at your lot, setbacks, access for construction, and where water, sewer, gas and electrical will connect. Utility runs are one of the biggest cost drivers, so we price them early.
- Design for the purpose. A rental unit, an in-law suite and a home office each need different layouts and finishes. We design around how the space will actually be used.
- Permits and engineering. We coordinate structural engineering and Title 24 energy calculations, submit the plans and respond to plan-check comments.
- Construction with daily supervision. Foundation, framing, systems, waterproofing and finishes are built and supervised by our team — the same standard as a main house.
Is an ADU right for you?
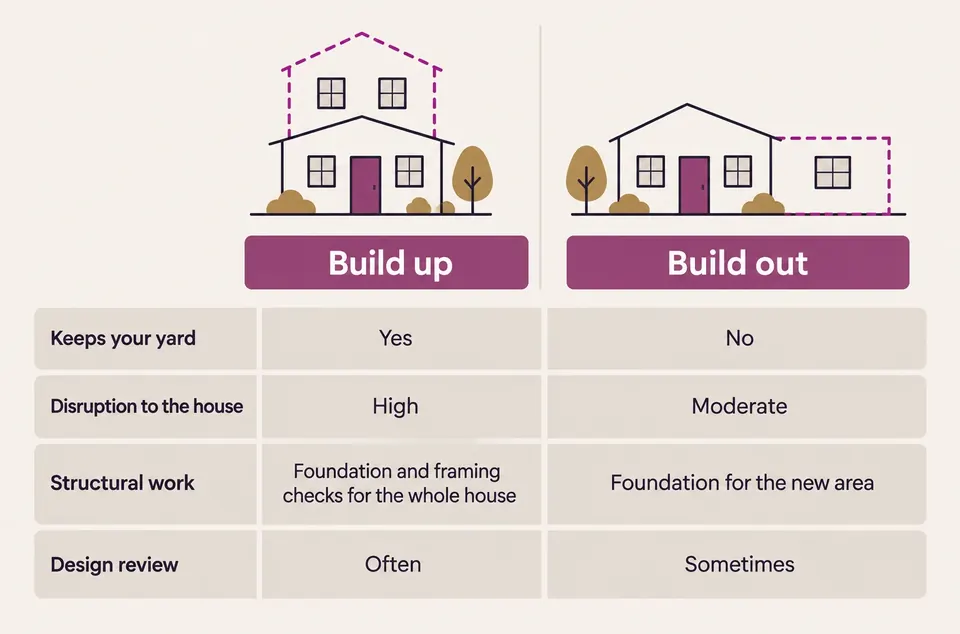
ADUs make the most sense when you have a clear use for the space — family, caregivers, rental income or a work studio — and a lot that can accommodate utilities and access. If you're weighing an ADU against a room addition, it comes down to whether you want the space to be part of your home or independent from it.
As a guide, a detached ADU of about 500–900 sq ft typically runs $250K–$450K and a garage conversion $120K–$200K, and an ADU usually takes 7–13 months from the first design meeting to completion; city permit and school fees are separate. The budget planner gives a starting range for your project.
If you'd like a read on your lot, book a consultation and we'll walk through what's possible.
Next steps
- ADU construction
- Room additions and ADUs
- Free feasibility check
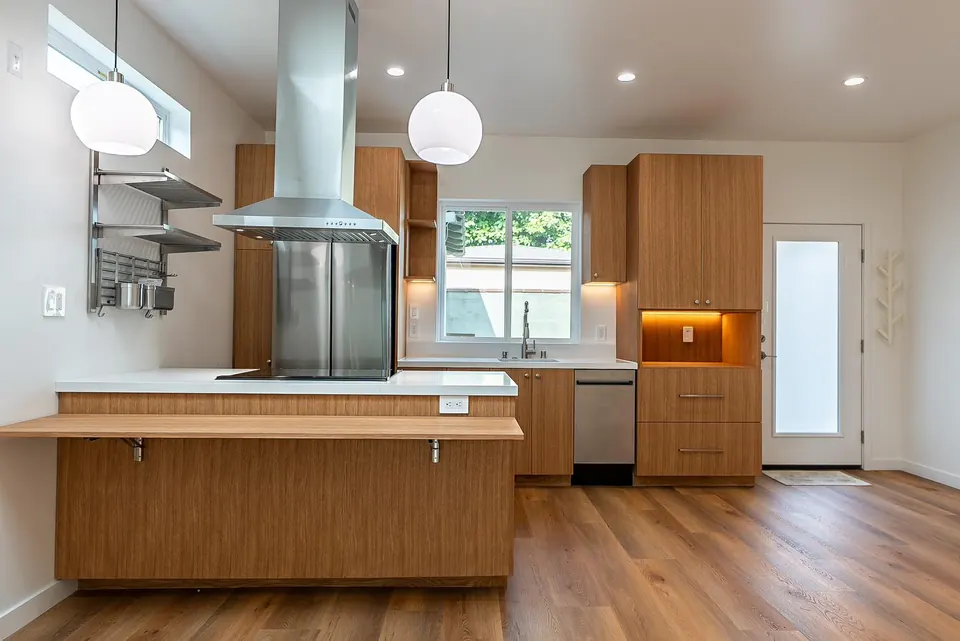
- See the new-construction kitchen and ADU bathroom case study
- Book a consultation
Sources
- California Department of Housing and Community Development (HCD), Accessory Dwelling Unit Handbook, updated March 2026 (opens in new tab) — includes the addendum summarizing changes to state ADU law in effect January 1, 2026 (sizes, setbacks, parking, permit timelines, fees, owner occupancy, JADUs)
- HCD, ADU Handbook page (opens in new tab)
- HCD, Accessory Dwelling Units (opens in new tab)
- Los Angeles Department of Building and Safety (LADBS), Accessory Dwelling Unit (ADU) (opens in new tab) — City of Los Angeles ADU ordinance and Standard Plan Program